
Ohio: 937-907-6777 Florida: 727-300-2111

Property Details

Start of property details
Share this property:
4821 Baldwin Hills Drive
Englewood, OH 45322
Sep 2026 SOLD
$249,700
$133 / Sqft
3
Beds
3
Baths
2
Garage
1,804
Sqft
0.22
Acres
MLS# 966409
Sold Date: 2026-09-16

Property Description

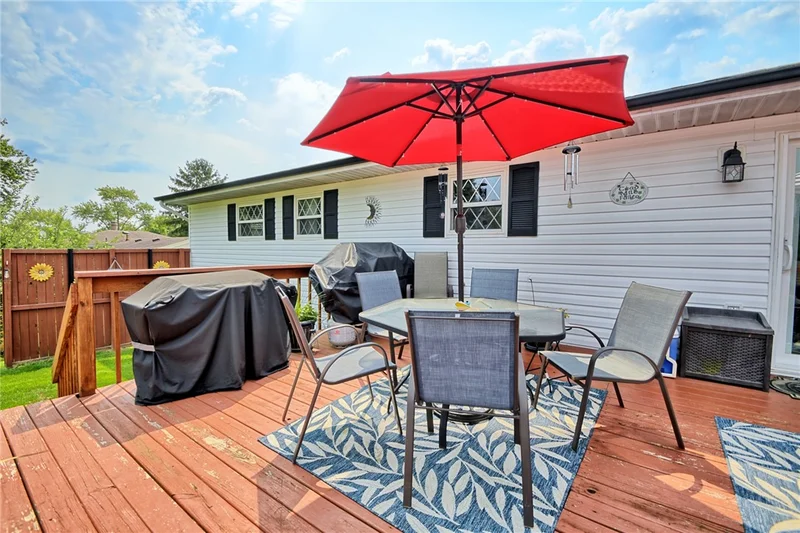
Welcome home to this quaint bi-level located in the Carriage Hills neighborhood of Englewood. This lovingly cared for home greets you with remarkable charm and beauty. Upon arriving, you'll have ample space to park in its extra wide driveway, perfect for entertaining all of your guests or family. Once inside, you'll feel the warmth from the light filled living room featuring a front bay window. The living room connects to the formal dining room with Pella sliding glass doors with internal blinds that opens to the spacious back deck. The kitchen features stainless steel appliances, and eat-in area, pantry and plenty of cabinet space! Down the hall, is the full guest bathroom with soaking tub as well as sliding glass doors. The two guest bedroom and the primary bedroom suite with attached half bathroom and double closets round out the main floor. Downstairs, you'll find the daylight lower level with a large family room featuring a wood burning fireplace (with gas starter), the second full bathroom with walk in shower and the laundry / utility room. Out back features a large, fully fenced in yard that includes a storage shed, huge, multi tiered deck with above ground pool! This oasis is large enough for all of your friends and family and will easily be your favorite spot every summer! The attached 2 car garage with openers and storage finish off this amazing property! Call for a private tour today! This one won't last long!

Property Highlights

Sold Price
249700
Property Type
Residential
Property Sub Type
Single Family Residence
Architectural Style
Bi Level
Bedrooms
3
Total Bathrooms
3
Living Area
1,804
Price / Sqft
$133
Acres
0.22
Year Built
1971
Cumulative Days on Market
35

Location

City/Township
Englewood
Subdivision
Carriage Hills Sec 01
County
Montgomery
Zoning
Residential
Zoning Description
Residential

Property Details

Price
$240,000
Sold Price
249700
Property Type
Residential
Property Sub Type
Single Family Residence

Building

Levels
Multi Split
Total Area
1,804

Community

Local Schools

School District
Northmont

Interior Features

Bedrooms and Bathrooms

Total Bathrooms
3
Bathrooms on Main Level
2
Full Bathrooms
2
1/2 Bathrooms
1
Bedrooms
3

Rooms and Basement

Total Rooms
8
Has Basement
Yes
Basement Features
Full, Finished

Area and Spaces

Living Area
1,804

Appliances

Appliances
Dishwasher, Disposal, Range, Refrigerator, Gas Water Heater

Interior Features

Interior Features
Ceiling Fans, High Speed Internet, Laminate Counters, Pantry
Window Features
Double Hung, Double Pane Windows, Insulated Windows, Vinyl
Fireplace Features
One

Heating and Cooling

Heating Features
Forced Air, Natural Gas
Has Fireplace
Yes
Fireplaces
1

Building Details

Construction

Architectural Style
Bi Level
Year Built
1971

Materials

Construction Materials
Brick, Frame, Vinyl Siding

Terms

Terms

Special Terms
Conventional, FHA, Va Loan
Financing Options
Va
Cumulative Days on Market
35

Heating, Cooling & Utilities

Cooling Features
Central Air

Utilities

Utilities
Natural Gas Available, Sewer Available, Water Available
Water Source
Public

Lot

Acres
0.22
Lot Size
9,500
Lot Size Area Sq Ft
9,500
Lot Dimensions
76 x 125

Exterior Features

Exterior Features
Deck, Fence, Pool, Storage
Patio And Porch Features
Deck

Parking

Garage Capacity
2
Parking Features
Attached, Garage, Two Car Garage, Garage Door Opener, Storage

Pool Features

Pool Features
Above Ground
Listed by Keller Williams Community Part. Sold by Jessica Maloney, RE/MAX Victory + Affiliates
Listing Data last updated 10/26/2026 08:40 am
Get a Link to this Property: Copy To Clipboard
QR Code link to this property

Phone:
Connect with:

Payment Calculator

per month. fixed. % interest.
$
%
$
%
Principal & Interest
+ Home Insurance
+ Property Tax
+ HOA Fees
per month
Total interest paid over s will be:
All estimates and provided for informational purposes only. Actual amounts may vary. The output of the tool is not a loan offer or solicitation, nor is it financial or legal advice. Information, rates, programs and loan scenarios shown are for example only as of 26-Oct-2026 and are subject to change without notice. Interest rates provided by the St. Louis Federal Reserve Economic Data (FRED). All products are subject to credit and property approval. Not all products are available in all states or for all loan amounts. Other restrictions and limitations apply. Contact your preferred lender for the pricing associated with your specific transaction. Calculations are generated by Open Source mortgage calculation software tools using common mathematical formulas. All calculations should be independently verified.
Get Walk Score Content

Property History

2 days ago
Property information last updated
40 days ago
Date Sold
74 days ago
Status Active. This is the date the listing was placed on market.

Similar Properties

Recent Posts