Ohio: 937-907-6777 Florida: 727-300-2111

Property Details

Start of property details

Share this property:
5200 Brookmill Court
Dayton, OH 45414
FOR SALE · Active
$270,000
$150 / Sqft
3
Beds
3
Baths
2
Garage
1,796
Sqft
0.17
Acres
MLS# 966369
Cumulative Days on Market: 66 · Includes prior listings · Currently listed since 08/13/26 · Data provided by the MLS.

Property Description

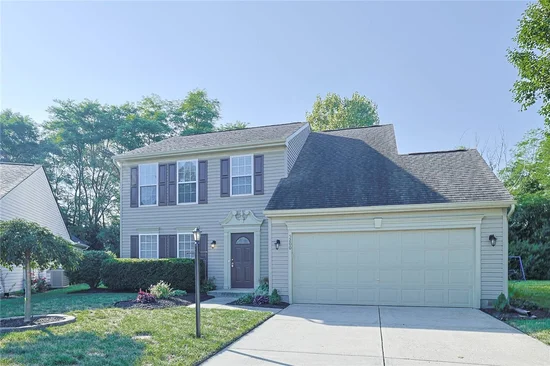
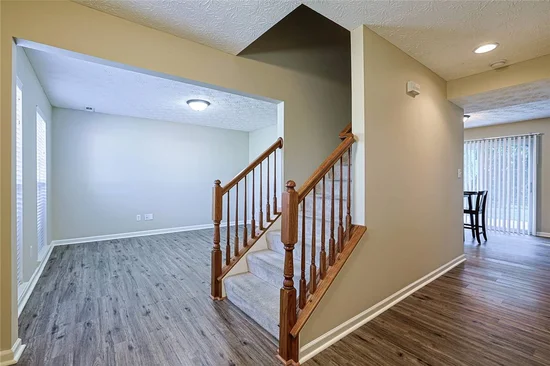
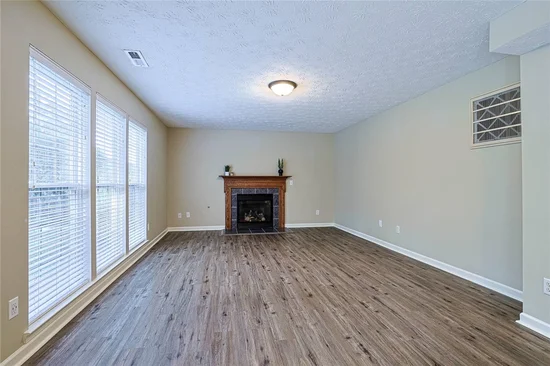
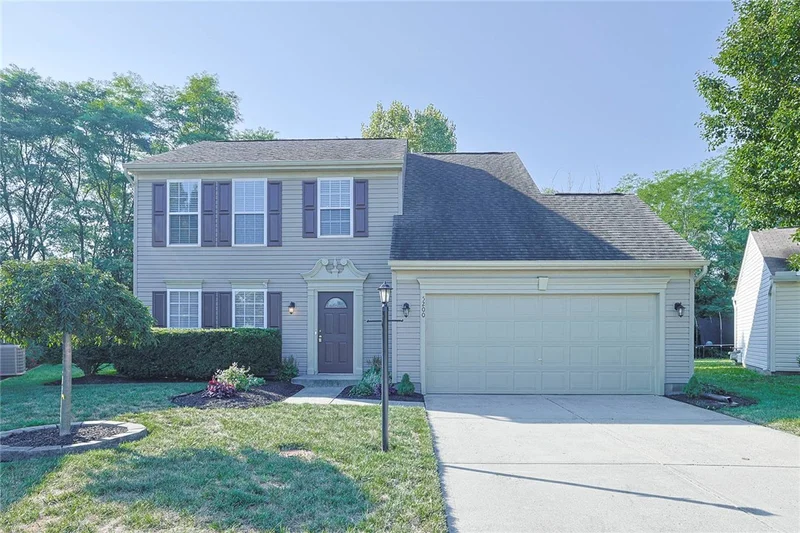
Discover an exceptional opportunity to own a nearly new home, offering both affordability and serene privacy in Dayton. This charming residence, only 21 years young, is perfectly situated with a natural green space backing the property, ensuring tranquil views and an expansive feel. The surrounding perennial plantings provide vibrant color and beauty throughout every season, creating an inviting exterior. Step inside to a bright and airy interior, where natural light floods every room, enhancing the welcoming atmosphere. The heart of the home, the kitchen, boasts exquisite cherry cabinets and comes fully equipped with a dishwasher, dryer, garbage disposal, microwave, range, refrigerator, and washer, making daily living effortless. The living room, thoughtfully positioned at the rear of the house, offers a private sanctuary perfect for relaxation and enjoying the peaceful surroundings. With three bedrooms and two and a half bathrooms spread across two stories, this home provides ample space for comfortable living. The upper level features a conveniently located laundry area, alongside two well-appointed bedrooms. The primary bedroom is a true retreat, complete with a spacious walk-in closet and a luxurious four-piece bathroom featuring double sinks. Situated on a generous 0.17-acre lot, this property combines modern conveniences with a desirable connection to nature, making it an ideal place to call home.

Property Highlights

Property Type
Residential
Property Sub Type
Single Family Residence
Bedrooms
3
Total Bathrooms
3
Living Area
1,796
Price / Sqft
$150
Acres
0.17
Year Built
2005
Cumulative Days on Market
66

Location

City/Township
Dayton
Subdivision
City Dayton
County
Montgomery
Zoning
Residential
Zoning Description
Residential

Property Details

Price
$270,000
Property Type
Residential
Property Sub Type
Single Family Residence

Building

Levels
Two
Total Area
1,796

Community

Local Schools

School District
Northridge

Interior Features

Bedrooms and Bathrooms

Total Bathrooms
3
Bathrooms on Main Level
1
Full Bathrooms
2
1/2 Bathrooms
1
Bedrooms
3

Rooms and Basement

Total Rooms
7

Area and Spaces

Living Area
1,796

Appliances

Appliances
Dishwasher, Microwave, Range, Refrigerator

Interior Features

Interior Features
Ceiling Fans, Laminate Counters, Walk In Closets
Window Features
Double Hung, Double Pane Windows, Insulated Windows
Security Features
Smoke Detectors
Fireplace Features
Gas

Heating and Cooling

Heating Features
Natural Gas
Has Fireplace
Yes

Building Details

Construction

Year Built
2005
Foundations
Slab

Materials

Construction Materials
Brick, Vinyl Siding

Terms

Terms

Cumulative Days on Market
66

Heating, Cooling & Utilities

Cooling Features
Central Air

Utilities

Utilities
Natural Gas Available, Sewer Available, Water Available
Water Source
Public

Lot

Acres
0.17
Lot Size
7,405
Lot Size Area Sq Ft
7,405
Lot Dimensions
33.32 x 121.72

Exterior Features

Exterior Features
Patio
Patio And Porch Features
Patio

Parking

Garage Capacity
2
Parking Features
Attached, Garage, Two Car Garage, Garage Door Opener, Storage
Listed by Sibcy Cline Inc.
Listing Data last updated 10/15/2026 06:00 pm
Get a Link to this Property: Copy To Clipboard

Phone:
Connect with:

Payment Calculator

per month. fixed. % interest.
$
%
$
%
Principal & Interest
+ Home Insurance
+ Property Tax
+ HOA Fees
per month
Total interest paid over s will be:
All estimates and provided for informational purposes only. Actual amounts may vary. The output of the tool is not a loan offer or solicitation, nor is it financial or legal advice. Information, rates, programs and loan scenarios shown are for example only as of 15-Oct-2026 and are subject to change without notice. Interest rates provided by the St. Louis Federal Reserve Economic Data (FRED). All products are subject to credit and property approval. Not all products are available in all states or for all loan amounts. Other restrictions and limitations apply. Contact your preferred lender for the pricing associated with your specific transaction. Calculations are generated by Open Source mortgage calculation software tools using common mathematical formulas. All calculations should be independently verified.
Get Walk Score Content

Property History

Today
Property information last updated
63 days ago
Status Active. This is the date the listing was placed on market.
Cumulative Days on Market: 66 days (includes prior listings) · Currently listed since August 13, 2026. Data provided by the MLS.

Similar Properties

Recent Posts