Ohio: 937-907-6777 Florida: 727-300-2111

Property Details

Start of property details

Share this property:
4721 Baldwin Hills Drive
Englewood, OH 45322
UNDER CONTRACT
$234,900
$168 / Sqft
3
Beds
2
Baths
2
Garage
1,395
Sqft
0.22
Acres
MLS# 964838
Cumulative Days on Market: 36 · Includes prior listings · Currently listed since 07/23/26 · Data provided by the MLS.

Property Description

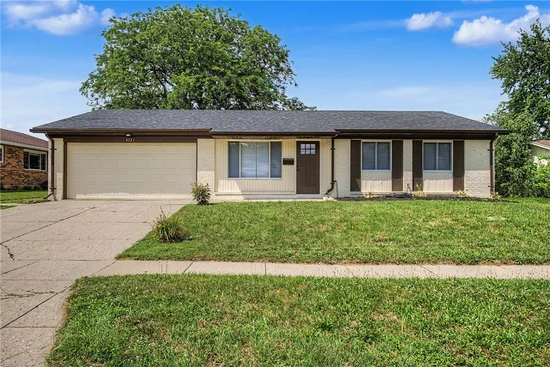
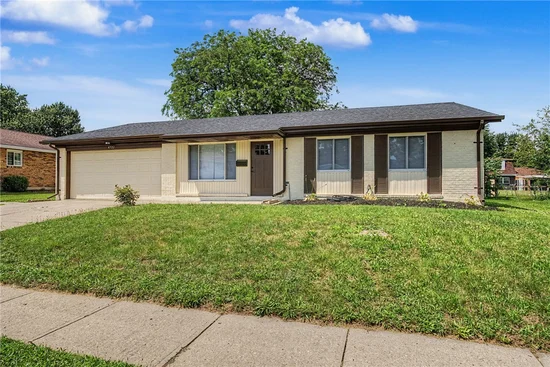
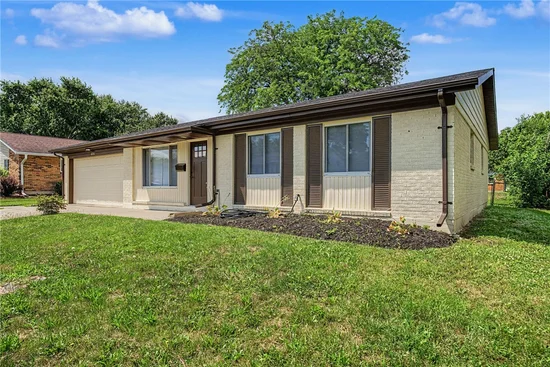
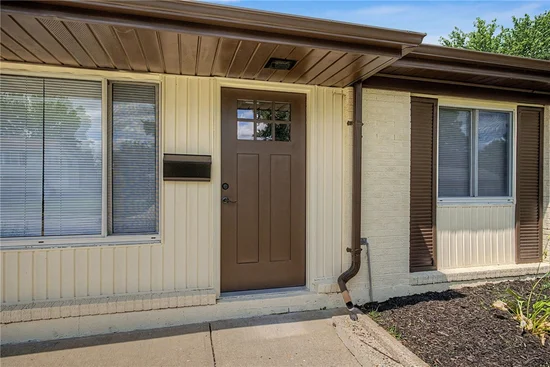
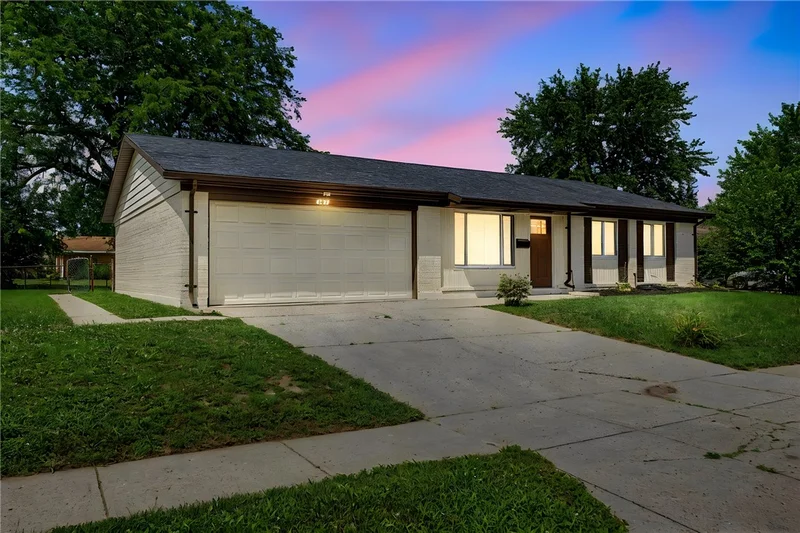
Completely renovated and truly move in ready, this stunning 3 bedroom, 2 full bath home offers 1, 395 square feet of beautifully updated living space on a spacious, fully fenced .22 acre lot in one of Englewood's most established neighborhoods. Every inch of this home has been thoughtfully updated. Recent improvements include a new roof, new electrical panel, new switches and outlets, all new lighting and ceiling fans, new interior and exterior doors, new flooring and trim throughout, and fresh paint inside and out. The kitchen has been completely remodeled with new cabinets, countertops, disposal, and appliances. Both bathrooms have been fully renovated with new vanities, tubs, showers, toilets, faucets, drains, and exhaust fans. Even the furnace has been serviced and recharged for summer comfort. Step outside to enjoy the large, private backyard that is perfect for entertaining, children, pets, gardening, or simply relaxing after a long day. Conveniently located just minutes from shopping, restaurants, parks, schools, medical facilities, and easy access to I 70 and I 75, this home offers the perfect combination of quality, comfort, and convenience. Homes with this level of renovation rarely become available. Schedule your private showing today before this exceptional opportunity is gone.

Property Highlights

Property Type
Residential
Property Sub Type
Single Family Residence
Architectural Style
Ranch
Bedrooms
3
Total Bathrooms
2
Living Area
1,395
Price / Sqft
$168
Acres
0.22
Year Built
1971
Cumulative Days on Market
36

Location

City/Township
Englewood
Subdivision
Carriage Hills Sec 01
County
Montgomery
Zoning
Residential
Zoning Description
Residential

Property Details

Price
$234,900
Property Type
Residential
Property Sub Type
Single Family Residence

Building

Levels
One
Total Area
1,395

Community

Local Schools

School District
Northmont

Interior Features

Bedrooms and Bathrooms

Total Bathrooms
2
Bathrooms on Main Level
2
Full Bathrooms
2
Bedrooms
3

Rooms and Basement

Total Rooms
7

Area and Spaces

Living Area
1,395

Appliances

Appliances
Dishwasher, Microwave, Range, Refrigerator

Heating and Cooling

Heating Features
Forced Air, Natural Gas

Building Details

Construction

Architectural Style
Ranch
Year Built
1971
Foundations
Slab

Materials

Construction Materials
Brick

Terms

Terms

Cumulative Days on Market
36

Heating, Cooling & Utilities

Cooling Features
Central Air

Utilities

Utilities
Natural Gas Available, Sewer Available, Water Available
Water Source
Public

Lot

Acres
0.22
Lot Size
9,627
Lot Size Area Sq Ft
9,627
Lot Dimensions
Of record

Exterior Features

Exterior Features
Fence, Porch, Patio
Patio And Porch Features
Patio, Porch

Parking

Garage Capacity
2
Parking Features
Attached, Garage, Two Car Garage, Storage
Listed by eXp Realty
Listing Data last updated 10/27/2026 10:20 am
Get a Link to this Property: Copy To Clipboard

Phone:
Connect with:

Payment Calculator

per month. fixed. % interest.
$
%
$
%
Principal & Interest
+ Home Insurance
+ Property Tax
+ HOA Fees
per month
Total interest paid over s will be:
All estimates and provided for informational purposes only. Actual amounts may vary. The output of the tool is not a loan offer or solicitation, nor is it financial or legal advice. Information, rates, programs and loan scenarios shown are for example only as of 27-Oct-2026 and are subject to change without notice. Interest rates provided by the St. Louis Federal Reserve Economic Data (FRED). All products are subject to credit and property approval. Not all products are available in all states or for all loan amounts. Other restrictions and limitations apply. Contact your preferred lender for the pricing associated with your specific transaction. Calculations are generated by Open Source mortgage calculation software tools using common mathematical formulas. All calculations should be independently verified.
Get Walk Score Content

Property History

5 days ago
Property information last updated
96 days ago
Status Active. This is the date the listing was placed on market.
Cumulative Days on Market: 36 days (includes prior listings) · Currently listed since July 23, 2026. Data provided by the MLS.

Similar Properties

Recent Posts