Ohio: 937-907-6777 Florida: 727-300-2111

Property Details

Start of property details

Share this property:
5318 Farmersville Germantown Pike
Jackson Twp, OH 45325
FOR SALE · Active
$287,000
$214 / Sqft
3
Beds
2
Baths
2
Garage
1,340
Sqft
0.52
Acres
MLS# 963053
Cumulative Days on Market: 106 · Includes prior listings · Currently listed since 06/30/26 · Data provided by the MLS.

Property Description

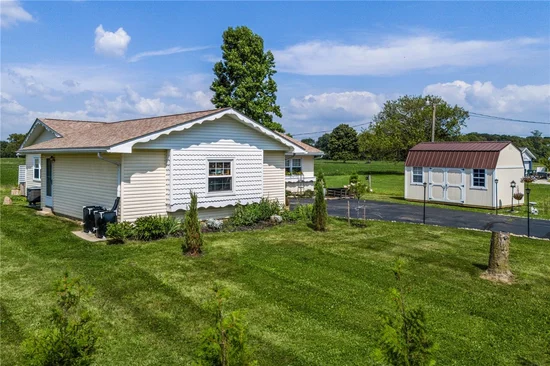
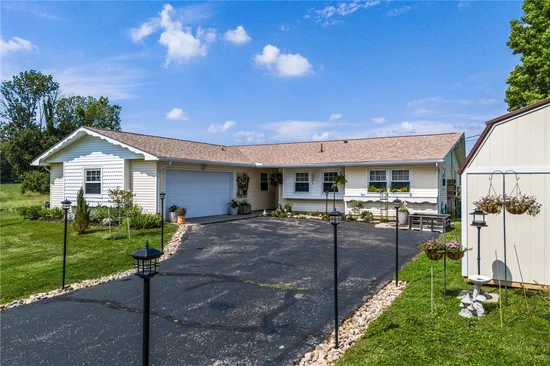
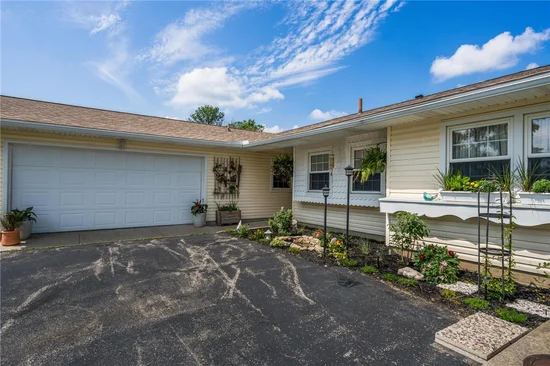
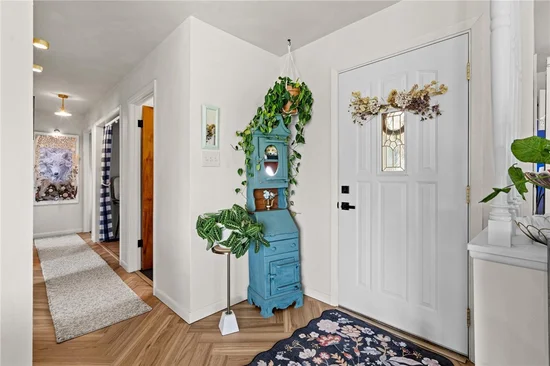
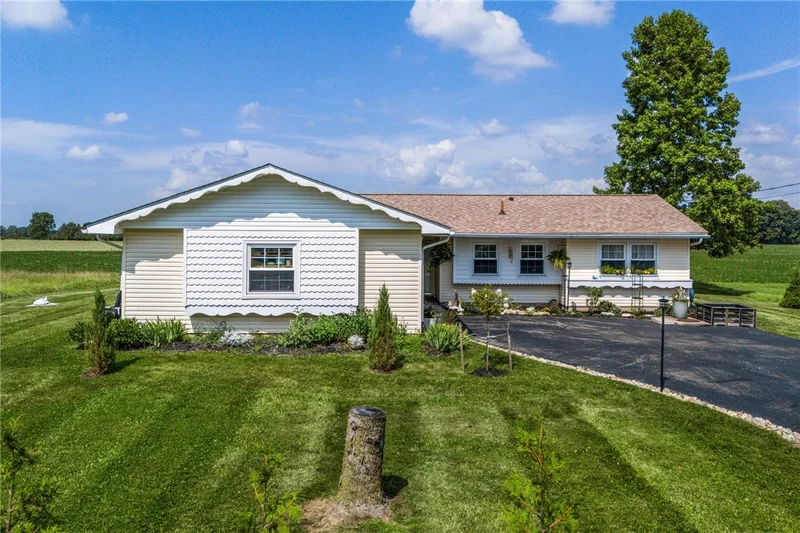
Imagine pulling into your driveway and instantly feeling at home. Nestled on a picturesque half acre lot in the peaceful countryside, this beautifully renovated ranch offers the perfect blend of modern updates and country charm. From the moment you arrive, you’ll fall in love with the incredible curb appeal, fresh landscaping, and inviting exterior. Step inside to discover a home that’s truly move-in ready, featuring a brand-new roof, gorgeous herringbone flooring, a stunning new kitchen with vintage style brand new appliances, beautifully remodeled bathrooms with a zero entry shower, fresh paint throughout, and stylish finishes around every corner. With 3 spacious bedrooms and 1.5 bathrooms, this home is designed for comfortable everyday living and effortless entertaining. Whether you’re enjoying your morning coffee while taking in the peaceful surroundings or hosting family and friends in your beautifully updated home, every space is ready to create lasting memories. Located in the Valley View School District, this rare gem offers the tranquility of country living while remaining just minutes from everyday conveniences. Homes this turnkey, on a lot this special, don’t come along often. All that’s missing is you!

Property Highlights

Property Type
Residential
Property Sub Type
Single Family Residence
Architectural Style
Ranch
Bedrooms
3
Total Bathrooms
2
Living Area
1,340
Price / Sqft
$214
Acres
0.52
Year Built
1965

Location

City/Township
Jackson Twp
County
Montgomery
Zoning
Residential
Zoning Description
Residential

Property Details

Price
$287,000
Property Type
Residential
Property Sub Type
Single Family Residence

Building

Levels
One
Total Area
1,340

Community

Local Schools

School District
Valley View

Interior Features

Bedrooms and Bathrooms

Total Bathrooms
2
Bathrooms on Main Level
2
Full Bathrooms
1
1/2 Bathrooms
1
Bedrooms
3

Rooms and Basement

Total Rooms
7
Basement Features
Crawl Space

Area and Spaces

Living Area
1,340

Appliances

Appliances
Built In Oven, Dryer, Range, Refrigerator, Washer, Electric Water Heater

Interior Features

Interior Features
Butcher Block Counters, Ceiling Fans, Pantry, Remodeled
Window Features
Double Hung, Double Pane Windows, Vinyl
Security Features
Smoke Detectors

Heating and Cooling

Heating Features
Heat Pump

Building Details

Construction

Architectural Style
Ranch
Year Built
1965

Materials

Construction Materials
Frame, Wood Siding

Terms

Terms

Special Terms
Conventional, FHA, Other, Usda Loan, Va Loan

Heating, Cooling & Utilities

Cooling Features
Central Air

Utilities

Utilities
Septic Available, Water Available
Sewer
Septic Tank
Water Source
Well

Lot

Acres
0.52
Lot Dimensions
49x26x13x3x14x5x5x14x17x22x17x8x4x24

Exterior Features

Exterior Features
Patio
Patio And Porch Features
Patio

Parking

Garage Capacity
2
Parking Features
Garage, Two Car Garage
Listed by Keller Williams Community Part
Listing Data last updated 10/14/2026 04:00 am
Get a Link to this Property: Copy To Clipboard

Phone:
Connect with:

Payment Calculator

per month. fixed. % interest.
$
%
$
%
Principal & Interest
+ Home Insurance
+ Property Tax
+ HOA Fees
per month
Total interest paid over s will be:
All estimates and provided for informational purposes only. Actual amounts may vary. The output of the tool is not a loan offer or solicitation, nor is it financial or legal advice. Information, rates, programs and loan scenarios shown are for example only as of 14-Oct-2026 and are subject to change without notice. Interest rates provided by the St. Louis Federal Reserve Economic Data (FRED). All products are subject to credit and property approval. Not all products are available in all states or for all loan amounts. Other restrictions and limitations apply. Contact your preferred lender for the pricing associated with your specific transaction. Calculations are generated by Open Source mortgage calculation software tools using common mathematical formulas. All calculations should be independently verified.
Get Walk Score Content

Property History

Yesterday
Property information last updated
105 days ago
Status Active. This is the date the listing was placed on market.
Cumulative Days on Market: 106 days (includes prior listings) · Currently listed since June 30, 2026. Data provided by the MLS.

Similar Properties

Recent Posts