
Start of property details
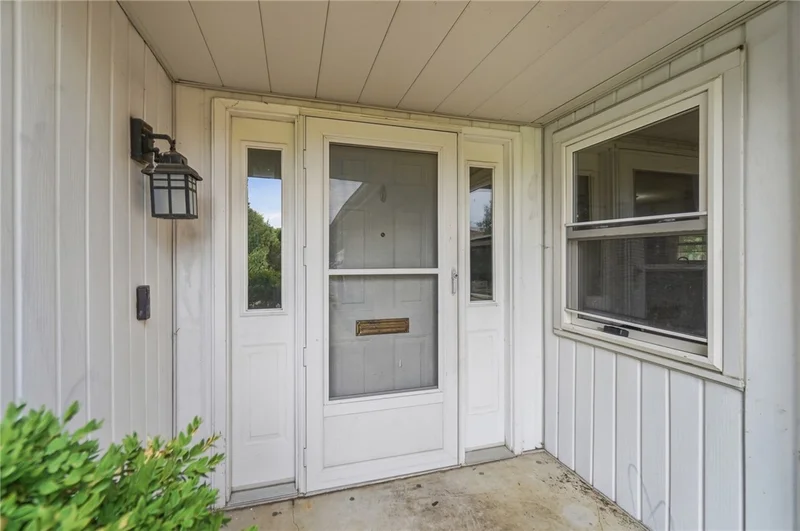

1 / 2
4441 Strathaven Drive
Riverside, OH 45424
Aug 2026
SOLD
$220,000
$155 / Sqft
3
Beds
2
Baths
2
Garage
1,551
Sqft 0.24
Acres
MLS# 962674
Sold Date: 2026-08-17
Property Description
Welcome home to this spacious 3 bedroom, 2 full bath ranch! All the rooms in this home provide ample space and have an open flow from the kitchen, both living areas and direct access to the 3 season room off of the kitchen. Recent updates include: fully painted interior and recarpeted throughout! In addition, all new interior doors have been installed. Located near shopping, dining, parks, museums and highway access! Schedule your private tour today!
Property Highlights
Sold Price
220000
Property Type
Residential
Property Sub Type
Single Family Residence
Bedrooms
3
Total Bathrooms
2
Living Area
1,551
Price / Sqft
$155
Acres
0.24
Year Built
1973
Location
City/Township
Riverside
Subdivision
Forest Ridge 04
County
Montgomery
Zoning
Residential
Zoning Description
Residential
Property Details
Price
$239,900
Sold Price
220000
Property Type
Residential
Property Sub Type
Single Family Residence
Building
Levels
One
Total Area
1,551
Community
Local Schools
School District
Mad River
Interior Features
Bedrooms and Bathrooms
Total Bathrooms
2
Bathrooms on Main Level
2
Full Bathrooms
2
Bedrooms
3
Rooms and Basement
Total Rooms
10
Area and Spaces
Living Area
1,551
Appliances
Appliances
Dryer, Dishwasher, Disposal, Microwave, Range, Washer, Gas Water Heater
Interior Features
Fireplace Features
One
Heating and Cooling
Heating Features
Natural Gas
Has Fireplace
Yes
Fireplaces
1
Building Details
Construction
Year Built
1973
Foundations
Slab
Materials
Construction Materials
Brick
Terms
Terms
Special Terms
Conventional, FHA, Va Loan
Financing Options
Cash
Heating, Cooling & Utilities
Cooling Features
Central Air
Utilities
Utilities
Sewer Available, Water Available
Water Source
Public
Lot
Acres
0.24
Lot Size
10,454
Lot Size Area Sq Ft
10,454
Lot Dimensions
.238
Exterior Features
Exterior Features
Fence
Parking
Garage Capacity
2
Parking Features
Attached, Garage, Two Car Garage
Listed by Coldwell Banker Heritage. Sold by Test Member, Test Office
Listing Data last updated 10/16/2026 03:40 am
Get a Link to this Property: Copy To Clipboard

Phone:
Payment Calculator
per month.
fixed.
% interest.
$
%
$
%
Principal & Interest
+ Home Insurance
+ Property Tax
+ HOA Fees
Total interest paid over s will be:
All estimates and provided for informational purposes only. Actual amounts may vary. The output of the tool is not a loan offer or solicitation, nor is it financial or legal advice.
Information, rates, programs and loan scenarios shown are for example only as of 16-Oct-2026 and are subject to change without notice.
Interest rates provided by the St. Louis Federal Reserve Economic Data (FRED).
All products are subject to credit and property approval. Not all products are available in all states or for all loan amounts. Other restrictions and limitations apply.
Contact your preferred lender for the pricing associated with your specific transaction.
Calculations are generated by Open Source mortgage calculation software tools using common mathematical formulas. All calculations should be independently verified.
Get Walk Score Content
Property History
3 days ago
Property information last updated
60 days ago
Date Sold
111 days ago
Status Active. This is the date the listing was placed on market.
Similar Properties
Listed by Coldwell Banker Heritage, Jey Ellis
