Ohio: 937-907-6777 Florida: 727-300-2111

Property Details

Start of property details

Share this property:
5374 Pickford Drive
Dayton, OH 45432
FOR SALE · Active
$199,000
$156 / Sqft
3
Beds
1
Baths
1
Garage
1,274
Sqft
0.17
Acres
MLS# 960841
Cumulative Days on Market: 116 · Includes prior listings · Currently listed since 06/20/26 · Data provided by the MLS.

Property Description

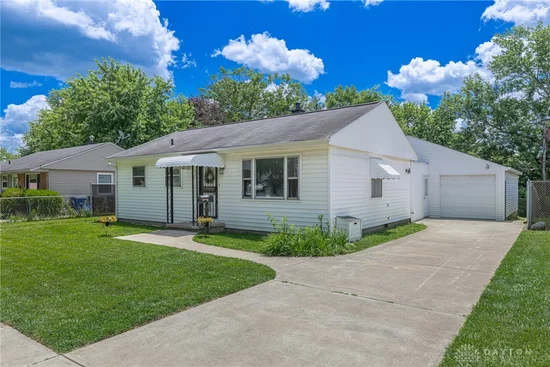
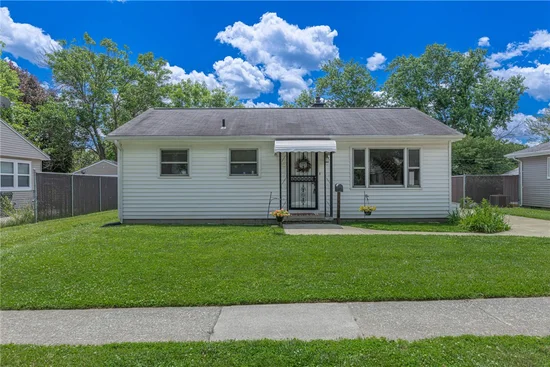
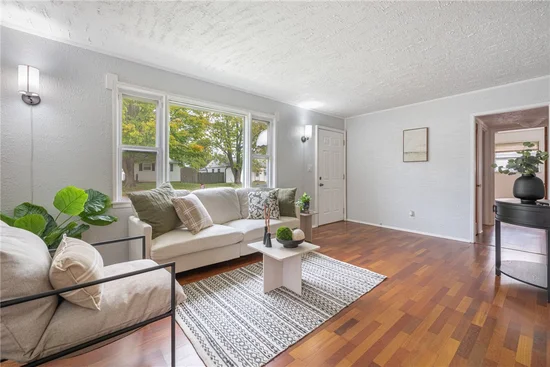
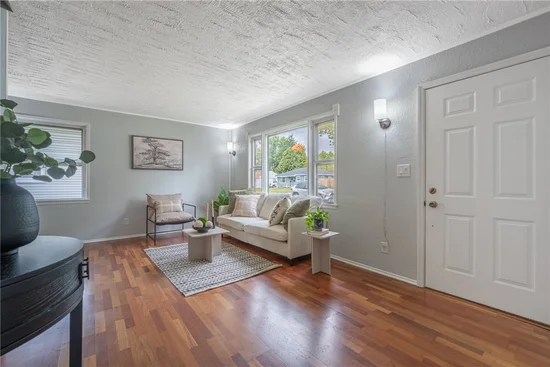
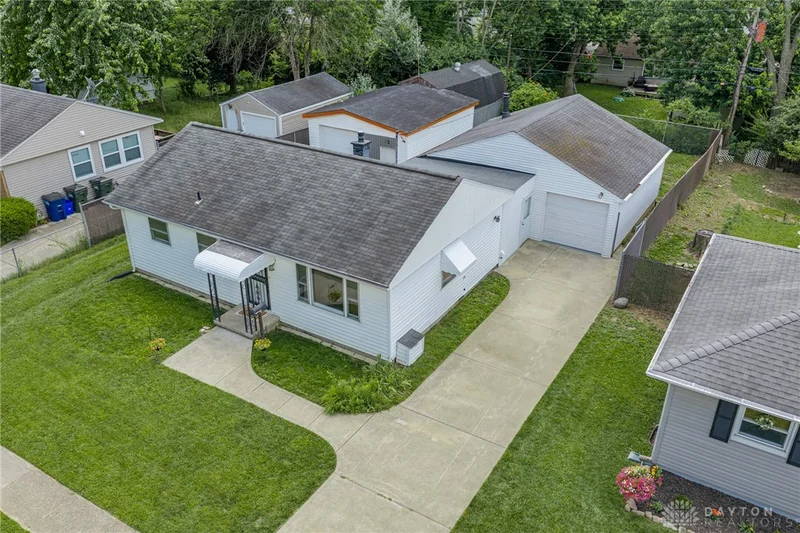
Massive 18 x 45 Pole Barn + Workshop – Rare Find in Eastmont! Featuring 10-foot ceilings and dedicated workshop space, it is the ultimate setup for car enthusiasts, woodworkers, hobbyists, or anyone needing major extra storage. This move-in ready ranch is nestled on a quiet street in Dayton’s charming Eastmont neighborhood. Offering incredible value, space, and flexibility, this 3-bedroom, 1-bathroom home features approximately 1, 274 sq. ft. of living space. Step inside to a freshly painted interior showcasing gorgeous original hardwood floors and a bright, sunny living room. The eat-in kitchen is fully equipped with a brand-new gas stove and refrigerator (2026). It flows seamlessly into the dining area and an inviting family room, complete with a cozy wood-burning stove perfect for chilly evenings. Outside, your private retreat awaits in the fully fenced backyard. The true standout of this property is the massive 18’ x 45’ detached pole barn and workshop! You also get an attached, insulated 1.5-car garage with an opener, plus an outdoor area that could be used to park a trailer or small RV. Additional Highlights: High-efficiency Trane central air system, New plumbing (2026) New 100 Amp Electric Service Panel (2026) Peaceful, low-traffic street location, Unbeatable convenience: Just 3 minutes from Route 35, Close to local schools, shopping, and everyday amenities. Don't miss your opportunity to make this property your own—schedule your tour today!

Property Highlights

Property Type
Residential
Property Sub Type
Single Family Residence
Architectural Style
Ranch
Bedrooms
3
Total Bathrooms
1
Living Area
1,274
Price / Sqft
$156
Acres
0.17
Year Built
1953

Location

City/Township
Dayton
Subdivision
Eastmont City/Dayton
County
Montgomery
Zoning
Residential
Zoning Description
Residential

Property Details

Price
$199,000
Property Type
Residential
Property Sub Type
Single Family Residence

Building

Levels
One
Total Area
1,274

Community

Local Schools

School District
Dayton

Interior Features

Bedrooms and Bathrooms

Total Bathrooms
1
Bathrooms on Main Level
1
Full Bathrooms
1
Bedrooms
3

Rooms and Basement

Total Rooms
8
Basement Features
Crawl Space

Area and Spaces

Living Area
1,274

Appliances

Appliances
Range, Refrigerator, Gas Water Heater

Interior Features

Interior Features
Laminate Counters
Fireplace Features
Stove

Heating and Cooling

Heating Features
Forced Air, Natural Gas
Has Fireplace
Yes

Building Details

Construction

Architectural Style
Ranch
Year Built
1953

Materials

Construction Materials
Aluminum Siding, Vinyl Siding, Wood Siding

Terms

Terms

Ownership
LLC
Special Terms
Conventional, FHA, Va Loan

Heating, Cooling & Utilities

Cooling Features
Central Air

Utilities

Utilities
Natural Gas Available, Sewer Available, Water Available
Water Source
Public

Lot

Acres
0.17
Lot Size
7,501
Lot Size Area Sq Ft
7,501
Lot Dimensions
60 x 125

Exterior Features

Exterior Features
Deck, Fence
Patio And Porch Features
Deck

Parking

Garage Capacity
1
Parking Features
Attached, Barn, Garage, One Car Garage, Storage
Listed by BHHS Professional Realty
Listing Data last updated 10/14/2026 03:40 pm
Get a Link to this Property: Copy To Clipboard

Phone:
Connect with:

Payment Calculator

per month. fixed. % interest.
$
%
$
%
Principal & Interest
+ Home Insurance
+ Property Tax
+ HOA Fees
per month
Total interest paid over s will be:
All estimates and provided for informational purposes only. Actual amounts may vary. The output of the tool is not a loan offer or solicitation, nor is it financial or legal advice. Information, rates, programs and loan scenarios shown are for example only as of 14-Oct-2026 and are subject to change without notice. Interest rates provided by the St. Louis Federal Reserve Economic Data (FRED). All products are subject to credit and property approval. Not all products are available in all states or for all loan amounts. Other restrictions and limitations apply. Contact your preferred lender for the pricing associated with your specific transaction. Calculations are generated by Open Source mortgage calculation software tools using common mathematical formulas. All calculations should be independently verified.
Get Walk Score Content

Property History

Yesterday
Property information last updated
116 days ago
Status Active. This is the date the listing was placed on market.
Cumulative Days on Market: 116 days (includes prior listings) · Currently listed since June 20, 2026. Data provided by the MLS.

Similar Properties

Recent Posts