
Ohio: 937-907-6777 Florida: 727-300-2111

Property Details

Start of property details
Share this property:
127 Stainton Avenue
Dayton, OH 45403
Oct 2026 SOLD
$155,000
$104 / Sqft
3
Beds
2
Baths
1
Garage
1,434
Sqft
0.07
Acres
MLS# 958303
Sold Date: 2026-10-16

Property Description

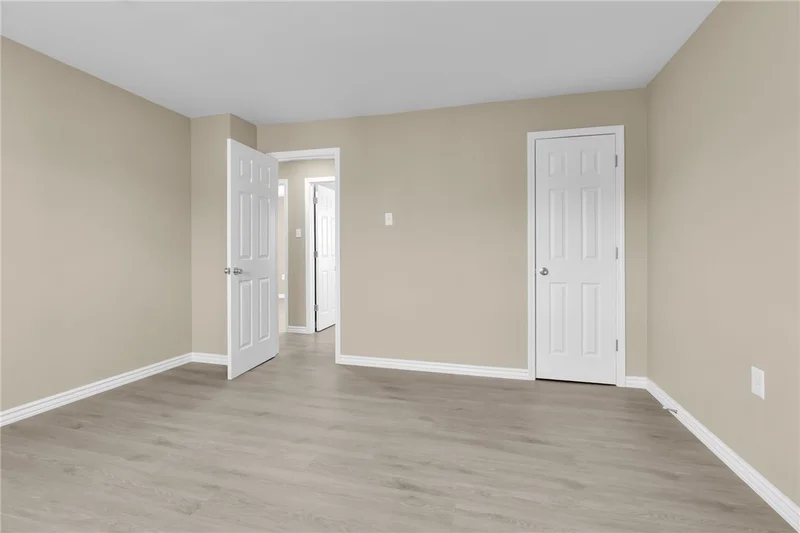
Charming Renovated 2-Story in Dayton with 3 Bedrooms and 2 Full Bathrooms, Bright and Airy Living Room with Neutral Paint, Updated Flooring and Ceiling Fan, Open Layout with Stylish Feature Fireplace Wall and Modern Finishes, Updated Kitchen Featuring Granite Counters, White Cabinetry, Stainless Steel Appliances and Ample Prep Space, Freshly Renovated Bathrooms with Tile Surround and Updated Vanity, Spacious Bedrooms with Great Natural Light, Full Unfinished Basement Offering Tons of Storage or Future Living Space, Covered Front Porch Perfect for Relaxing, Fenced Yard + Detached 1 Car Garage with Alley Access, Fresh Updates Throughout and Move-In Ready! Great Opportunity Convenient to Downtown Dayton, Highways, Dining and More! Check Out Video Tour!

Property Highlights

Sold Price
155000
Property Type
Residential
Property Sub Type
Single Family Residence
Architectural Style
Traditional
Bedrooms
3
Total Bathrooms
2
Living Area
1,434
Price / Sqft
$104
Acres
0.07
Year Built
1908
Cumulative Days on Market
164

Location

City/Township
Dayton
Subdivision
Alspaugh
County
Montgomery
Zoning
Residential
Zoning Description
Residential

Property Details

Price
$149,500
Sold Price
155000
Property Type
Residential
Property Sub Type
Single Family Residence

Building

Levels
Two
Total Area
1,434

Community

Local Schools

School District
Dayton

Interior Features

Bedrooms and Bathrooms

Total Bathrooms
2
Bathrooms on Main Level
1
Full Bathrooms
2
Bedrooms
3

Rooms and Basement

Total Rooms
6
Has Basement
Yes
Basement Features
Full, Unfinished

Area and Spaces

Living Area
1,434

Appliances

Appliances
Range, Refrigerator

Interior Features

Interior Features
Granite Counters
Window Features
Vinyl
Fireplace Features
Other

Heating and Cooling

Heating Features
Natural Gas

Building Details

Construction

Architectural Style
Traditional
Year Built
1908

Materials

Construction Materials
Frame

Terms

Terms

Financing Options
Conventional
Cumulative Days on Market
164

Heating, Cooling & Utilities

Cooling Features
Central Air

Lot

Acres
0.07
Lot Size
3,036
Lot Size Area Sq Ft
3,036
Lot Dimensions
33x92

Parking

Garage Capacity
1
Parking Features
Garage, One Car Garage
Listed by Keller Williams Advisors Rlty. Sold by Martha Bernate Mejia, Plum Tree Realty
Listing Data last updated 10/16/2026 10:00 pm
Get a Link to this Property: Copy To Clipboard
QR Code link to this property

Phone:
Connect with:

Payment Calculator

per month. fixed. % interest.
$
%
$
%
Principal & Interest
+ Home Insurance
+ Property Tax
+ HOA Fees
per month
Total interest paid over s will be:
All estimates and provided for informational purposes only. Actual amounts may vary. The output of the tool is not a loan offer or solicitation, nor is it financial or legal advice. Information, rates, programs and loan scenarios shown are for example only as of 17-Oct-2026 and are subject to change without notice. Interest rates provided by the St. Louis Federal Reserve Economic Data (FRED). All products are subject to credit and property approval. Not all products are available in all states or for all loan amounts. Other restrictions and limitations apply. Contact your preferred lender for the pricing associated with your specific transaction. Calculations are generated by Open Source mortgage calculation software tools using common mathematical formulas. All calculations should be independently verified.
Get Walk Score Content

Property History

Today
Property information last updated
Yesterday
Date Sold
164 days ago
Status Active. This is the date the listing was placed on market.

Similar Properties

Recent Posts