Ohio: 937-907-6777 Florida: 727-300-2111

Property Details

Start of property details

Share this property:
1230 Sunnyview Avenue
Dayton, OH 45406
FOR SALE · Active
$299,899
$128 / Sqft
4
Beds
3
Baths
2
Garage
2,337
Sqft
0.49
Acres
MLS# 941871
Cumulative Days on Market: 418 · Includes prior listings · Currently listed since 08/22/25 · Data provided by the MLS.

Property Description

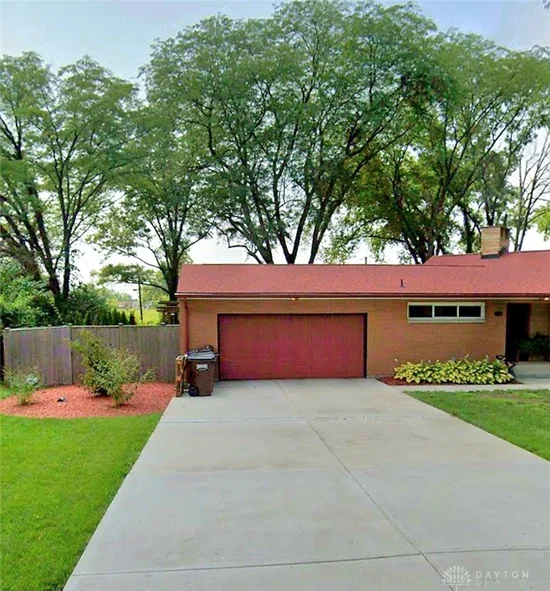
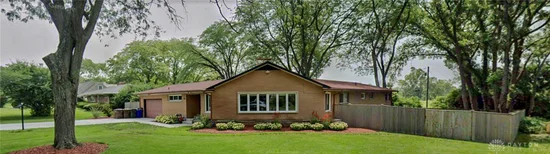
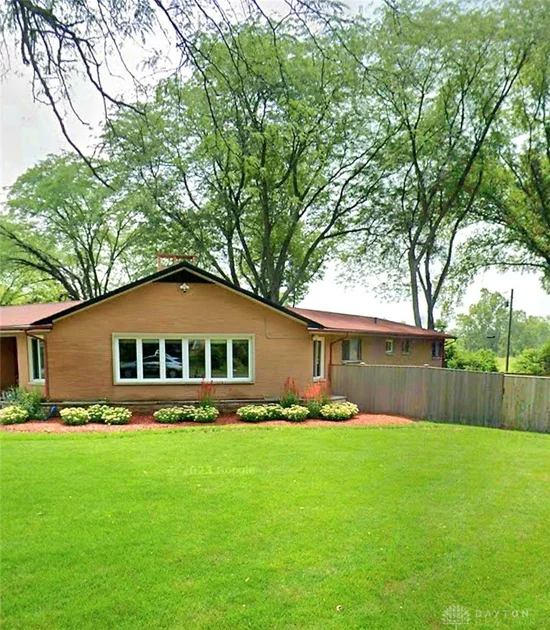
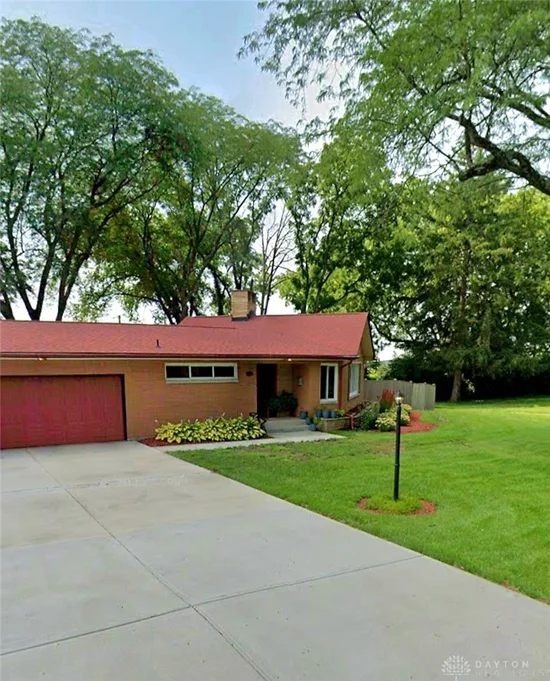
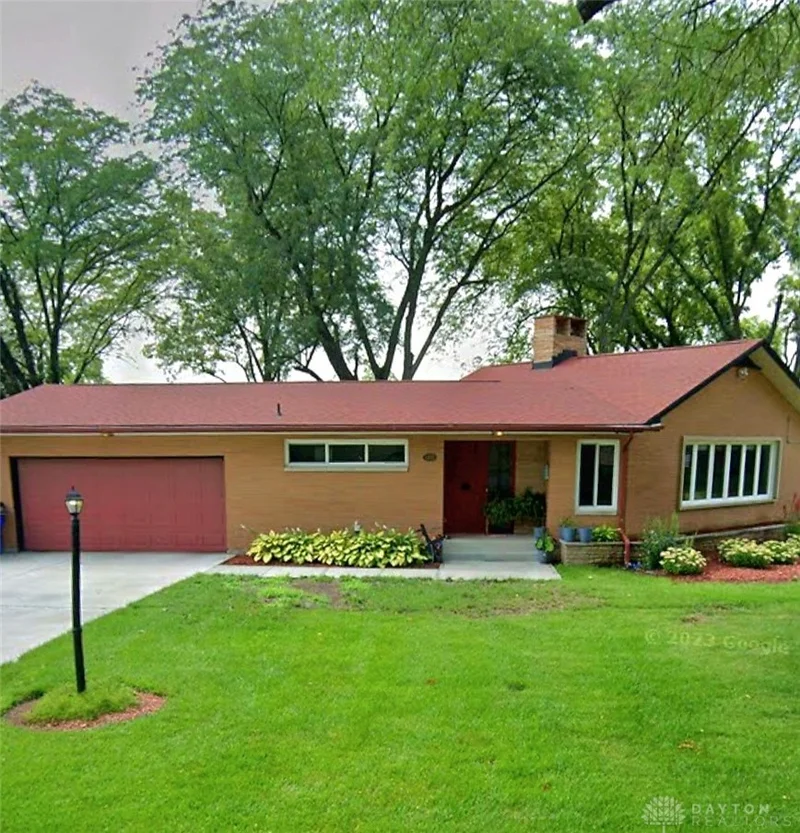
Welcome home to this stunning, completely renovated 4-bedroom, 3-bathroom brick ranch, where sleek modern design meets tranquil privacy. Tucked away on a semi-secluded dead-end street with no rear neighbors, this home sits on a spacious half-acre lot. Inside, you'll find over 2, 300 sq ft of meticulously updated living space on the main level, including a convenient first-level laundry room. For your complete peace of mind, the owners provide a detailed list of over 40 updates and improvements from the last 5 years, including a newer roof, flooring, and updated bathrooms.
The finished basement adds over 1, 900 sq. ft. of versatile living space, perfect for an in-law suite or entertaining, with a separate garage entrance. There is also an additional 350 sq ft of unfinished area, ideal for storage and utility space.

Step out from the dining room to a stunning backyard oasis, secured by a new privacy fence, featuring a brand-new pergola and hot tub. A two-car attached garage provides added convenience.
Just a 10-minute drive to downtown Dayton, this home offers the perfect blend of a serene retreat and urban convenience. It's more than just a house; it's the perfect place to start your next chapter or build your real estate portfolio with ease.

Property Highlights

Property Type
Residential
Property Sub Type
Single Family Residence
Architectural Style
Ranch
Bedrooms
4
Total Bathrooms
3
Living Area
2,337
Price / Sqft
$128
Acres
0.49
Year Built
1957

Location

City/Township
Dayton
Subdivision
Hampstead Gardens Sec 01
County
Montgomery
Zoning
Residential
Zoning Description
Residential

Property Details

Price
$299,899
Property Type
Residential
Property Sub Type
Single Family Residence

Building

Levels
One
Total Area
2,337

Community

Local Schools

School District
Dayton

Interior Features

Bedrooms and Bathrooms

Total Bathrooms
3
Bathrooms on Main Level
2
Full Bathrooms
3
Bedrooms
4

Rooms and Basement

Total Rooms
4
Has Basement
Yes
Basement Features
Full, Finished

Area and Spaces

Living Area
2,337

Appliances

Appliances
Microwave, Range, Refrigerator

Interior Features

Interior Features
Hot Tub Spa, Kitchen Island
Security Features
Surveillance System

Heating and Cooling

Heating Features
Forced Air, Natural Gas

Building Details

Construction

Architectural Style
Ranch
Year Built
1957

Materials

Construction Materials
Brick

Terms

Terms

Special Terms
Conventional, FHA, Va Loan

Heating, Cooling & Utilities

Cooling Features
Central Air

Utilities

Utilities
Water Available
Water Source
Public

Lot

Acres
0.49
Lot Size
21,349
Lot Size Area Sq Ft
21,349
Lot Dimensions
122 x 175

Exterior Features

Exterior Features
Fence, Patio
Patio And Porch Features
Patio

Parking

Garage Capacity
2
Parking Features
Attached, Garage, Two Car Garage, Garage Door Opener
Listed by Di Lusso Real Estate
Listing Data last updated 10/14/2026 05:20 pm
Get a Link to this Property: Copy To Clipboard

Phone:
Connect with:

Payment Calculator

per month. fixed. % interest.
$
%
$
%
Principal & Interest
+ Home Insurance
+ Property Tax
+ HOA Fees
per month
Total interest paid over s will be:
All estimates and provided for informational purposes only. Actual amounts may vary. The output of the tool is not a loan offer or solicitation, nor is it financial or legal advice. Information, rates, programs and loan scenarios shown are for example only as of 14-Oct-2026 and are subject to change without notice. Interest rates provided by the St. Louis Federal Reserve Economic Data (FRED). All products are subject to credit and property approval. Not all products are available in all states or for all loan amounts. Other restrictions and limitations apply. Contact your preferred lender for the pricing associated with your specific transaction. Calculations are generated by Open Source mortgage calculation software tools using common mathematical formulas. All calculations should be independently verified.
Get Walk Score Content

Property History

2 days ago
Property information last updated
418 days ago
Status Active. This is the date the listing was placed on market.
Cumulative Days on Market: 418 days (includes prior listings) · Currently listed since August 22, 2025. Data provided by the MLS.

Similar Properties

Recent Posts