Ohio: 937-907-6777 Florida: 727-300-2111

Property Details

Start of property details

Share this property:
8340 REDFIELD DRIVE
Port Richey, FL 34668
8 days ago NEW · Active
$220,000
$191 / Sqft
2
Beds
2
Baths
1
Garage
1,150
Sqft
0.12
Acres
MLS# W7890780
Cumulative Days on Market: 9 · Includes prior listings · Currently listed since 10/30/26 · Data provided by the MLS.

Property Description

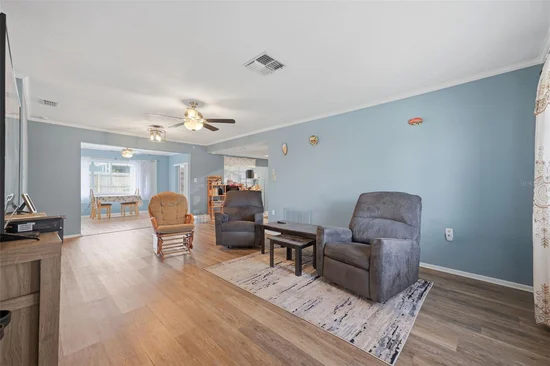
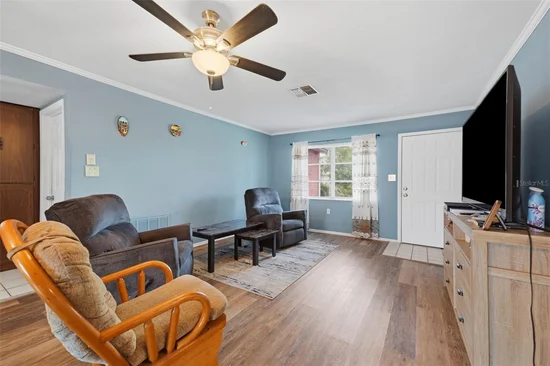
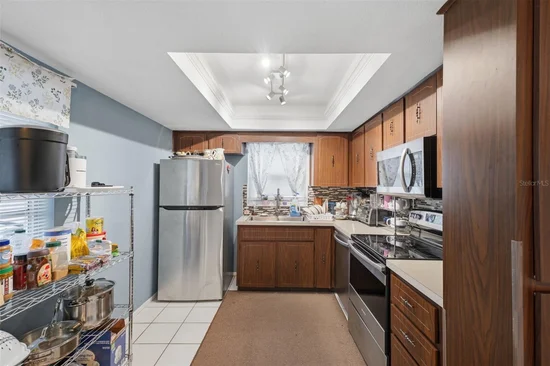
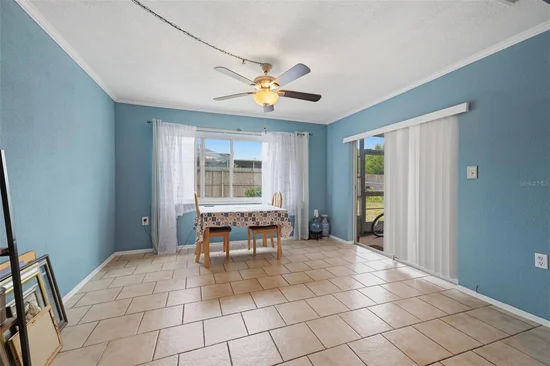
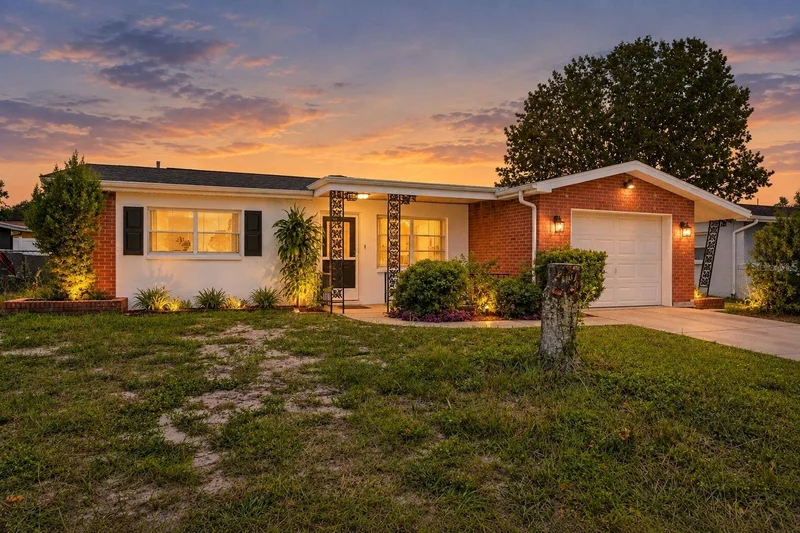
Welcome to this charming 2-bedroom, 2-bath home with a 1-car garage, situated on 0.12 acres and offering a ROOF AND WATER HEATER BOTH APPROXIMATELY 3 YEARS OLD! With inviting living spaces, a screened-in patio, and a fenced backyard, this home is ready for you to enjoy Florida living! As you arrive, classic red brick accents, a white exterior, decorative black shutters, and mature landscaping create a welcoming first impression. A covered front porch with a wood-paneled ceiling and decorative wrought-iron columns invites you inside. Step into the spacious living room, where beautiful luxury vinyl flooring, soft blue walls, white crown molding, and a large front-facing window create a bright and comfortable atmosphere. The open layout flows into the dining room, complete with tile flooring, a large window overlooking the backyard, and sliding glass doors leading to the screened patio. Nearby, the kitchen offers rich wood cabinetry, light-colored countertops, a decorative mosaic tile backsplash, stainless steel appliances, and a double-basin sink beneath a window overlooking the outdoors. Recessed ceiling detailing with track lighting adds character to the space. The spacious primary bedroom provides a relaxing retreat with luxury vinyl flooring, soft light green walls, two windows, and a separate closet. Its private ensuite bathroom includes a white single-sink vanity, decorative geometric-patterned wall tiles, and a tub / shower combination. The second bedroom continues the luxury vinyl flooring and offers soft blue walls, two windows, and a spacious closet with sliding doors. A nearby full bathroom includes a vanity with wood cabinetry, a large mirror, and a tub / shower combination with decorative tile accents. Everyday convenience continues into the attached garage, complete with a dedicated laundry area, utility sink, and storage shelving. Step outside to the screened-in patio, an inviting spot to enjoy your morning coffee, unwind after a long day, or simply take in the backyard views. Beyond the patio, the fenced backyard offers space for gardening, outdoor activities, and enjoying the Florida sunshine. Conveniently located near Werner-Boyce Salt Springs State Park, known for its scenic coastal waterways, kayaking, and nature trails, as well as Port Richey's Waterfront Park, which offers waterfront views and outdoor recreation. Shopping, dining, and everyday conveniences are also nearby!

Property Highlights

Property Type
Residential
Property Sub Type
Single Family Residence
Architectural Style
Traditional
Bedrooms
2
Total Bathrooms
2
Living Area
1,150 Sqft
Price / Sqft
$191
Acres
0.12
Year Built
1984
Condition
Completed
Cumulative Days on Market
9

Location

Area
34668 - Port Richey
City/Township
PORT RICHEY
Direction Faces
North
Subdivision
THE LAKES
County
Pasco
Zoning
R3

Property Details

Price
$220,000
Condition
Completed
Property Type
Residential
Property Sub Type
Single Family Residence
Flood Zone Code
X

Building

Levels
One
Total Area
1,726 Sqft

Community

Local Schools

Elementary School
Fox Hollow Elementary-PO
Middle School
Bayonet Point Middle-PO
High School
Fivay High-PO

Interior Features

Bedrooms and Bathrooms

Total Bathrooms
2
Full Bathrooms
2
Bedrooms
2

Area and Spaces

Living Area
1,150 Sqft

Appliances

Appliances
Convection Oven, Dishwasher, Dryer, Microwave, Refrigerator, Washer

Interior Features

Interior Features
Ceiling Fans(s), Walk-In Closet(s)
Flooring
Luxury Vinyl, Tile
Laundry Features
In Garage
Window Features
Blinds
Furnished
Furnished

Heating and Cooling

Heating Features
Central

Building Details

Construction

Architectural Style
Traditional
Year Built
1984
Foundations
Other

Materials

Construction Materials
Other
Roof
Other

Terms

Terms

Ownership
Fee Simple
Special Conditions
None
Special Terms
Cash, Conventional, FHA, VA Loan
Cumulative Days on Market
9

Taxes

Tax

Tax (Annual)
$2,813.29

Heating, Cooling & Utilities

Cooling Features
Central Air

Utilities

Utilities
Electricity Connected, Public, Water Connected
Sewer
Public Sewer
Water Source
Public

Lot

Acres
0.12
Lot Size Area Sq Ft
5,100
Lot Features
City Limits, Sidewalk, Paved
Road Surface
Paved

Exterior Features

Exterior Features
Sidewalk
Patio And Porch Features
Front Porch, Porch, Screened
Fencing
Chain Link, Fenced, Wood

Parking

Garage Capacity
1
Parking Features
Driveway
Listed by RE/MAX Marketing Specialists, 352-686-0540
Listing Data last updated 11/08/2026 01:00 am
Get a Link to this Property: Copy To Clipboard

Phone:
Connect with:

Payment Calculator

per month. fixed. % interest.
$
%
$
%
Principal & Interest
+ Home Insurance
+ Property Tax
+ HOA Fees
per month
Total interest paid over s will be:
All estimates and provided for informational purposes only. Actual amounts may vary. The output of the tool is not a loan offer or solicitation, nor is it financial or legal advice. Information, rates, programs and loan scenarios shown are for example only as of 8-Nov-2026 and are subject to change without notice. Interest rates provided by the St. Louis Federal Reserve Economic Data (FRED). All products are subject to credit and property approval. Not all products are available in all states or for all loan amounts. Other restrictions and limitations apply. Contact your preferred lender for the pricing associated with your specific transaction. Calculations are generated by Open Source mortgage calculation software tools using common mathematical formulas. All calculations should be independently verified.
Get Walk Score Content

Property History

Yesterday
Property information last updated
8 days ago
Status Active. This is the date the listing was placed on market.
Cumulative Days on Market: 9 days (includes prior listings) · Currently listed since October 30, 2026. Data provided by the MLS.

Similar Properties

Recent Posts