Ohio: 937-907-6777 Florida: 727-300-2111

Property Details

Start of property details

Share this property:
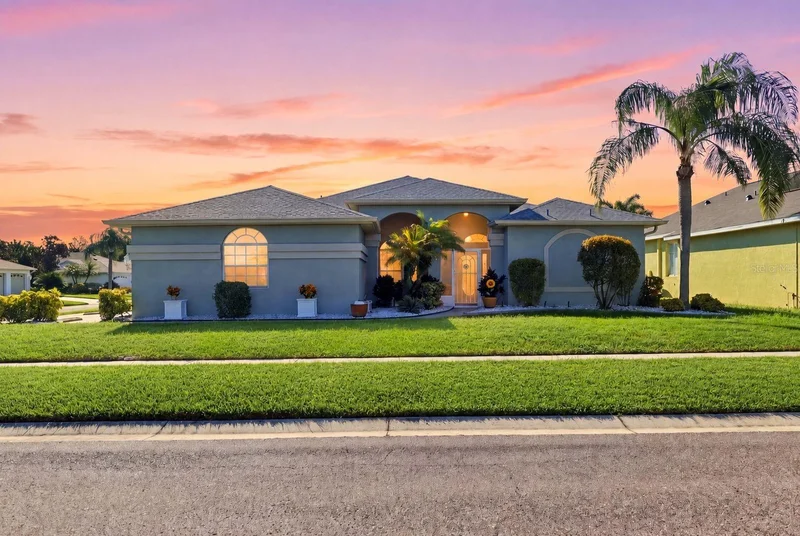
1623 VISTOSO LANE
Ruskin, FL 33573
1 day ago NEW · Active
$434,900
$237 / Sqft
3
Beds
2
Baths
3
Garage
1,835
Sqft
0.18
Acres
MLS# W7890319
Cumulative Days on Market: 2 · Includes prior listings · Currently listed since 10/16/26 · Data provided by the MLS.

Property Description

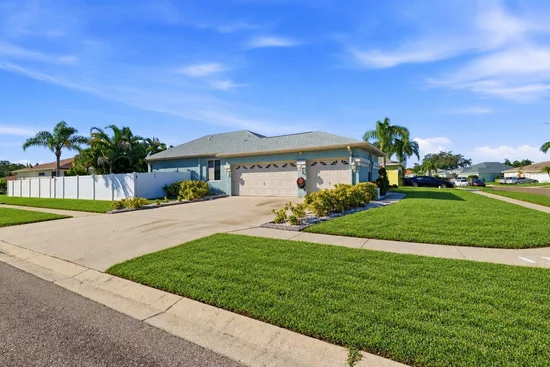
Enjoy Florida living in this 3-bedroom, 2-bath POOL home on a CORNER LOT in the community of Cypress Creek Village! With 1, 835 square feet, a split bedroom floor plan, and a side-entry 3 CAR GARAGE, this home offers comfortable living and plenty of storage.

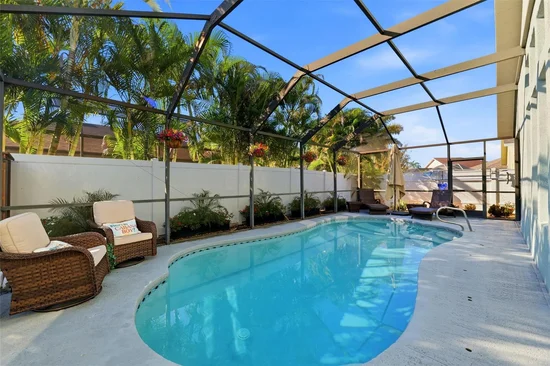
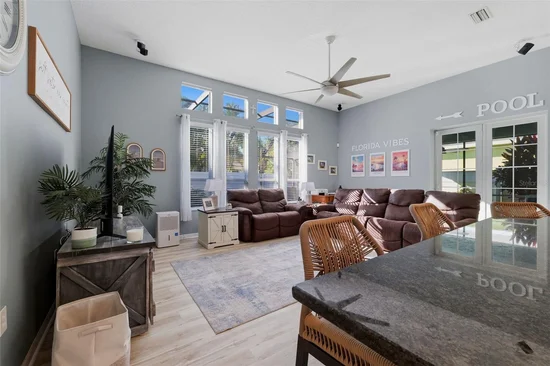
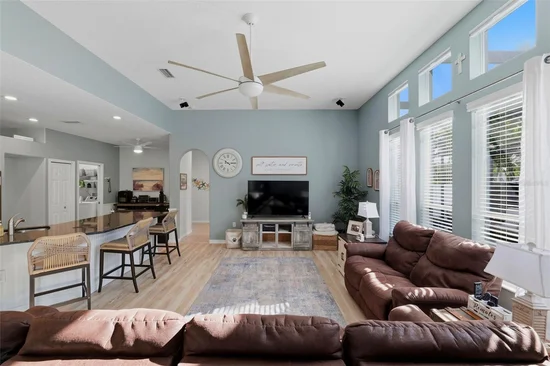
High ceilings and sliding glass doors create an inviting connection to the screened pool and patio—perfect for morning coffee, weekend gatherings, or relaxing after a long day. The kitchen features granite countertops, stainless steel appliances, and space for casual dining. The spacious primary suite offers two walk-in closets and direct access to the pool area, while the primary bathroom features dual sinks, a walk-in shower, and a separate soaking tub. The guest bathroom also offers direct access to the pool area for added convenience.

Updates include a NEW ROOF replaced in March 2024, granite countertops installed in 2022, and a primary bathroom renovation completed in 2020. The owners have added a FENCED YARD, giving you more space to enjoy outdoor living beyond the screened pool enclosure. An additional practical feature is a GENERATOR with a transfer switch configured to serve the refrigerator and select circuits in four other rooms.

Conveniently located near shopping, dining, and I-75, this home brings together indoor comfort, outdoor enjoyment, and room for your vehicles, hobbies, and storage.

Property Highlights

Property Type
Residential
Property Sub Type
Single Family Residence
Bedrooms
3
Total Bathrooms
2
Living Area
1,835 Sqft
Price / Sqft
$237
Acres
0.18
Year Built
2004
Condition
Completed
Cumulative Days on Market
2

Location

Area
33573 - Sun City Center / Ruskin
City/Township
RUSKIN
Direction Faces
Northwest
Subdivision
CYPRESS CREEK VILLAGE A REV
County
Hillsborough
Zoning
PD

Property Details

Price
$434,900
Condition
Completed
Property Type
Residential
Property Sub Type
Single Family Residence
Flood Zone Code
X

Building

Levels
One
Stories
1
Total Area
2,679 Sqft

Community

Local Schools

Elementary School
Cypress Creek-HB
Middle School
Shields-HB
High School
Lennard-HB

Interior Features

Bedrooms and Bathrooms

Total Bathrooms
2
Full Bathrooms
2
Bedrooms
3

Area and Spaces

Living Area
1,835 Sqft

Appliances

Appliances
Dishwasher, Disposal, Dryer, Electric Water Heater, Microwave, Range, Refrigerator, Washer

Interior Features

Interior Features
Built-in Features, Ceiling Fans(s), Eat-in Kitchen, High Ceilings, Kitchen/Family Room Combo, Open Floorplan, Primary Bedroom Main Floor, Solid Surface Counters, Solid Wood Cabinets, Split Bedroom, Walk-In Closet(s), Window Treatments
Flooring
Laminate, Tile, Vinyl
Laundry Features
Electric Dryer Hookup, Washer Hookup
Security Features
Security System
Furnished
Unfurnished

Heating and Cooling

Heating Features
Central

Building Details

Construction

Year Built
2004
Foundations
Slab

Materials

Construction Materials
Block, Stucco
Roof
Shingle

Terms

Terms

Ownership
Fee Simple

Rental Terms

Pets Allowed
Yes

Terms

Special Conditions
None
Special Terms
Cash, Conventional, FHA, VA Loan
Cumulative Days on Market
2

Taxes

Tax

Tax (Annual)
$6,128.35

HOA

Has HOA
Yes
Association Fee
$135 /yr

Heating, Cooling & Utilities

Cooling Features
Central Air

Utilities

Utilities
Public
Sewer
Public Sewer
Water Source
Public

Lot

Acres
0.18
Lot Size Area Sq Ft
8,000
Lot Dimensions
80x100
Lot Features
Corner Lot
Road Surface
Asphalt

Exterior Features

Exterior Features
Hurricane Shutters, Rain Gutters, Sprinkler Metered
Patio And Porch Features
Covered, Front Porch, Patio, Screened, Side Porch
Fencing
Vinyl

Parking

Garage Capacity
3
Parking Features
Garage Door Opener, Garage Faces Side

Pool Features

Has Private Pool
Yes
Pool Features
In Ground, Screen Enclosure
Listed by 54 Realty LLC, 813-435-5411
Listing Data last updated 10/18/2026 08:20 am
Get a Link to this Property: Copy To Clipboard

Phone:
Connect with:

Payment Calculator

per month. fixed. % interest.
$
%
$
%
Principal & Interest
+ Home Insurance
+ Property Tax
+ HOA Fees
per month
Total interest paid over s will be:
All estimates and provided for informational purposes only. Actual amounts may vary. The output of the tool is not a loan offer or solicitation, nor is it financial or legal advice. Information, rates, programs and loan scenarios shown are for example only as of 18-Oct-2026 and are subject to change without notice. Interest rates provided by the St. Louis Federal Reserve Economic Data (FRED). All products are subject to credit and property approval. Not all products are available in all states or for all loan amounts. Other restrictions and limitations apply. Contact your preferred lender for the pricing associated with your specific transaction. Calculations are generated by Open Source mortgage calculation software tools using common mathematical formulas. All calculations should be independently verified.
Get Walk Score Content

Property History

Yesterday
Property information last updated
Yesterday
Status Active. This is the date the listing was placed on market.
Cumulative Days on Market: 2 days (includes prior listings) · Currently listed since October 16, 2026. Data provided by the MLS.

Similar Properties

Recent Posts