Ohio: 937-907-6777 Florida: 727-300-2111

Property Details

Start of property details

Share this property:
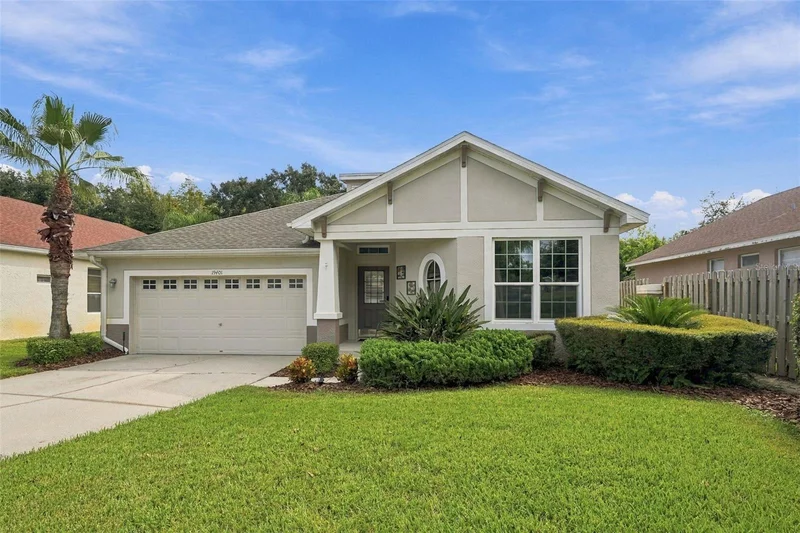
19401 MELODY FAIR PLACE
Lutz, FL 33558
7 days ago NEW · Active
$465,000
$260 / Sqft
3
Beds
2
Baths
2
Garage
1,790
Sqft
0.13
Acres
MLS# W7889570
Cumulative Days on Market: 8 · Includes prior listings · Currently listed since 10/01/26 · Data provided by the MLS.

Property Description

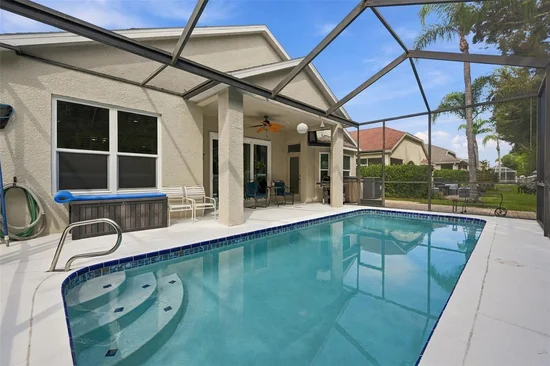
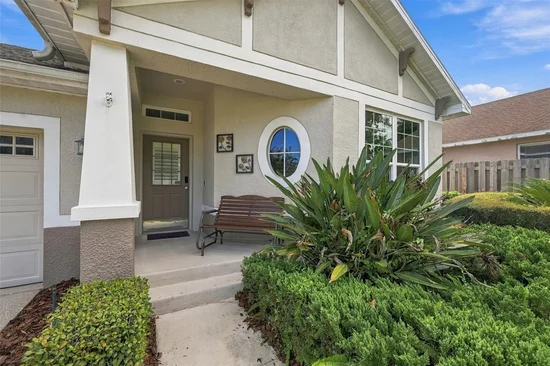
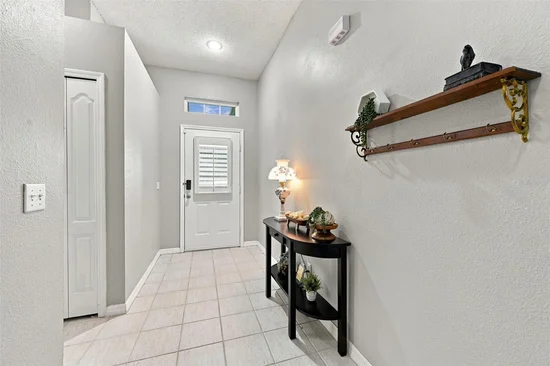
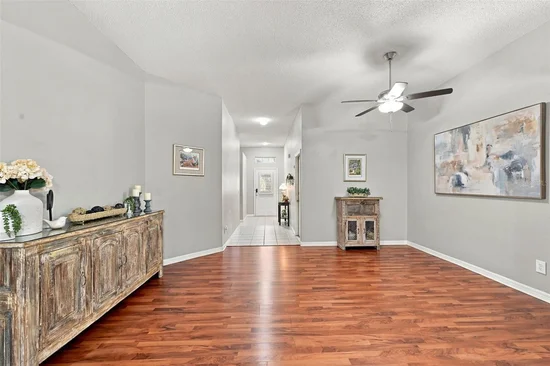
Welcome to Florida living in the highly desirable Villa Rosa community of Lutz! This inviting SINGLE-STORY, 3-bedroom, 2-bath POOL HOME offers 1, 790 square feet of living space, a 2-car garage, thoughtful upgrades, and a low-maintenance lifestyle in one of the Tampa Bay area's most convenient locations. Step inside to an open-concept, split floor plan layout enhanced by soaring 10-foot ceilings that create a bright, spacious feel. Sliding glass doors provide seamless connection to the outdoor living space and overlook your own private Florida retreat featuring a solar-heated pool, perfect for morning coffee, weekend gatherings, or relaxing in the Florida sunshine. The pool was resurfaced in 2020 with PebbleTec, and the solar pool heating system was replaced in 2022. Thoughtful improvements add comfort, efficiency, and peace of mind, including a 2020 roof with 50-year shingles, 2019 air conditioning condenser, 2019 water heater, 2020 water softener, and whole-home hurricane impact windows installed in 2022. 3M UV film on the windows and doors provides additional energy efficiency and protection from the Florida sun. Plantation shutters on the front windows and 2" blinds throughout create a seamless style. The kitchen features reverse osmosis drinking water, while the primary suite includes an upgraded shower completed in 2022. GoVee smart, color-changing LED lighting on the exterior of the home provides beautiful decoration and architectural illumination. Even better, this home is located within a low-maintenance, gated area of Villa Rosa where the HOA takes care of lawn maintenance and exterior home painting, leaving you more time to enjoy the Florida lifestyle. Villa Rosa residents also enjoy a community pool, parks, playground, and tennis courts. Zoned for top-rated schools including McKitrick Elementary, Martinez Middle, and Steinbrenner High School. This sought-after Lutz location offers convenient access to beaches, shopping, dining, golf, recreation, and major roadways. The Veterans Expressway / Suncoast Parkway is approximately 5 minutes away, providing easy access to Downtown Tampa, St. Petersburg, Tampa International Airport, and destinations throughout Tampa Bay. World-class Gulf Coast beaches are also within easy reach for weekend adventures. Whether you're spending the afternoon poolside, heading downtown for dinner, catching a flight, or relaxing at the beach, this Villa Rosa home delivers the Florida lifestyle with less time spent on exterior maintenance, no CDD, and no Flood Insurance required. Schedule your private showing and discover why this Lutz pool home is one you'll want to call your own!

Property Highlights

Property Type
Residential
Property Sub Type
Single Family Residence
Architectural Style
Craftsman
Bedrooms
3
Total Bathrooms
2
Living Area
1,790 Sqft
Price / Sqft
$260
Acres
0.13
Year Built
1998
Condition
Completed
Cumulative Days On Market
2

Location

Area
33558 - Lutz
City/Township
LUTZ
Direction Faces
West
View
Trees/Woods
Subdivision
VILLAROSA PH F
County
Hillsborough
Zoning
PD

Property Details

Price
$465,000
Condition
Completed
Property Type
Residential
Property Sub Type
Single Family Residence
Flood Zone Code
X

Building

Levels
One
Stories
1
Total Area
2,407 Sqft

Community

Community Features
Deed Restrictions, Gated Community - No Guard, Park, Playground, Pool, Sidewalks, Tennis Court(s)

Local Schools

Elementary School
Mc Kitrick-HB
Middle School
Martinez-HB
High School
Steinbrenner High School

Interior Features

Bedrooms and Bathrooms

Total Bathrooms
2
Full Bathrooms
2
Bedrooms
3

Area and Spaces

Living Area
1,790 Sqft

Appliances

Appliances
Dishwasher, Dryer, Electric Water Heater, Microwave, Range, Refrigerator, Washer, Water Softener

Interior Features

Interior Features
Ceiling Fans(s), Eat-in Kitchen, High Ceilings, Kitchen/Family Room Combo, Open Floorplan, Primary Bedroom Main Floor, Solid Surface Counters, Thermostat, Walk-In Closet(s), Window Treatments
Flooring
Laminate, Luxury Vinyl, Tile
Laundry Features
Electric Dryer Hookup, Inside, Washer Hookup
Window Features
Blinds, Insulated Windows, Low-Emissivity Windows, Storm Window(s)
Security Features
Gated Community
Furnished
Unfurnished

Heating and Cooling

Heating Features
Central

Building Details

Construction

Architectural Style
Craftsman
Year Built
1998
Foundations
Block

Materials

Construction Materials
Block
Roof
Shingle

Terms

Terms

Ownership
Fee Simple

Rental Terms

Pets Allowed
Yes

Terms

Special Conditions
None
Special Terms
Cash, Conventional, FHA
Cumulative Days On Market
2

Taxes

Tax

Tax (Annual)
$4,509.60

HOA

Has HOA
Yes
Association Fee
$330 /mo
Association Fee2
249.00 /qtr
Association Ammenities
Basketball Court, Gated, Park, Playground, Pool, Tennis Court(s)
Association Fee Includes
Pool, Escrow Reserves Fund, Maintenance Structure, Maintenance Grounds, Private Road

Heating, Cooling & Utilities

Cooling Features
Central Air

Utilities

Utilities
BB/HS Internet Available, Public, Underground Utilities
Sewer
Public Sewer

Green Energy

Energy Efficiency Features
Windows

Utilities

Water Source
Public

Lot

Acres
0.13
Lot Size Area Sq Ft
5,520
Lot Dimensions
48x115
Lot Features
Cul-De-Sac, Landscaped, Sidewalk, Paved, Private
Road Surface
Paved

Exterior Features

Exterior Features
Lighting, Private Mailbox, Rain Gutters, Sidewalk
Patio And Porch Features
Patio, Screened
Fencing
Masonry, Wood

Parking

Garage Capacity
2
Parking Features
Driveway, Garage Door Opener, Guest

Pool Features

Has Private Pool
Yes
Pool Features
Gunite, Heated, In Ground, Lighting, Screen Enclosure, Solar Heat
Listed by RE/MAX Champions, 727-807-7887
Listing Data last updated 10/09/2026 03:00 pm
Get a Link to this Property: Copy To Clipboard

Phone:
Connect with:

Payment Calculator

per month. fixed. % interest.
$
%
$
%
Principal & Interest
+ Home Insurance
+ Property Tax
+ HOA Fees
per month
Total interest paid over s will be:
All estimates and provided for informational purposes only. Actual amounts may vary. The output of the tool is not a loan offer or solicitation, nor is it financial or legal advice. Information, rates, programs and loan scenarios shown are for example only as of 9-Oct-2026 and are subject to change without notice. Interest rates provided by the St. Louis Federal Reserve Economic Data (FRED). All products are subject to credit and property approval. Not all products are available in all states or for all loan amounts. Other restrictions and limitations apply. Contact your preferred lender for the pricing associated with your specific transaction. Calculations are generated by Open Source mortgage calculation software tools using common mathematical formulas. All calculations should be independently verified.
Get Walk Score Content

Property History

5 days ago
Property information last updated
8 days ago
Status Active. This is the date the listing was placed on market.
Cumulative Days on Market: 8 days (includes prior listings) · Currently listed since October 1, 2026. Data provided by the MLS.

Similar Properties

Recent Posts