Ohio: 937-907-6777 Florida: 727-300-2111

Property Details

Start of property details

Share this property:
6612 THACKSTON DRIVE
Riverview, FL 33578
6 days ago NEW · Active
$559,000
$264 / Sqft
4
Beds
2
Baths
3
Garage
2,121
Sqft
0.15
Acres
MLS# TB8566453
Cumulative Days on Market: 7 · Includes prior listings · Currently listed since 11/11/26 · Data provided by the MLS.

Property Description

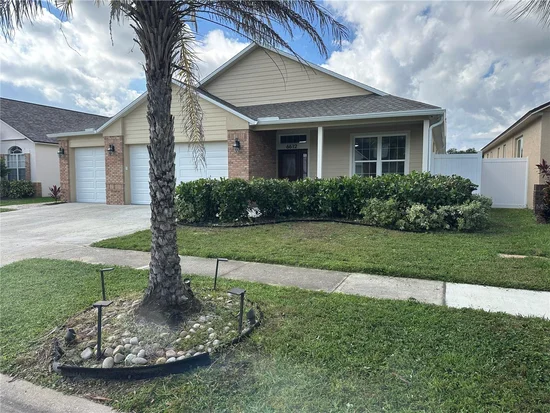
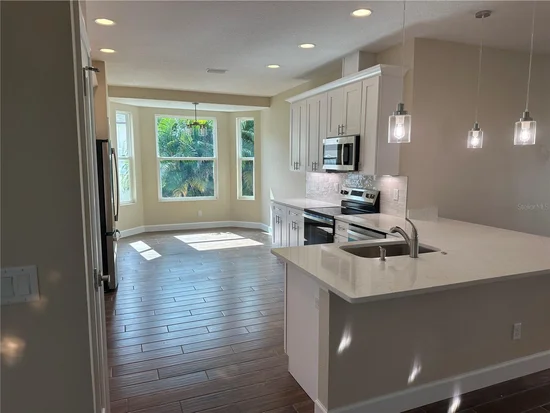
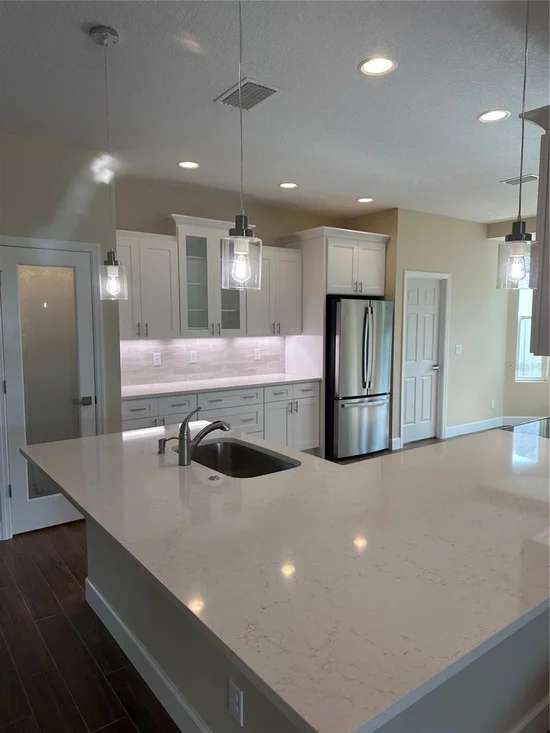
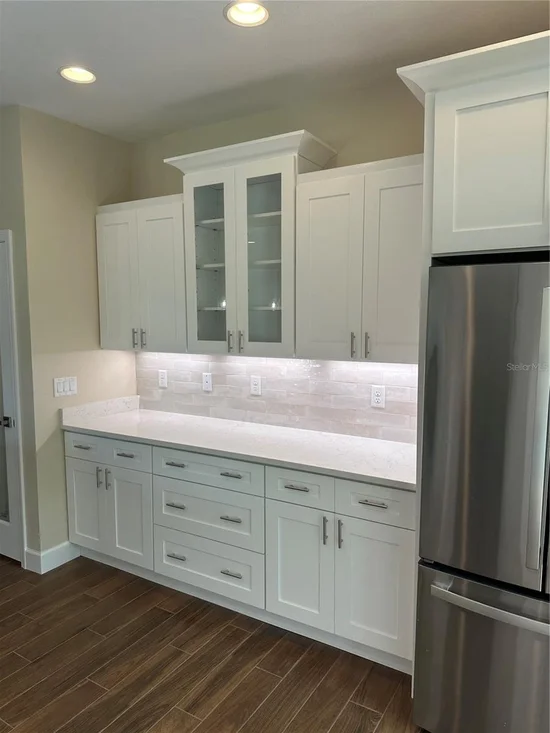
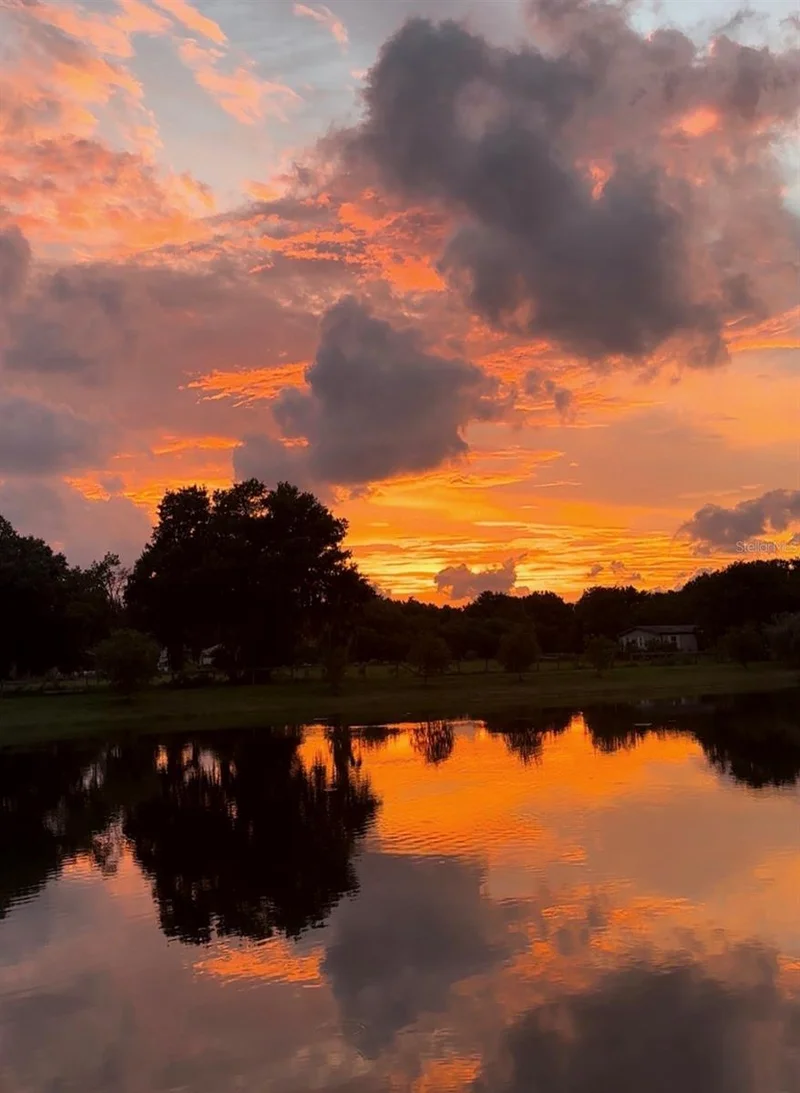
This beautiful, waterfront, 4 / 2 / 3 has been completely redone with premium finishes. Located in desirable Lake St. Charles, this split floor plan, non flood zone home is ready for its new owner. The upgrade list is abundant and includes spray foam insulation, hurricane impact windows, tongue and groove stained wood porch ceilings, an upgraded trim package with crown moulding in the living room, 9 foot ceilings, Hardi siding, an enormous master shower with his and her shower heads, bench and rain head, a soaking tub as well as his and her vanities and sinks. The owners suite has his and her walk in closets. The beautiful kitchen really makes the living area of the house! Real wood cabinets, a pantry with a glass door, brand new GE Stainless Steel Appliances, Quartz countertops, a bar to sit at, and a serving bar! This home has wood plank ceramic tile throughout, oversized 8 foot tall garage doors for taller vehicles, and ceiling fans in every room. Enjoy the sunset from your huge paver patio overlooking the pond. The fenced yard is great for privacy and to keep your animals in. Lake St. Charles boasts a lengthy amenity list and has a beautiful clubhouse and giant pool for residents. This home will not last! Make this Christmas your first Christmas in your forever home!

Property Highlights

Property Type
Residential
Property Sub Type
Single Family Residence
Bedrooms
4
Total Bathrooms
2
Living Area
2,121 Sqft
Price / Sqft
$264
Acres
0.15
Year Built
2002
Condition
Completed
Cumulative Days on Market
7

Location

Area
33578 - Riverview
City/Township
RIVERVIEW
Direction Faces
East
Water View
Yes
Waterfront
Yes
View
Water
Subdivision
LAKE ST CHARLES UNIT 12
County
Hillsborough
Zoning
PD

Lake/Waterfront Information

Waterfront Features
Pond
Water View
Yes

Property Details

Price
$559,000
Condition
Completed
Property Type
Residential
Property Sub Type
Single Family Residence
Flood Zone Code
X

Building

Levels
One
Stories
1
Total Area
3,895 Sqft

Community

Community Features
Street Lights

Interior Features

Bedrooms and Bathrooms

Total Bathrooms
2
Full Bathrooms
2
Bedrooms
4

Area and Spaces

Living Area
2,121 Sqft

Appliances

Appliances
Dishwasher, Microwave, Range, Refrigerator

Interior Features

Interior Features
Carbon Monoxide Detector(s), Crown Molding, Living Room/Dining Room Combo, Open Floorplan, Primary Bedroom Main Floor, Stone Counters, Walk-In Closet(s)
Flooring
Ceramic Tile
Laundry Features
Inside, Laundry Room
Window Features
Carbon Mono/Detector, Insulated Windows, Low-Emissivity Windows, Storm Window(s)
Security Features
Smoke Detector(s)
Furnished
Unfurnished

Heating and Cooling

Heating Features
Central

Building Details

Construction

Builder
Florida Integrity, Inc.
Year Built
2002
New Construction
Yes
Foundations
Slab

Materials

Construction Materials
Block
Roof
Shingle

Terms

Terms

Ownership
Fee Simple

Rental Terms

Pets Allowed
Yes

Terms

Special Conditions
None
Special Terms
Cash, Conventional, FHA, VA Loan
Cumulative Days on Market
7

Taxes

Tax

Tax (Annual)
$3,262

HOA

Has HOA
Yes
Association Fee
$120 /yr

Heating, Cooling & Utilities

Cooling Features
Central Air

Utilities

Utilities
BB/HS Internet Available, Cable Available, Electricity Connected, Fire Hydrant, Sewer Connected, Underground Utilities, Water Connected
Sewer
Public Sewer
Water Source
Public

Lot

Acres
0.15
Lot Size Area Sq Ft
6,600
Lot Dimensions
60x110
Road Surface
Asphalt

Exterior Features

Exterior Features
Private Mailbox, Rain Gutters, Sidewalk
Patio And Porch Features
Covered, Front Porch, Rear Porch
Fencing
Other, Vinyl

Parking

Garage Capacity
3
Parking Features
Garage Door Opener
Listed by Florida Integrity INC, 813-657-0705
Listing Data last updated 11/17/2026 03:40 am
Get a Link to this Property: Copy To Clipboard

Phone:
Connect with:

Payment Calculator

per month. fixed. % interest.
$
%
$
%
Principal & Interest
+ Home Insurance
+ Property Tax
+ HOA Fees
per month
Total interest paid over s will be:
All estimates and provided for informational purposes only. Actual amounts may vary. The output of the tool is not a loan offer or solicitation, nor is it financial or legal advice. Information, rates, programs and loan scenarios shown are for example only as of 17-Nov-2026 and are subject to change without notice. Interest rates provided by the St. Louis Federal Reserve Economic Data (FRED). All products are subject to credit and property approval. Not all products are available in all states or for all loan amounts. Other restrictions and limitations apply. Contact your preferred lender for the pricing associated with your specific transaction. Calculations are generated by Open Source mortgage calculation software tools using common mathematical formulas. All calculations should be independently verified.
Get Walk Score Content

Property History

3 days ago
Property information last updated
6 days ago
Status Active. This is the date the listing was placed on market.
Cumulative Days on Market: 7 days (includes prior listings) · Currently listed since November 11, 2026. Data provided by the MLS.

Similar Properties

Recent Posts