Ohio: 937-907-6777 Florida: 727-300-2111

Property Details

Start of property details

Share this property:
15258 MILLER CREEK DRIVE
Sun City Center, FL 33573
3 days ago NEW · Active
$335,000
$173 / Sqft
4
Beds
2
Baths
1,935
Sqft
0.20
Acres
2019
Yr. Built
MLS# TB8566427
Cumulative Days on Market: 4 · Includes prior listings · Currently listed since 11/14/26 · Data provided by the MLS.

Property Description

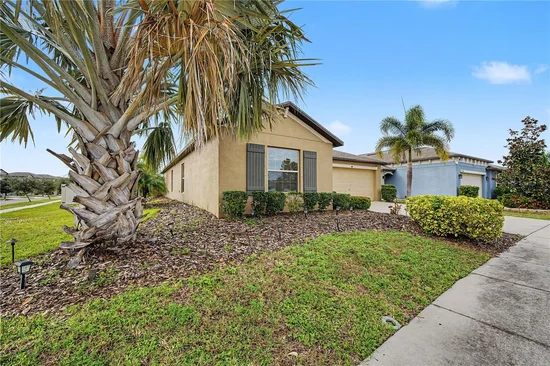
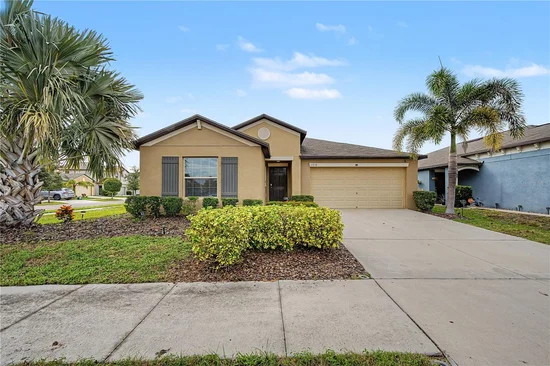
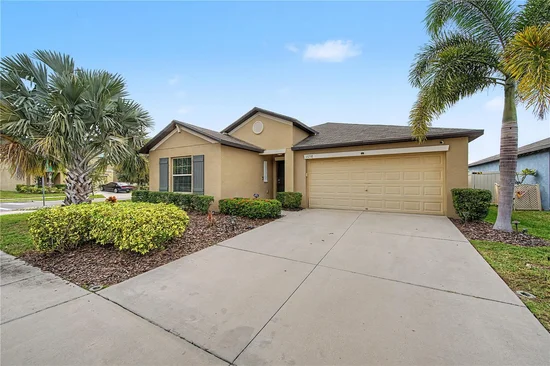
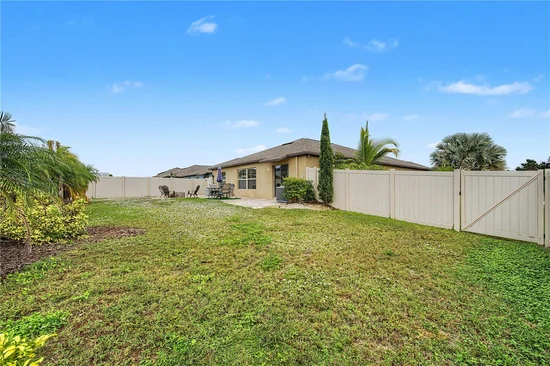
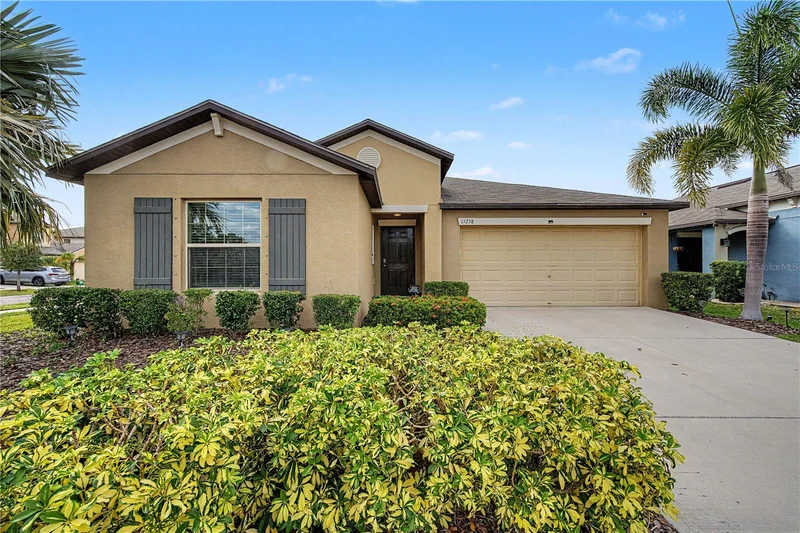
Welcome to Cypress Mill! This beautiful four-bedroom home sits on a spacious corner lot accented by a gorgeous palm tree. Out back, you'll find an impressive pavered patio, complete with a fire pit, creating the perfect space for entertaining or relaxing in the fully fenced backyard. Inside, the home features tile flooring throughout and an inviting, open-concept floor plan. The kitchen offers plenty of cabinet storage, a large pantry, and a convenient eat-in area. The spacious primary suite overlooks the backyard and features dual sinks and an oversized walk-in closet with custom built-ins, perfect for keeping all your shoes organized! The thoughtful floor plan offers privacy, with the primary suite tucked toward the back of the home and the additional bedrooms situated toward the front.Cypress Mill residents enjoy fantastic community amenities, including a clubhouse, fitness center, resort-style pool, sports courts, playground, and dog park. With so much to offer, this is the perfect place to enjoy the Florida lifestyle!

Property Highlights

Property Type
Residential
Property Sub Type
Single Family Residence
Bedrooms
4
Total Bathrooms
2
Living Area
1,935 Sqft
Price / Sqft
$173
Acres
0.20
Year Built
2019
Cumulative Days on Market
4

Location

Area
33573 - Sun City Center / Ruskin
City/Township
SUN CITY CENTER
Direction Faces
East
Water View
Yes
View
Water
Subdivision
CYPRESS MILL PH 1B
County
Hillsborough
Zoning
PD

Lake/Waterfront Information

Water View
Yes

Property Details

Price
$335,000
Property Type
Residential
Property Sub Type
Single Family Residence
Flood Zone Code
X

Building

Levels
One
Stories
1
Total Area
2,380 Sqft

Community

Community Features
Fitness Center, Park, Playground, Pool, Sidewalks

Local Schools

Elementary School
Cypress Creek-HB
Middle School
Shields-HB
High School
Sumner High School

Interior Features

Bedrooms and Bathrooms

Total Bathrooms
2
Full Bathrooms
2
Bedrooms
4

Area and Spaces

Living Area
1,935 Sqft

Appliances

Appliances
Dishwasher, Disposal, Microwave, Refrigerator

Interior Features

Interior Features
Ceiling Fans(s), Open Floorplan, Window Treatments
Flooring
Carpet, Ceramic Tile
Laundry Features
Inside, Laundry Room
Window Features
Low-Emissivity Windows
Security Features
Security System, Security System Owned, Smoke Detector(s)
Furnished
Unfurnished

Heating and Cooling

Heating Features
Central, Electric

Building Details

Construction

Builders Model
Harford
Builder
Lennar
Year Built
2019
Foundations
Slab

Materials

Construction Materials
Block, Stucco
Roof
Shingle

Terms

Terms

Ownership
Fee Simple

Rental Terms

Pets Allowed
Yes

Terms

Special Conditions
None
Special Terms
Cash, Conventional, FHA, USDA Loan, VA Loan
Cumulative Days on Market
4

Taxes

Tax

Tax (Annual)
$8,832

HOA

Has HOA
Yes
Association Fee
$165 /yr
Association Ammenities
Basketball Court, Clubhouse, Fitness Center, Park, Playground, Pool, Vehicle Restrictions

Heating, Cooling & Utilities

Cooling Features
Central Air

Utilities

Utilities
Cable Available, Electricity Connected, Public, Water Connected
Sewer
Public Sewer
Water Source
Public

Lot

Acres
0.20
Lot Size Area Sq Ft
8,852
Lot Dimensions
73.75x120.03
Lot Features
Corner Lot
Road Surface
Asphalt

Exterior Features

Exterior Features
Lighting, Sidewalk, Sprinkler Metered
Fencing
Vinyl

Parking

Parking Features
Garage Door Opener
Listed by Coldwell Banker Realty, 813-685-7755
Listing Data last updated 11/18/2026 05:20 am
Get a Link to this Property: Copy To Clipboard

Phone:
Connect with:

Payment Calculator

per month. fixed. % interest.
$
%
$
%
Principal & Interest
+ Home Insurance
+ Property Tax
+ HOA Fees
per month
Total interest paid over s will be:
All estimates and provided for informational purposes only. Actual amounts may vary. The output of the tool is not a loan offer or solicitation, nor is it financial or legal advice. Information, rates, programs and loan scenarios shown are for example only as of 18-Nov-2026 and are subject to change without notice. Interest rates provided by the St. Louis Federal Reserve Economic Data (FRED). All products are subject to credit and property approval. Not all products are available in all states or for all loan amounts. Other restrictions and limitations apply. Contact your preferred lender for the pricing associated with your specific transaction. Calculations are generated by Open Source mortgage calculation software tools using common mathematical formulas. All calculations should be independently verified.
Get Walk Score Content

Property History

Yesterday
Property information last updated
3 days ago
Status Active. This is the date the listing was placed on market.
Cumulative Days on Market: 4 days (includes prior listings) · Currently listed since November 14, 2026. Data provided by the MLS.

Similar Properties

Recent Posts