Ohio: 937-907-6777 Florida: 727-300-2111

Property Details

Start of property details

Share this property:
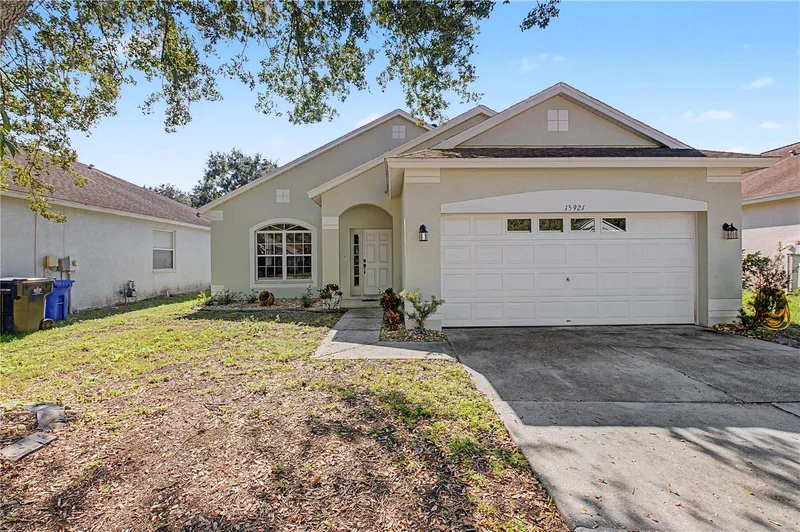
15921 STAGS LEAP DRIVE
Lutz, FL 33559
1 day ago NEW · Active
$435,000
$290 / Sqft
3
Beds
2
Baths
2
Garage
1,501
Sqft
0.11
Acres
MLS# TB8565844
Cumulative Days on Market: 2 · Includes prior listings · Currently listed since 11/09/26 · Data provided by the MLS.

Property Description

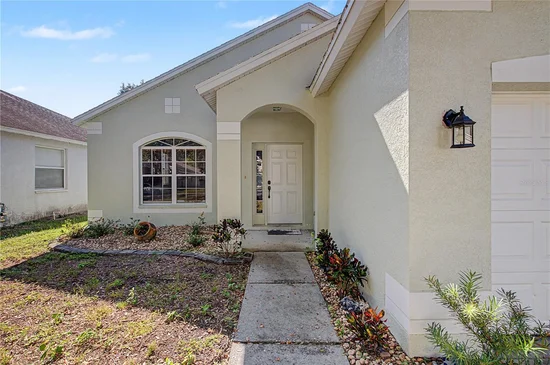
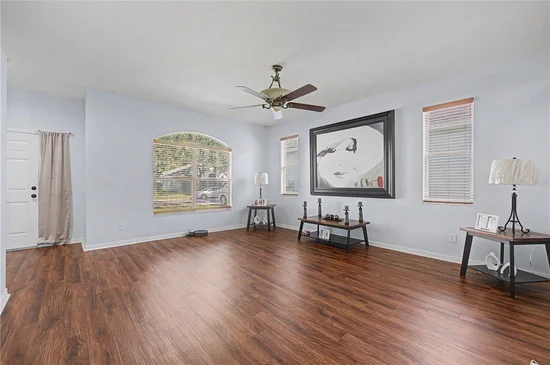
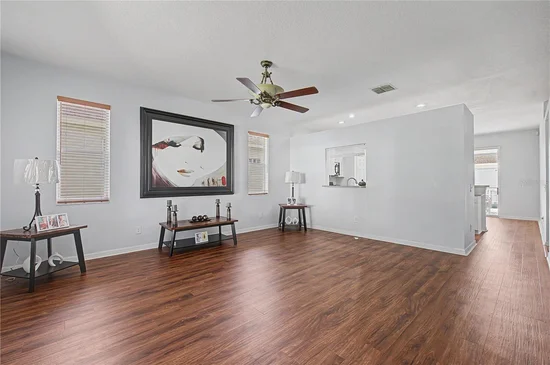
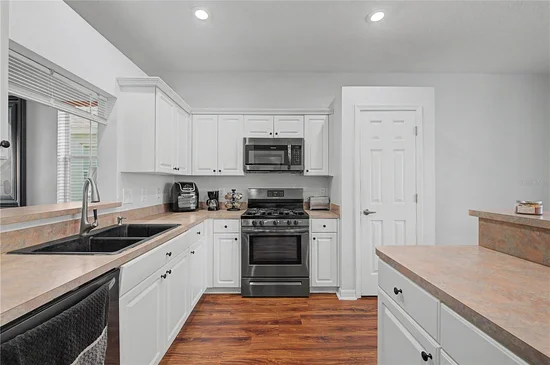
WONDERFUL DEER PARK PRESERVE RANCH WITH PRIVATE POOL! Nestled just north of Bearss Avenue on Livingston, this charming 3-bedroom, 2-bathroom, 2-car garage single-family home offers comfortable, low-maintenance Florida living. Featuring a desirable one-story ranch design, the home boasts an inviting open feel, ceiling fans throughout, 2018 vinyl flooring, an eat-in kitchen with equipped appliances, and a convenient master-bedroom with a walk-in closet. Step outside to your own private oasis featuring a screen-enclosed in-ground pool and outdoor paver deck space, perfect for relaxing or entertaining within a fully fenced yard. Additional highlights include an inside utility room, an automatic garage door opener a newly installed HVAC system. Situated in a community with low quarterly HOA fees, NO CDDs, and zoning for top-rated schools (including Chiles Elementary), this property provides easy access to I-275, local shopping, dining, and a short commute to downtown Tampa. Don't miss out on this fantastic opportunity!

Open House Announcements

Nov 14th 11:00am to 3:00pm
In person. Please join us!
Nov 15th 11:00am to 3:00pm
In person. Please join us!

Property Highlights

Property Type
Residential
Property Sub Type
Single Family Residence
Architectural Style
Ranch
Bedrooms
3
Total Bathrooms
2
Living Area
1,501 Sqft
Price / Sqft
$290
Acres
0.11
Year Built
2005
Condition
Completed
Cumulative Days on Market
2

Location

Area
33559 - Lutz
City/Township
LUTZ
Direction Faces
North
View
Pool
Subdivision
DEER PARK PRESERVE
County
Hillsborough
Zoning
PD

Property Details

Price
$435,000
Condition
Completed
Property Type
Residential
Property Sub Type
Single Family Residence
Flood Zone Code
X

Building

Levels
One
Total Area
2,156 Sqft

Community

Community Features
Deed Restrictions

Local Schools

Elementary School
Chiles-HB
Middle School
Liberty-HB
High School
Freedom-HB

Interior Features

Bedrooms and Bathrooms

Total Bathrooms
2
Full Bathrooms
2
Bedrooms
3

Area and Spaces

Living Area
1,501 Sqft

Appliances

Appliances
Dishwasher, Disposal, Dryer, Electric Water Heater, Microwave, Range, Refrigerator, Washer

Interior Features

Interior Features
Ceiling Fans(s), Eat-in Kitchen, Primary Bedroom Main Floor, Walk-In Closet(s)
Flooring
Carpet, Ceramic Tile
Laundry Features
Electric Dryer Hookup, Inside, Laundry Closet
Window Features
Blinds
Security Features
Security System Owned
Furnished
Negotiable

Heating and Cooling

Heating Features
Central

Building Details

Construction

Architectural Style
Ranch
Year Built
2005
Foundations
Slab

Materials

Construction Materials
Block, Stucco
Roof
Shingle

Terms

Terms

Ownership
Fee Simple

Rental Terms

Pets Allowed
Cats OK, Dogs OK, Yes

Terms

Special Conditions
None
Special Terms
Cash, Conventional, FHA, VA Loan
Cumulative Days on Market
2

Taxes

Tax

Tax (Annual)
$4,533.89

HOA

Has HOA
Yes
Association Fee
$177 /qtr

Heating, Cooling & Utilities

Cooling Features
Central Air

Utilities

Utilities
BB/HS Internet Available, Cable Available, Electricity Available, Public
Sewer
Public Sewer
Water Source
Public

Lot

Acres
0.11
Lot Size Area Sq Ft
4,725
Lot Dimensions
45x105
Lot Features
Cleared, City Limits
Road Surface
Asphalt

Exterior Features

Patio And Porch Features
Deck, Enclosed, Patio, Porch, Rear Porch, Screened
Fencing
Fenced

Parking

Garage Capacity
2
Parking Features
Garage Door Opener

Pool Features

Has Private Pool
Yes
Pool Features
In Ground, Screen Enclosure
Listed by La Rosa Realty, LLC, 321-939-3748
Listing Data last updated 11/11/2026 06:40 am
Get a Link to this Property: Copy To Clipboard

Phone:
Connect with:

Payment Calculator

per month. fixed. % interest.
$
%
$
%
Principal & Interest
+ Home Insurance
+ Property Tax
+ HOA Fees
per month
Total interest paid over s will be:
All estimates and provided for informational purposes only. Actual amounts may vary. The output of the tool is not a loan offer or solicitation, nor is it financial or legal advice. Information, rates, programs and loan scenarios shown are for example only as of 11-Nov-2026 and are subject to change without notice. Interest rates provided by the St. Louis Federal Reserve Economic Data (FRED). All products are subject to credit and property approval. Not all products are available in all states or for all loan amounts. Other restrictions and limitations apply. Contact your preferred lender for the pricing associated with your specific transaction. Calculations are generated by Open Source mortgage calculation software tools using common mathematical formulas. All calculations should be independently verified.
Get Walk Score Content

Property History

Today
Property information last updated
Yesterday
Status Active. This is the date the listing was placed on market.
Cumulative Days on Market: 2 days (includes prior listings) · Currently listed since November 9, 2026. Data provided by the MLS.

Similar Properties

Recent Posts