Ohio: 937-907-6777 Florida: 727-300-2111

Property Details

Start of property details

Share this property:
Sun City Center, FL 33573
1 day ago NEW · Active
$339,900
$185 / Sqft
2
Beds
2
Baths
2
Garage
1,840
Sqft
0.35
Acres
MLS# TB8565797
Cumulative Days on Market: 2 · Includes prior listings · Currently listed since 11/10/26 · Data provided by the MLS.

Property Description

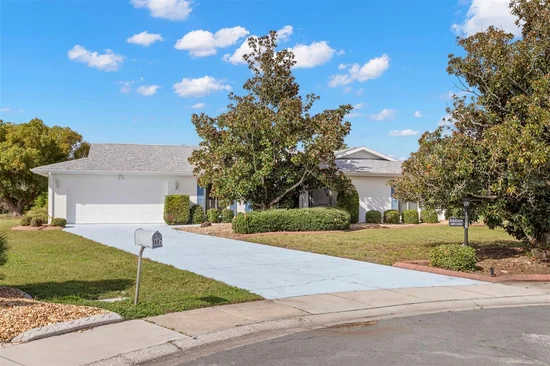
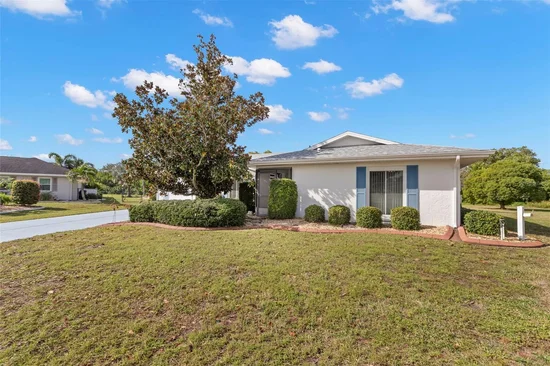
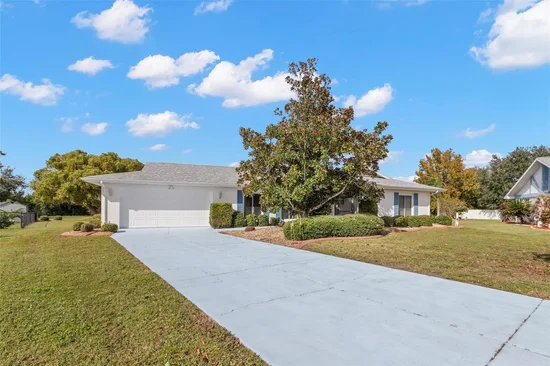
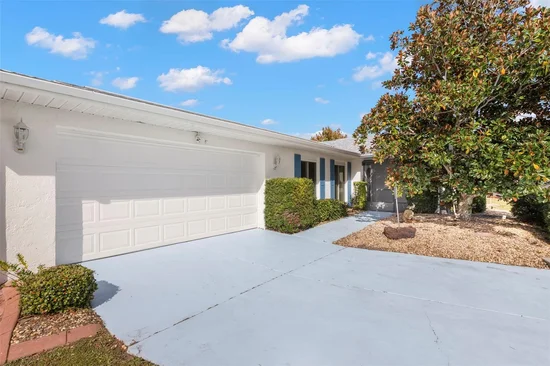
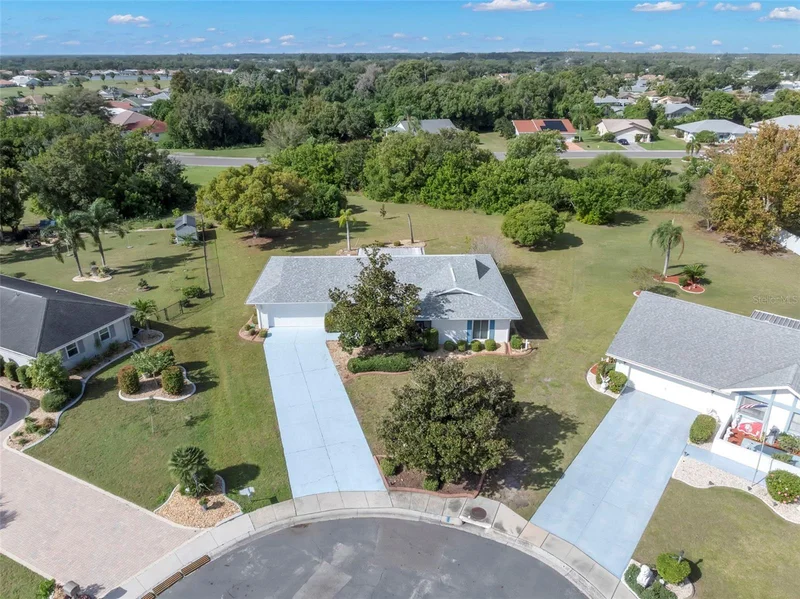
An oversized 0.35-acre cul-de-sac lot, a NEW ROOF (2025), and a freshly painted exterior (2025) make this 2-bedroom, 2-bath home with a 2-car garage a standout! Wood-look plank flooring flows throughout the entire home—no carpet! Tall windows bring natural light into both the spacious 21x20 living room and the separate 21x12 family room. The living room’s flexible layout can comfortably accommodate both living and dining areas, while the family room offers additional space to relax and entertain. The kitchen features wood cabinets with convenient wood pull-out shelves and a casual dining area with backyard views. The primary bedroom offers an exceptionally spacious walk-in closet, and a generous laundry room provides space for additional storage. Enjoy the enclosed Florida room overlooking the large, tree-lined backyard, with plenty of room for gardening and outdoor living. * * Fences are allowed, and this pet-friendly location has no limits on the number or weight of pets, so your four-legged companions can enjoy a fenced yard of their own! * * With no rear neighbors, this peaceful setting is tucked away from traffic noise while still offering convenient access to Sun City Center’s amenities. Additional improvements completed in 2020 include whole-house repiping and electrical panel replacement. Enjoy the freedom of no HOA—all within Sun City Center’s active, golf cart-friendly 55+ community. Golf enthusiasts will appreciate four nearby courses: Renaissance, Scepter, Caloosa, and Cypress Creek. Sun City Center is also investing in its future! Recently completed pickleball, volleyball, and bocce courts expand the recreation options, while the newly opened Applied Arts Building gives arts and crafts clubs a new place to create and connect. Planned additions include a 250-seat restaurant and bar offering poolside service and takeout, along with a resort-style pool—all funded without increasing member dues. Learn more at https: / / www.suncitycenter.org / wp-content / uploads / FINAL-SCCCA-HANDOUT-BUILD-2026.pdf. Grocery stores, salons, banks, and veterans’ support services are within a golf cart ride, making everyday errands convenient. Residents also enjoy the peace of mind of Sun City Center’s own volunteer Security Patrol and Emergency Squad, with a hospital just minutes away. Tampa International Airport and Ellenton Premium Outlets are also easily accessible. Discover the lifestyle that makes Sun City Center such a special place to call home!

Property Highlights

Property Type
Residential
Property Sub Type
Single Family Residence
Bedrooms
2
Total Bathrooms
2
Living Area
1,840 Sqft
Price / Sqft
$185
Acres
0.35
Year Built
1976
Cumulative Days on Market
2

Location

Area
33573 - Sun City Center / Ruskin
City/Township
SUN CITY CENTER
Direction Faces
East
View
Trees/Woods
Subdivision
SUN CITY CENTER UNIT 31A
County
Hillsborough
Zoning
PD-MU

Property Details

Price
$339,900
Property Type
Residential
Property Sub Type
Single Family Residence
Flood Zone Code
X

Building

Levels
One
Stories
1
Total Area
2,566 Sqft

Community

Senior Community
Yes
Community Features
Association Recreation - Owned, Clubhouse, Fitness Center, Pool, Sidewalks, Tennis Court(s)

Interior Features

Bedrooms and Bathrooms

Total Bathrooms
2
Full Bathrooms
2
Bedrooms
2

Area and Spaces

Living Area
1,840 Sqft

Appliances

Appliances
Dishwasher, Disposal, Dryer, Electric Water Heater, Microwave, Refrigerator, Washer

Interior Features

Interior Features
Ceiling Fans(s), Eat-in Kitchen, Kitchen/Family Room Combo, Living Room/Dining Room Combo, Solid Wood Cabinets, Thermostat
Flooring
Tile
Laundry Features
Inside, Laundry Room
Window Features
Double Pane Windows
Security Features
Smoke Detector(s)
Furnished
Unfurnished

Heating and Cooling

Heating Features
Central

Building Details

Construction

Year Built
1976
Foundations
Slab

Materials

Construction Materials
Block, Stucco
Roof
Shingle

Terms

Terms

Ownership
Fee Simple

Rental Terms

Pets Allowed
Cats OK, Dogs OK, Yes

Terms

Special Conditions
None
Special Terms
Cash, Conventional, FHA, VA Loan
Cumulative Days on Market
2

Taxes

Tax

Tax (Annual)
$5,422.69

HOA

Has HOA
Yes
Association Fee
$346 /yr
Association Ammenities
Basketball Court, Clubhouse, Fitness Center, Pickleball Court(s), Pool, Recreation Facilities, Security, Shuffleboard Court, Tennis Court(s)
Association Fee Includes
Pool, Management, Recreational Facilities, Security

Heating, Cooling & Utilities

Cooling Features
Central Air

Utilities

Utilities
Electricity Connected, Public, Underground Utilities, Water Connected
Sewer
Public Sewer
Water Source
Public

Lot

Acres
0.35
Lot Size Area Sq Ft
15,050
Lot Dimensions
86x175
Lot Features
Cul-De-Sac, In County, Landscaped, Sidewalk, Paved
Road Surface
Paved

Exterior Features

Exterior Features
Private Mailbox, Rain Gutters, Sidewalk
Patio And Porch Features
Covered, Enclosed, Front Porch, Porch, Rear Porch, Screened

Parking

Garage Capacity
2
Parking Features
Driveway, Garage Door Opener
Listed by Coastal Properties Group Inter, 813-756-1111
Listing Data last updated 11/12/2026 07:20 am
Get a Link to this Property: Copy To Clipboard

Phone:
Connect with:

Payment Calculator

per month. fixed. % interest.
$
%
$
%
Principal & Interest
+ Home Insurance
+ Property Tax
+ HOA Fees
per month
Total interest paid over s will be:
All estimates and provided for informational purposes only. Actual amounts may vary. The output of the tool is not a loan offer or solicitation, nor is it financial or legal advice. Information, rates, programs and loan scenarios shown are for example only as of 12-Nov-2026 and are subject to change without notice. Interest rates provided by the St. Louis Federal Reserve Economic Data (FRED). All products are subject to credit and property approval. Not all products are available in all states or for all loan amounts. Other restrictions and limitations apply. Contact your preferred lender for the pricing associated with your specific transaction. Calculations are generated by Open Source mortgage calculation software tools using common mathematical formulas. All calculations should be independently verified.
Get Walk Score Content

Property History

Yesterday
Property information last updated
Yesterday
Status Active. This is the date the listing was placed on market.
Cumulative Days on Market: 2 days (includes prior listings) · Currently listed since November 10, 2026. Data provided by the MLS.

Similar Properties

Recent Posts