Ohio: 937-907-6777 Florida: 727-300-2111

Property Details

Start of property details

Share this property:
515 E BRENTRIDGE DRIVE
Brandon, FL 33511
2 days ago NEW · Active
$299,900
$180 / Sqft
3
Beds
2
Baths
2
Garage
1,670
Sqft
0.22
Acres
MLS# TB8565709
Cumulative Days on Market: 2 · Includes prior listings · Currently listed since 11/11/26 · Data provided by the MLS.

Property Description

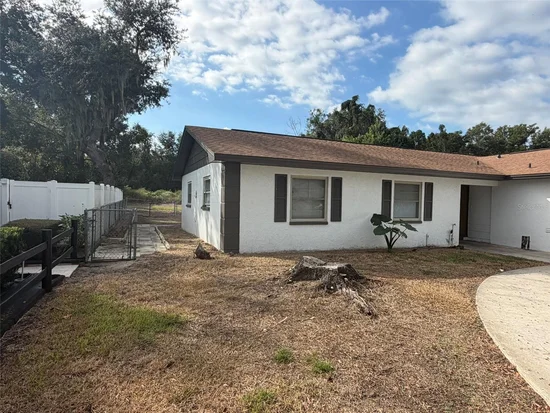
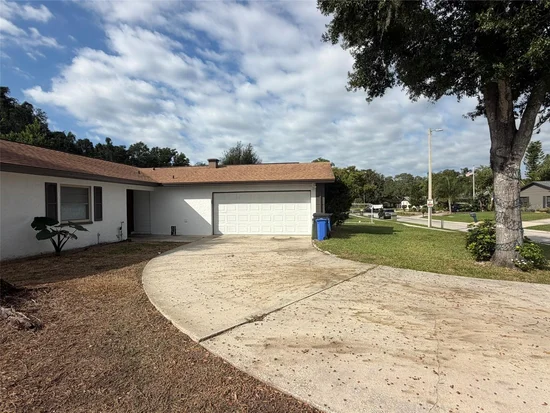
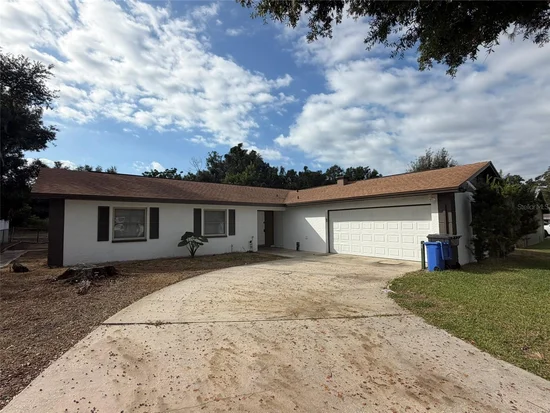
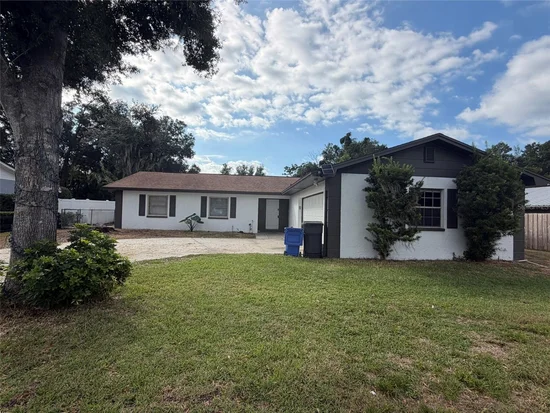
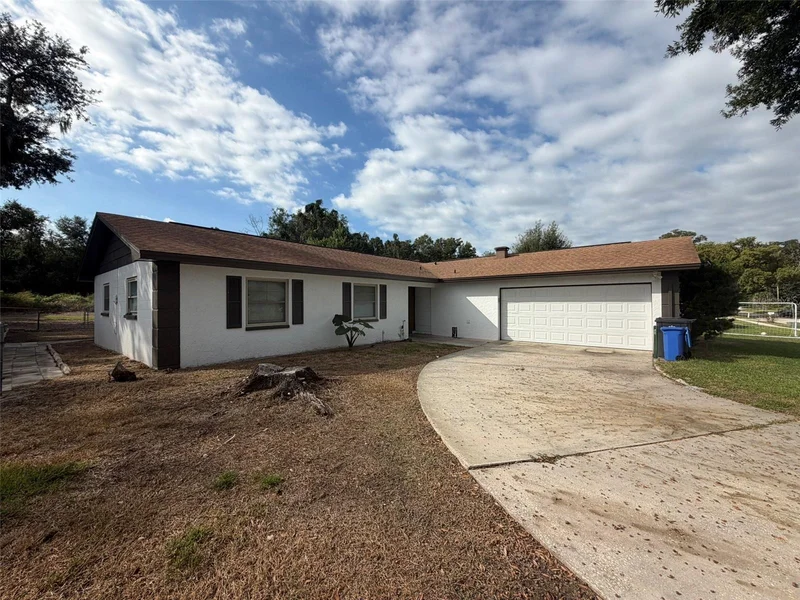
HOTTEST DEAL IN BRANDON!! This Fixer Upper is being sold AS-IS and is the deal of a lifetime in the heart of Brandon! This is a great home for you to purchase and add some sweat equity, or an investors opportunity to flip and / or rent. This clean home has great bones and is ready for you to make it your own. The LISTING PRICE is the STARTING PRICE. * * * 2023 Roof * * * and * * * 2023 Septic System * * * according to previous listing along with NEW garage door, newer windows AND sliding door, NO flood insurance and NO HOA fees required! Seller never occupied property, no other information is known or warranted. All info to be verified by buyer / buyer’s agent. Listing agent is a managing member of selling entity. DON’T MISS THIS OPPORTUNITY! DIY it on your own and save! * * * ALL OFFERS ARE DUE BY WEDNESDAY, NOVEMBER 18, 2026. Offers will be reviewed, and the winning one selected, on FRIDAY, NOVEMBER 20, 2026. Please schedule a showing and inspect the home before submitting offers. * * CASH offers are preferred and proof of funds must accompany offers. If purchasing in a company name, supply articles of incorporation. No trespassing ~ must have an appointment to walk the property.

Property Highlights

Property Type
Residential
Property Sub Type
Single Family Residence
Bedrooms
3
Total Bathrooms
2
Living Area
1,670 Sqft
Price / Sqft
$180
Acres
0.22
Year Built
1970
Condition
Fixer
Cumulative Days on Market
2

Location

Area
33511 - Brandon
City/Township
BRANDON
Direction Faces
North
Subdivision
OAK MONT UNIT 05
County
Hillsborough
Zoning
RSC-6

Property Details

Price
$299,900
Condition
Fixer
Property Type
Residential
Property Sub Type
Single Family Residence
Flood Zone Code
X

Building

Levels
One
Stories
1
Total Area
2,696 Sqft

Community

Local Schools

Elementary School
Brooker-HB
Middle School
Burns-HB
High School
Bloomingdale-HB

Interior Features

Bedrooms and Bathrooms

Total Bathrooms
2
Full Bathrooms
2
Bedrooms
3

Area and Spaces

Living Area
1,670 Sqft

Appliances

Appliances
Dishwasher, Range, Refrigerator, Tankless Water Heater

Interior Features

Interior Features
Ninguno
Flooring
Ceramic Tile
Laundry Features
Laundry Closet
Furnished
Unfurnished

Heating and Cooling

Heating Features
None

Building Details

Construction

Year Built
1970
Foundations
Slab

Materials

Construction Materials
Block, Stucco
Roof
Shingle

Terms

Terms

Ownership
Fee Simple
Special Conditions
None
Special Terms
Cash
Cumulative Days on Market
2

Taxes

Tax

Tax (Annual)
$5,514.42

Heating, Cooling & Utilities

Cooling Features
None

Utilities

Utilities
Other
Sewer
None
Water Source
None

Lot

Acres
0.22
Lot Size Area Sq Ft
9,775
Lot Dimensions
85x115
Lot Features
In County, Oversized Lot
Road Surface
Asphalt, Paved

Exterior Features

Exterior Features
Sidewalk
Patio And Porch Features
Covered, Rear Porch, Screened
Fencing
Chain Link

Parking

Garage Capacity
2
Parking Features
Circular Driveway, Oversized
Listed by Future Home Realty INC, 813-855-4982
Listing Data last updated 11/13/2026 07:00 am
Get a Link to this Property: Copy To Clipboard

Phone:
Connect with:

Payment Calculator

per month. fixed. % interest.
$
%
$
%
Principal & Interest
+ Home Insurance
+ Property Tax
+ HOA Fees
per month
Total interest paid over s will be:
All estimates and provided for informational purposes only. Actual amounts may vary. The output of the tool is not a loan offer or solicitation, nor is it financial or legal advice. Information, rates, programs and loan scenarios shown are for example only as of 13-Nov-2026 and are subject to change without notice. Interest rates provided by the St. Louis Federal Reserve Economic Data (FRED). All products are subject to credit and property approval. Not all products are available in all states or for all loan amounts. Other restrictions and limitations apply. Contact your preferred lender for the pricing associated with your specific transaction. Calculations are generated by Open Source mortgage calculation software tools using common mathematical formulas. All calculations should be independently verified.
Get Walk Score Content

Property History

Today
Property information last updated
2 days ago
Status Active. This is the date the listing was placed on market.
Cumulative Days on Market: 2 days (includes prior listings) · Currently listed since November 11, 2026. Data provided by the MLS.

Similar Properties

Recent Posts