
Ohio: 937-907-6777 Florida: 727-300-2111

Property Details

Start of property details
Share this property:
1206 ACE OUTLAW AVENUE
Ruskin, FL 33570
2 days ago NEW · Active
$334,000
$212 / Sqft
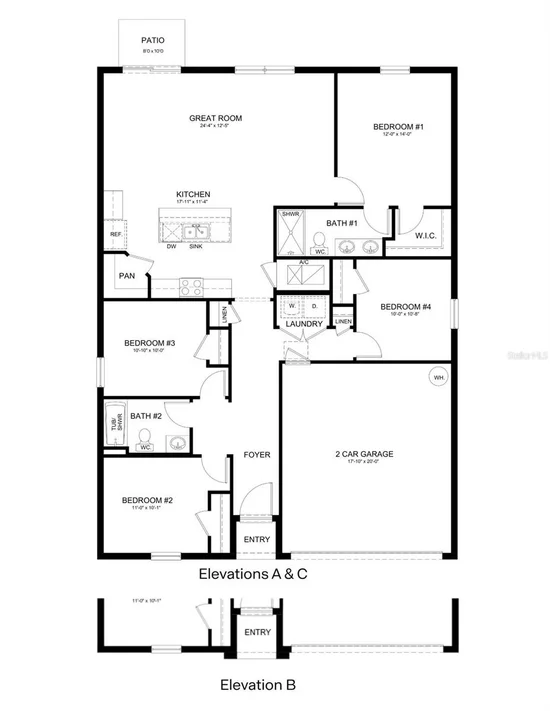
4
Beds
2
Baths
1,574
Sqft
0.17
Acres
2027
Yr. Built
MLS# TB8565419
Cumulative Days on Market: 3 · Includes prior listings · Currently listed since 11/06/26 · Data provided by the MLS.

Property Description

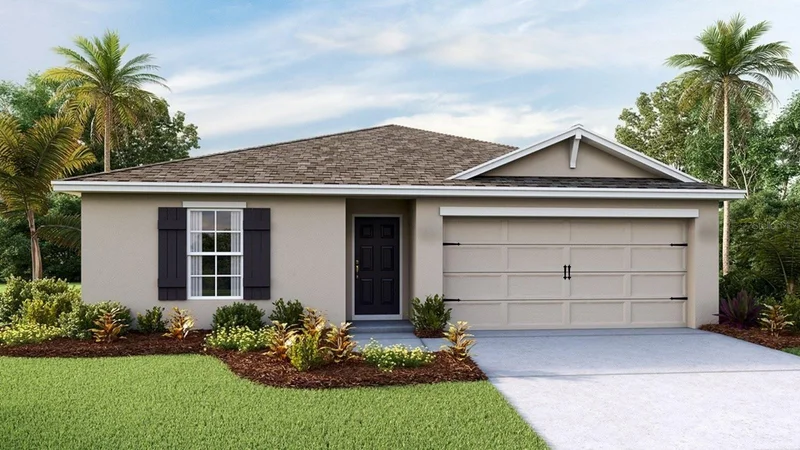
Under Construction. The builder is offering buyers up to $15, 000 towards closing costs with the use of a preferred lender and title company. Nicely tucked away in the quaint town of Ruskin, you will find Brookside.
Ruskin is home to the Tomato festival and is also known for its rich agriculture. This location will give you the small-town feel, while being centrally located between Tampa and Sarasota and minutes to I-75, allows you easy access to many local attractions and gulf coast beaches.
The community, consisting of 243 homesites, includes one and two-story, single-family, all concrete-constructed homes. Each home comes equipped with Home is Connected, America’s Smart home package, an energy-efficient appliances, quartz countertops in the kitchen, and a blinds package.
Residents will enjoy amenities such as a community pool, clubhouse, half basketball court, tot lot, and dog park. Other inventory options may be available in this community. Please reach out for list of availability

Pictures, photographs, colors, features, and sizes are for illustration purposes only and will vary from homes as built. Home and community information, including pricing, included features, terms, availability, and amenities, are subject to change and prior sale at any time without notice or obligation. Materials may vary based on availability

Property Highlights

Property Type
Residential
Property Sub Type
Single Family Residence
Bedrooms
4
Total Bathrooms
2
Living Area
1,574 Sqft
Price / Sqft
$212
Acres
0.17
Year Built
2027
Condition
Under Construction
Cumulative Days on Market
3

Location

Area
33570 - Ruskin/Apollo Beach
City/Township
RUSKIN
Direction Faces
South
Subdivision
BROOKSIDE
County
Hillsborough
Zoning
PD/PD

Property Details

Price
$334,000
Condition
Under Construction
Property Type
Residential
Property Sub Type
Single Family Residence
Flood Zone Code
X

Building

Levels
Two
Total Area
1,976 Sqft

Community

Community Features
Clubhouse, Pool

Local Schools

Elementary School
Ruskin-HB
Middle School
Shields-HB
High School
Lennard-HB

Interior Features

Bedrooms and Bathrooms

Total Bathrooms
2
Full Bathrooms
2
Bedrooms
4

Area and Spaces

Living Area
1,574 Sqft

Appliances

Appliances
Dishwasher, Dryer, Microwave, Range, Refrigerator, Washer

Interior Features

Interior Features
Open Floorplan
Flooring
Carpet, Luxury Vinyl
Laundry Features
Laundry Room
Window Features
Blinds, Double Pane Windows, Low-Emissivity Windows
Furnished
Unfurnished

Heating and Cooling

Heating Features
Central, Heat Pump

Building Details

Construction

Builders Model
Fletcher
Builder
D.R. Horton
Year Built
2027
New Construction
Yes
Foundations
Slab

Materials

Construction Materials
Block, Stucco
Roof
Shingle

Terms

Terms

Ownership
Fee Simple

Rental Terms

Pets Allowed
Yes

Terms

Special Conditions
None
Cumulative Days on Market
3

Taxes

HOA

Has HOA
Yes
Association Fee
$8 /mo
Association Ammenities
Basketball Court

Heating, Cooling & Utilities

Cooling Features
Central Air

Utilities

Utilities
Underground Utilities
Sewer
Public Sewer
Water Source
Public

Lot

Acres
0.17
Lot Size Area Sq Ft
7,679
Road Surface
Paved
Listed by D R Horton Realty Of Tampa LLC, 866-475-3347
Listing Data last updated 11/09/2026 03:20 am
Get a Link to this Property: Copy To Clipboard

Phone:
Connect with:

Payment Calculator

per month. fixed. % interest.
$
%
$
%
Principal & Interest
+ Home Insurance
+ Property Tax
+ HOA Fees
per month
Total interest paid over s will be:
All estimates and provided for informational purposes only. Actual amounts may vary. The output of the tool is not a loan offer or solicitation, nor is it financial or legal advice. Information, rates, programs and loan scenarios shown are for example only as of 9-Nov-2026 and are subject to change without notice. Interest rates provided by the St. Louis Federal Reserve Economic Data (FRED). All products are subject to credit and property approval. Not all products are available in all states or for all loan amounts. Other restrictions and limitations apply. Contact your preferred lender for the pricing associated with your specific transaction. Calculations are generated by Open Source mortgage calculation software tools using common mathematical formulas. All calculations should be independently verified.
Get Walk Score Content

Property History

Yesterday
Property information last updated
2 days ago
Status Active. This is the date the listing was placed on market.
Cumulative Days on Market: 3 days (includes prior listings) · Currently listed since November 6, 2026. Data provided by the MLS.

Similar Properties

Recent Posts