Ohio: 937-907-6777 Florida: 727-300-2111

Property Details

Start of property details
Share this property:
2220 E 11TH AVENUE
Tampa, FL 33605
5 days ago NEW · Active
$725,000
$445 / Sqft
3
Beds
3
Baths
2
Garage
1,630
Sqft
0.04
Acres
MLS# TB8565046
Cumulative Days on Market: 6 · Includes prior listings · Currently listed since 11/06/26 · Data provided by the MLS.

Property Description

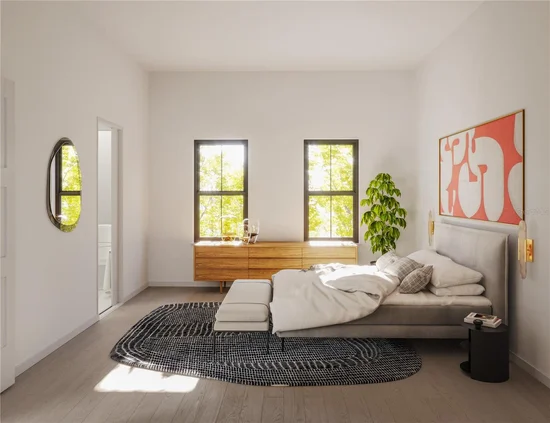
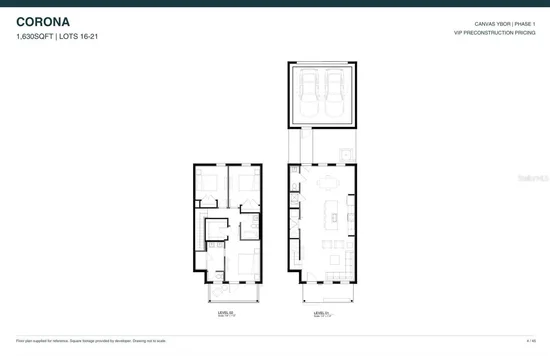
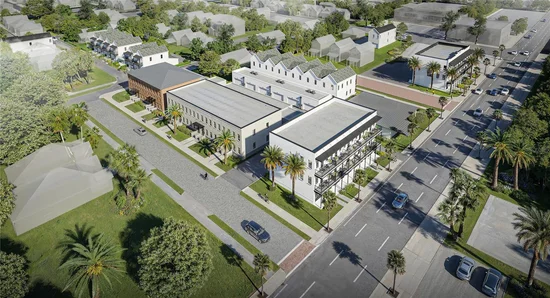
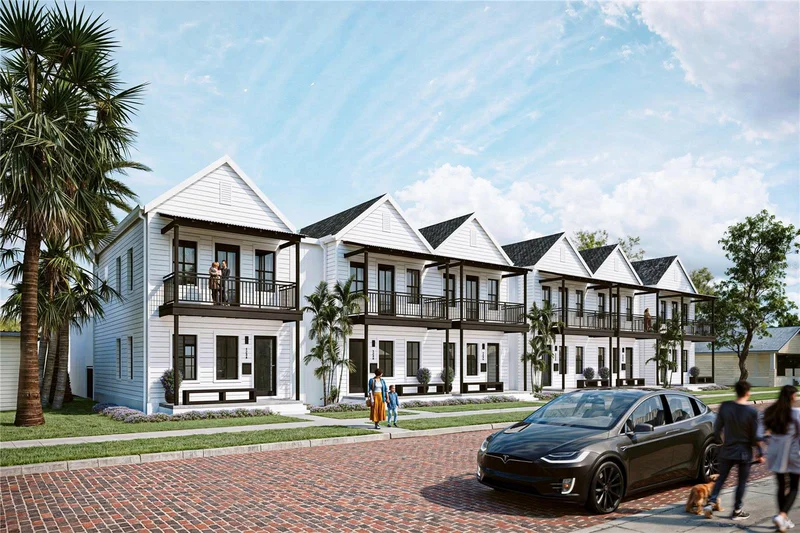
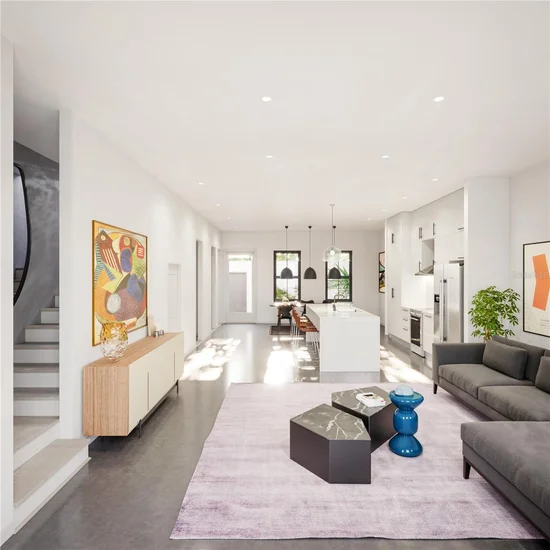
Under Construction. The Corona is the only plan at Canvas Ybor with three bedrooms, and this one comes with a detached two-car garage. Completion is estimated for April 2028, with preconstruction pricing available now. A covered front porch opens into an open main level where the kitchen, living and dining areas all sit around a large island. Concrete floors keep it industrial and easy to maintain. A half bath is on this level, and a walkway leads back to the garage. Upstairs, on luxury vinyl plank, the primary suite has a dual vanity bath and its own front balcony. Two more bedrooms share a full hall bath, and laundry is on the bedroom level. The siding and stucco exterior faces E 11th Avenue. Historic 7th Avenue, Gasworx and Downtown Tampa are minutes away, and major health care and mixed-use projects are planned all around East Ybor. That gives you 1, 630 square feet with room to grow in one of Tampa’s fastest-changing neighborhoods. Low HOA of $350 / month covers roof maintenance, exterior maintenance, lawn care, landscaping and irrigation, driveway upkeep, annual exterior termite treatment, water, sewer and trash service, common area maintenance, and professional management by Folio Association Management.

Property Highlights

Property Type
Residential
Property Sub Type
Townhouse
Bedrooms
3
Total Bathrooms
3
Living Area
1,630 Sqft
Price / Sqft
$445
Acres
0.04
Year Built
2027
Condition
Under Construction
Cumulative Days on Market
6

Location

Area
33605 - Tampa / Ybor City
City/Township
TAMPA
Direction Faces
South
Subdivision
4W2 | SANDER'S AND CLAY'S ADDITION
County
Hillsborough
Zoning
PD

Property Details

Price
$725,000
Condition
Under Construction
Property Type
Residential
Property Sub Type
Townhouse
Flood Zone Code
X

Building

Levels
Two
Total Area
2,084 Sqft

Community

Community Features
Irrigation-Reclaimed Water, Sidewalks

Interior Features

Bedrooms and Bathrooms

Total Bathrooms
3
Full Bathrooms
2
1/2 Bathrooms
1
Bedrooms
3

Area and Spaces

Living Area
1,630 Sqft

Appliances

Appliances
Dishwasher, Disposal, Electric Water Heater, Exhaust Fan, Microwave, Range, Range Hood

Interior Features

Interior Features
High Ceilings, Open Floorplan, Primary Bedroom Upstairs, Solid Surface Counters, Thermostat, Walk-In Closet(s)
Flooring
Concrete, Luxury Vinyl, Tile
Laundry Features
Electric Dryer Hookup, Inside, Laundry Closet, Washer Hookup
Furnished
Unfurnished

Heating and Cooling

Heating Features
Electric

Building Details

Construction

Builders Model
Corona
Builder
Peregrine Construction, LLC
Year Built
2027
New Construction
Yes
Foundations
Slab

Materials

Construction Materials
Block, Stucco, Vinyl Siding
Roof
Shingle

Terms

Terms

Ownership
Fee Simple

Rental Terms

Pets Allowed
Yes

Terms

Special Conditions
None
Special Terms
Cash, Conventional, FHA, VA Loan
Cumulative Days on Market
6

Taxes

Tax

Tax (Annual)
$1,161

HOA

Has HOA
Yes
Association Fee
$350 /mo
Association Fee Includes
Escrow Reserves Fund, Maintenance Grounds, Management, Sewer, Trash, Water

Heating, Cooling & Utilities

Cooling Features
Central Air

Utilities

Utilities
Public
Sewer
Public Sewer
Water Source
Public

Lot

Acres
0.04
Lot Size Area Sq Ft
1,654
Road Surface
Brick

Exterior Features

Exterior Features
Awning(s), Sidewalk

Parking

Garage Capacity
2
Listed by South Cedar Real Estate, INC, 813-230-3811
Listing Data last updated 11/12/2026 06:40 am
Get a Link to this Property: Copy To Clipboard

Phone:
Connect with:

Payment Calculator

per month. fixed. % interest.
$
%
$
%
Principal & Interest
+ Home Insurance
+ Property Tax
+ HOA Fees
per month
Total interest paid over s will be:
All estimates and provided for informational purposes only. Actual amounts may vary. The output of the tool is not a loan offer or solicitation, nor is it financial or legal advice. Information, rates, programs and loan scenarios shown are for example only as of 12-Nov-2026 and are subject to change without notice. Interest rates provided by the St. Louis Federal Reserve Economic Data (FRED). All products are subject to credit and property approval. Not all products are available in all states or for all loan amounts. Other restrictions and limitations apply. Contact your preferred lender for the pricing associated with your specific transaction. Calculations are generated by Open Source mortgage calculation software tools using common mathematical formulas. All calculations should be independently verified.
Get Walk Score Content

Property History

4 days ago
Property information last updated
5 days ago
Status Active. This is the date the listing was placed on market.
Cumulative Days on Market: 6 days (includes prior listings) · Currently listed since November 6, 2026. Data provided by the MLS.

Similar Properties

Recent Posts