Ohio: 937-907-6777 Florida: 727-300-2111

Property Details

Start of property details

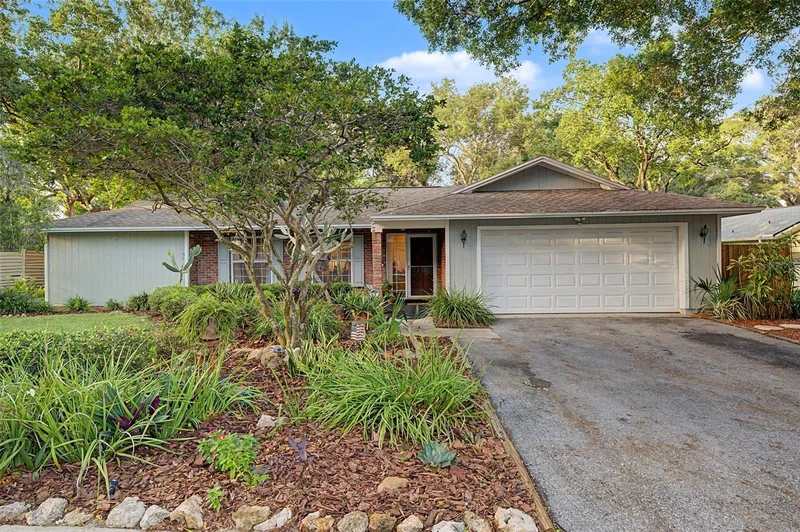
Share this property:
155 WOODCUTTER LANE
Palm Harbor, FL 34683
today NEW · Active
$599,900
$258 / Sqft
4
Beds
2
Baths
1
Garage
2,327
Sqft
0.30
Acres
MLS# TB8564994
Cumulative Days on Market: 463 · Includes prior listings · Currently listed since 11/05/26 · Data provided by the MLS.

Property Description

* * Welcome to Westlake, where neighborhood charm and Florida living come together! * *

Some homes are more than just a place to live, and this one is a perfect example. Lovingly owned by the same owner for over 40 years, this Palm Harbor home offers the warmth, character, and setting that make a house feel like home. Nestled on a quiet, tree-lined street in the charming Westlake community, you'll love the established feel of the neighborhood, where homes have their own personality and neighbors enjoy getting outside and connecting.

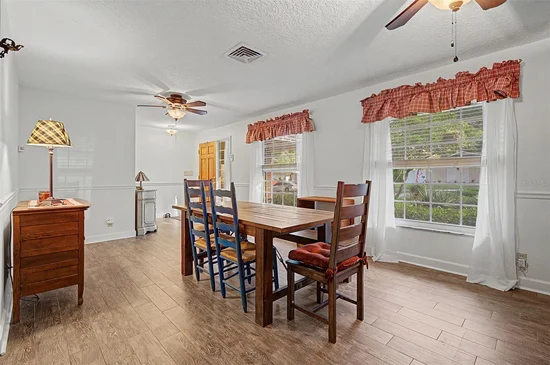
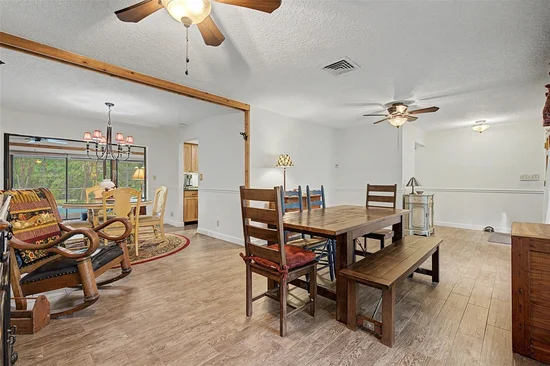
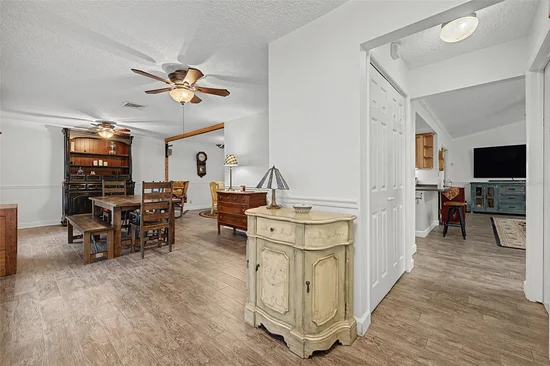
As you enter through the foyer, you're welcomed by a versatile layout designed for both everyday living and entertaining. To one side, the formal dining room offers the perfect setting for holiday dinners and special gatherings, or it can easily serve as a formal living room or additional flex space. Just beyond, the casual dining area creates a natural connection to the kitchen, making it easy to keep everyone together while hosting family and friends.

The galley-style kitchen features a convenient pass-through window overlooking the sunroom, keeping the spaces connected and making entertaining a breeze. On the other side of the kitchen, the family room provides another comfortable gathering space. One of the home's standout features is the spacious sunroom overlooking the backyard. Imagine enjoying your morning coffee, relaxing with a good book, or gathering with friends on a cool Florida evening around the wood-burning fireplace. It's the kind of extra living space you'll find yourself using year-round.

The primary bedroom is privately positioned near the front of the home, while three additional bedrooms and a full bathroom are tucked beyond the family room, creating a split-bedroom layout with room for family, guests, or a home office. The secondary bathroom also offers convenient access as a pool bath.

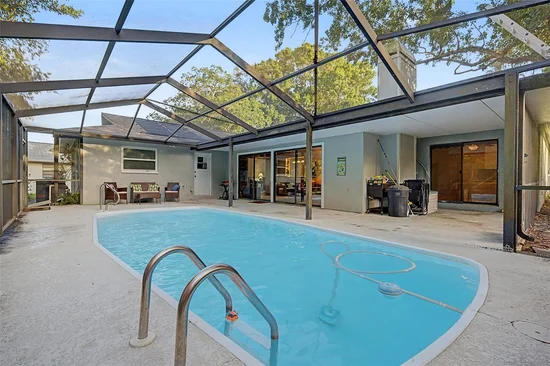
Outside, enjoy a backyard that backs up to conservation, offering a natural backdrop and a little extra privacy. Inside, you'll appreciate the freshly painted interior (2026), tile flooring throughout the main living areas, and a newer stove and refrigerator (just over a year old). Additional improvements include all-new PVC piping throughout the home in 2014, a roof replaced in 2015, and HVAC replaced in 2013.

And then there's the neighborhood! Westlake offers the kind of community atmosphere that's getting harder to find, with beautiful mature trees, wonderful walking areas, a community pool, playground, basketball courts, and clubhouse. With homes full of individual character, a low HOA fee, and a highly desirable Palm Harbor location, it's easy to see why people love calling Westlake home.

If you've been looking for a home with character, a functional layout, inviting spaces to gather, and a neighborhood people want to be part of, this Westlake gem is one you won't want to miss! IT'S NOT JUST A HOME...BUT A LIFESTYLE!

Open House Announcements

Nov 8th 12:00pm to 2:00pm
In person. Please join us!

Property Highlights

Property Type
Residential
Property Sub Type
Single Family Residence
Bedrooms
4
Total Bathrooms
2
Living Area
2,327 Sqft
Price / Sqft
$258
Acres
0.30
Year Built
1980
Cumulative Days on Market
463

Location

Area
34683 - Palm Harbor
City/Township
PALM HARBOR
Direction Faces
South
View
Trees/Woods
Subdivision
WESTLAKE VILLAGE
County
Pinellas
Zoning
RPD-5

Property Details

Price
$599,900
Property Type
Residential
Property Sub Type
Single Family Residence
Flood Zone Code
X

Building

Levels
One
Stories
1
Total Area
3,260 Sqft

Community

Community Features
Clubhouse, Park, Playground, Pool

Interior Features

Bedrooms and Bathrooms

Total Bathrooms
2
Full Bathrooms
2
Bedrooms
4

Area and Spaces

Living Area
2,327 Sqft

Appliances

Appliances
Cooktop, Dishwasher, Disposal, Dryer, Electric Water Heater, Microwave, Range, Refrigerator, Washer, Water Filtration System

Interior Features

Interior Features
Ceiling Fans(s), Living Room/Dining Room Combo, Primary Bedroom Main Floor, Solid Surface Counters, Thermostat, Window Treatments
Flooring
Carpet, Ceramic Tile
Laundry Features
Inside, Laundry Room
Window Features
Blinds
Fireplace Features
Family Room
Furnished
Unfurnished

Heating and Cooling

Heating Features
Central
Has Fireplace
Yes

Building Details

Construction

Year Built
1980
Foundations
Slab

Materials

Construction Materials
Block, Stucco
Roof
Shingle

Terms

Terms

Ownership
Fee Simple

Rental Terms

Pets Allowed
Cats OK, Dogs OK, Number Limit

Terms

Special Conditions
None
Special Terms
Cash, Conventional, FHA, VA Loan
Cumulative Days on Market
463

Taxes

Tax

Tax (Annual)
$3,302.12

HOA

Has HOA
Yes
Association Fee
$908 /yr
Association Ammenities
Basketball Court
Association Fee Includes
Common Area Taxes, Pool

Heating, Cooling & Utilities

Cooling Features
Central Air

Utilities

Utilities
Cable Available, Electricity Available
Sewer
Public Sewer
Water Source
Public

Lot

Acres
0.30
Lot Size Area Sq Ft
12,994
Lot Dimensions
102x130
Lot Features
In County, Landscaped, Sidewalk, Paved
Road Surface
Paved

Exterior Features

Exterior Features
Private Mailbox, Sidewalk
Patio And Porch Features
Patio, Screened

Parking

Garage Capacity
1

Pool Features

Has Private Pool
Yes
Pool Features
In Ground, Fiberglass, Pool Sweep
Listed by Keller Williams Tampa Properties, 813-264-7754
Listing Data last updated 11/06/2026 01:20 am
Get a Link to this Property: Copy To Clipboard

Phone:
Connect with:

Payment Calculator

per month. fixed. % interest.
$
%
$
%
Principal & Interest
+ Home Insurance
+ Property Tax
+ HOA Fees
per month
Total interest paid over s will be:
All estimates and provided for informational purposes only. Actual amounts may vary. The output of the tool is not a loan offer or solicitation, nor is it financial or legal advice. Information, rates, programs and loan scenarios shown are for example only as of 6-Nov-2026 and are subject to change without notice. Interest rates provided by the St. Louis Federal Reserve Economic Data (FRED). All products are subject to credit and property approval. Not all products are available in all states or for all loan amounts. Other restrictions and limitations apply. Contact your preferred lender for the pricing associated with your specific transaction. Calculations are generated by Open Source mortgage calculation software tools using common mathematical formulas. All calculations should be independently verified.
Get Walk Score Content

Property History

Today
Property information last updated
Today
Status Active. This is the most recent date the listing was placed on market.
Cumulative Days on Market: 463 days (includes prior listings) · Currently listed since November 5, 2026. Data provided by the MLS.

Similar Properties

Recent Posts