Ohio: 937-907-6777 Florida: 727-300-2111

Property Details

Start of property details

Share this property:
14804 N BOULEVARD
Tampa, FL 33613
1 day ago NEW · Active
$299,999
$205 / Sqft
3
Beds
2
Baths
1,464
Sqft
0.15
Acres
1959
Yr. Built
MLS# TB8564899
Cumulative Days on Market: 35 · Includes prior listings · Currently listed since 11/05/26 · Data provided by the MLS.

Property Description

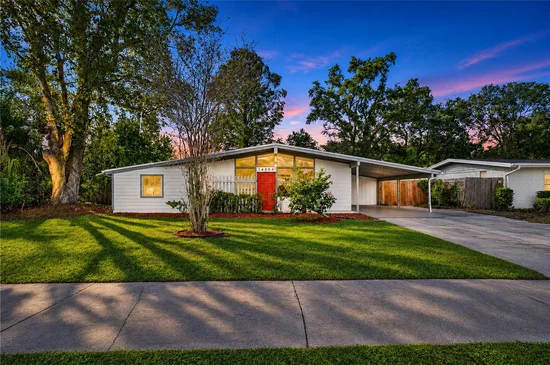
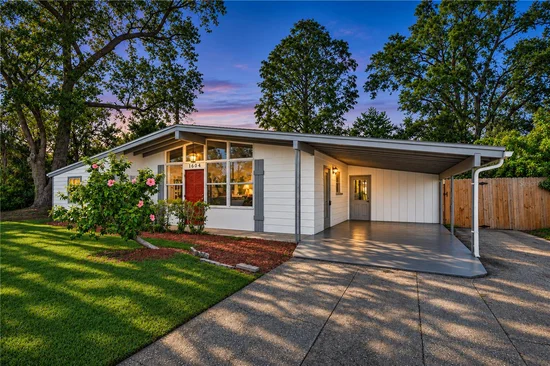
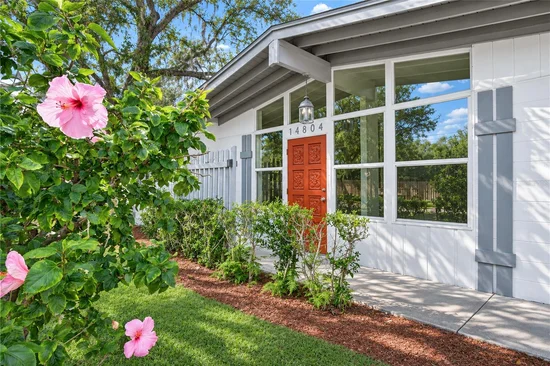
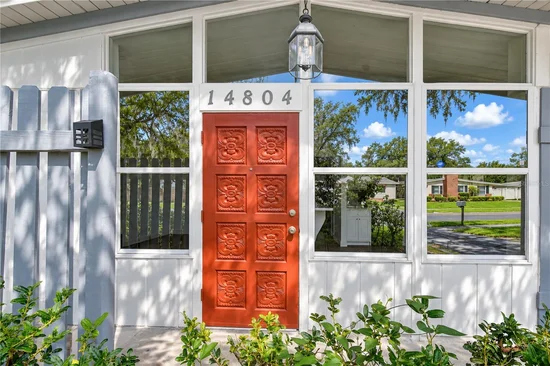
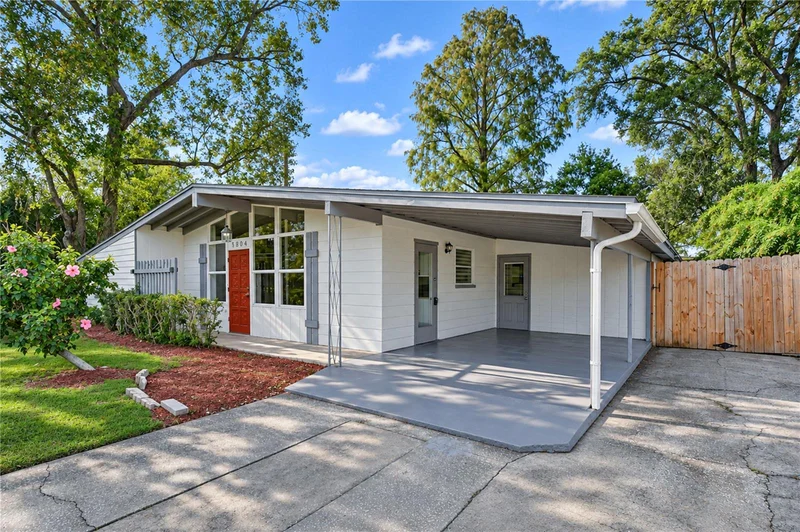
CHARMING MID-CENTURY CHARACTER, INVITING CURB APPEAL, AND LIGHT-FILLED LIVING SPACES COME TOGETHER IN THIS LAKEWOOD ESTATES HOME ON THE OUTSKIRTS OF CARROLLWOOD! Built in 1959, this 3-bedroom, 2-bath residence offers 1, 464 square feet of comfortable living space. Crisp white siding, contrasting gray trim, a distinctive red front door, and expansive front windows create a welcoming exterior. Mature shade trees, flowering shrubs, and a lush green lawn enhance the curb appeal, while an extended driveway, covered 1-car carport, and wood privacy fencing add everyday convenience.
STEP INSIDE to a bright and inviting living and dining area, where vaulted ceilings, expansive windows surrounding the front entrance, and abundant natural light create an open, airy atmosphere. Neutral tile flooring flows throughout the home, while an architectural pass-through connects the dining area to the kitchen. Just beyond, the spacious family room provides a comfortable gathering place with a distinctive white-painted brick accent wall, built-in cabinetry with open display shelving, and multiple windows overlooking the surrounding greenery. Sliding glass doors open to the covered patio, offering an easy transition between indoor and outdoor living.
THE SPACIOUS KITCHEN offers practical functionality with white raised-panel cabinetry, generous countertop space, a double-basin stainless steel sink, range, dishwasher, and refrigerator. A convenient breakfast bar and pass-through to the adjoining living area make serving meals and everyday conversation easy. A large window overlooking the front yard fills the space with natural light, while a glass-paneled exterior door provides direct access to the covered carport. A laundry room with washer / dryer hookups adds convenience. Roof and A / C 2020!
THE PRIMARY BEDROOM offers a comfortable retreat with neutral tile flooring, a ceiling fan with light fixture, and a window welcoming natural light. Storage includes a spacious walk-in closet with open shelving and an additional open closet area. A separate full bathroom located nearby features a gray vanity with a light-colored countertop, undermount sink, brushed nickel fixtures, framed mirror, and walk-in shower with neutral-toned tile surround. A window and open shelving add convenience, while a nearby exterior door provides access outdoors. TWO ADDITIONAL BEDROOMS feature neutral tile flooring, ceiling fans with light fixtures, windows, and double-door closets. The second full bathroom includes a white vanity with an integrated sink, chrome fixtures, decorative framed mirror, built-in shelving, and a tub / shower combination.
OUTDOORS, the spacious fenced backyard is surrounded by mature shade trees and lush greenery, offering a pleasant setting with room for gardening, outdoor activities, or relaxing in the Florida sunshine. Expansive grassy areas provide flexibility for a variety of uses, while the covered patio with a concrete floor and privacy fencing creates a sheltered space for outdoor dining, entertaining, or enjoying a quiet afternoon.
Conveniently located with access to major roadways, including I-275, I-75, Dale Mabry Hwy, and the Veterans Expressway, this home offers connections to Carrollwood, Downtown Tampa, Tampa International Airport, shopping, dining, entertainment, and Tampa Bay attractions. With its classic character, flexible living spaces, and generous outdoor areas, this home is ready for its next chapter. Schedule your private showing today!

Property Highlights

Property Type
Residential
Property Sub Type
Single Family Residence
Bedrooms
3
Total Bathrooms
2
Living Area
1,464 Sqft
Price / Sqft
$205
Acres
0.15
Year Built
1959
Cumulative Days on Market
35

Location

Area
33613 - Tampa
City/Township
TAMPA
Direction Faces
East
Subdivision
LAKEWOOD ESTATES UNIT 2
County
Hillsborough
Zoning
RSC-6

Property Details

Price
$299,999
Property Type
Residential
Property Sub Type
Single Family Residence
Flood Zone Code
AE

Building

Levels
One
Total Area
1,464 Sqft

Community

Local Schools

Elementary School
Lake Magdalene-HB
Middle School
Buchanan-HB
High School
Gaither-HB

Interior Features

Bedrooms and Bathrooms

Total Bathrooms
2
Full Bathrooms
2
Bedrooms
3

Area and Spaces

Living Area
1,464 Sqft

Appliances

Appliances
Dishwasher, Range, Refrigerator

Interior Features

Interior Features
Ceiling Fans(s), Kitchen/Family Room Combo, Laminate Counters, Open Floorplan, Primary Bedroom Main Floor, Vaulted Ceiling(s), Walk-In Closet(s)
Flooring
Ceramic Tile
Laundry Features
Electric Dryer Hookup, Laundry Room, Washer Hookup
Furnished
Unfurnished

Heating and Cooling

Heating Features
Electric

Building Details

Construction

Year Built
1959
Foundations
Slab

Materials

Construction Materials
Block
Roof
Shingle

Terms

Terms

Ownership
Fee Simple
Special Conditions
None
Special Terms
Cash, Conventional, FHA
Cumulative Days on Market
35

Taxes

Tax

Tax (Annual)
$4,288

Heating, Cooling & Utilities

Cooling Features
Central Air

Utilities

Utilities
Public
Sewer
Public Sewer
Water Source
Public

Lot

Acres
0.15
Lot Size Area Sq Ft
6,480
Lot Dimensions
80x81
Lot Features
In County, Sidewalk
Road Surface
Paved

Exterior Features

Exterior Features
Private Entrance, Rain Gutters
Patio And Porch Features
Covered, Patio
Fencing
Wood
Listed by Mihara & Associates Inc., 813-960-2300
Listing Data last updated 11/07/2026 12:40 am
Get a Link to this Property: Copy To Clipboard

Phone:
Connect with:

Payment Calculator

per month. fixed. % interest.
$
%
$
%
Principal & Interest
+ Home Insurance
+ Property Tax
+ HOA Fees
per month
Total interest paid over s will be:
All estimates and provided for informational purposes only. Actual amounts may vary. The output of the tool is not a loan offer or solicitation, nor is it financial or legal advice. Information, rates, programs and loan scenarios shown are for example only as of 7-Nov-2026 and are subject to change without notice. Interest rates provided by the St. Louis Federal Reserve Economic Data (FRED). All products are subject to credit and property approval. Not all products are available in all states or for all loan amounts. Other restrictions and limitations apply. Contact your preferred lender for the pricing associated with your specific transaction. Calculations are generated by Open Source mortgage calculation software tools using common mathematical formulas. All calculations should be independently verified.
Get Walk Score Content

Property History

Today
Property information last updated
Yesterday
Status Active. This is the most recent date the listing was placed on market.
Cumulative Days on Market: 35 days (includes prior listings) · Currently listed since November 5, 2026. Data provided by the MLS.

Similar Properties

Recent Posts