Ohio: 937-907-6777 Florida: 727-300-2111

Property Details

Start of property details

Share this property:
11911 MANDEVILLA COURT
Tampa, FL 33626
5 days ago NEW · Active
$1,195,000
$380 / Sqft
4
Beds
3
Baths
2
Garage
3,141
Sqft
0.24
Acres
MLS# TB8564871
Cumulative Days on Market: 6 · Includes prior listings · Currently listed since 11/05/26 · Data provided by the MLS.

Property Description

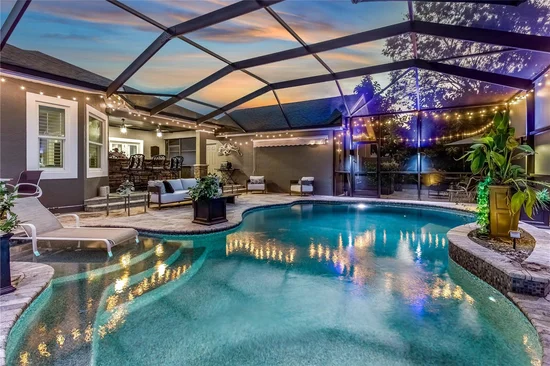
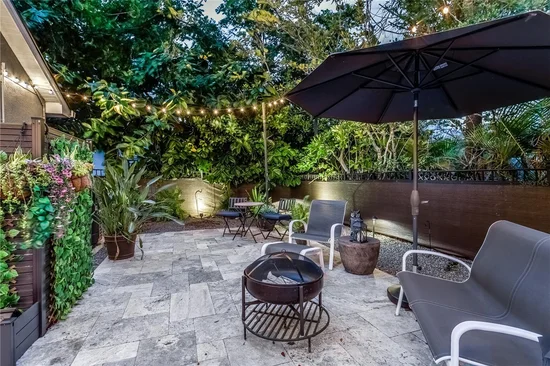
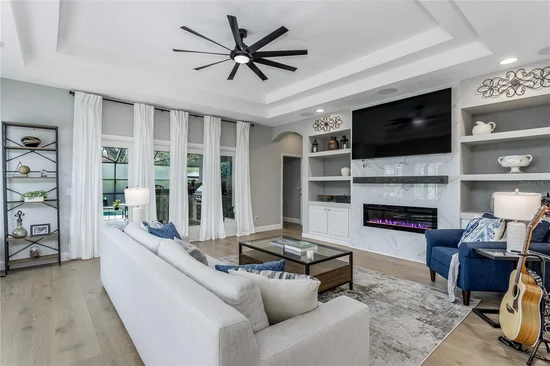
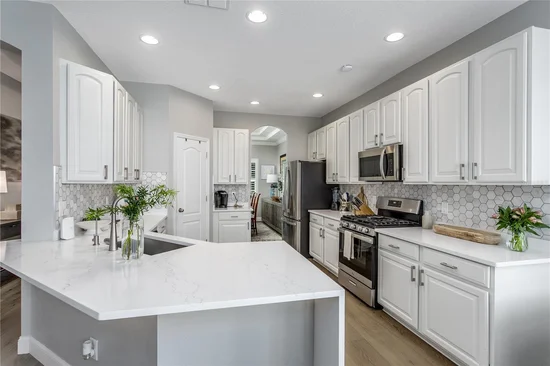
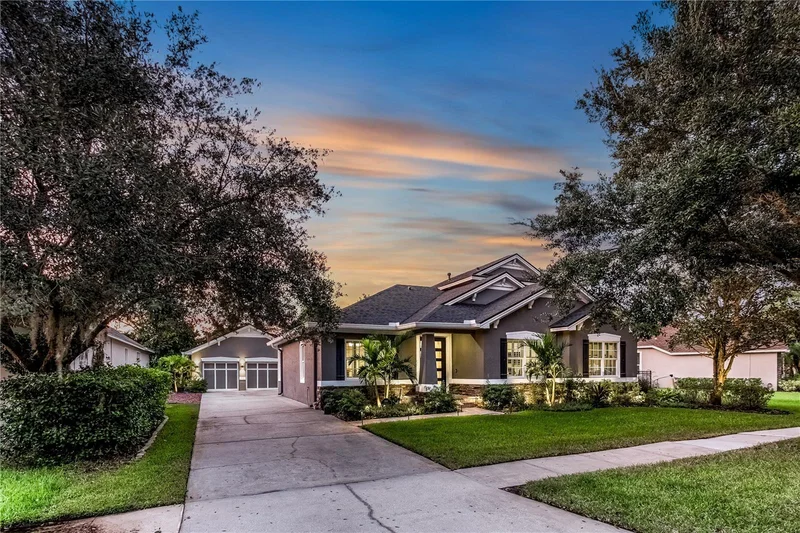
This is a rare opportunity to own a gorgeous neo-traditional home on a .24-acre lot, featuring conservation views in front of the home and situated on a low traffic cul-de-sac street. This spectacular 4 bedroom + BONUS room + Office, 3 bath home has a spacious 576-foot detached garage with built-in storage, an expansive driveway that wraps around the side of the home. The outdoor oasis feels like a resort with an expansive screened-in lanai, a built-in kitchen with grill and mini fridge, a travertine paver deck and a custom wood plank ceiling. The custom saltwater heated pool with Pebble Tec finish and a large fully fenced-in yard. The foyer opens into a formal dining room and office that showcases wide plank European white oak floors, tray ceilings, crown molding and plantation shutters. The upgraded Chef's kitchen showcases 42” wood cabinetry, Quartz counters, marble backsplash, and a 2024 stainless steel appliance. The kitchen opens into a dinette and a living room with built-in shelving, and an electric fireplace feature wall. The primary suite features a large walk-in closet, and the bathroom was upgraded in 2025 with new tile floors and an expansive shower. The upstairs 480-foot bonus room has a full bathroom and can be converted into one or two additional rooms plus it has built-in shelving that surrounds the room. Downstairs, three additional rooms surround a guest bathroom with a upgraded double vanity. Enjoy RESORT-STYLE living with endless amenities including an AMAZING 6, 400 sq ft clubhouse with an on-site activities’ coordinator and community events, 2 pools with a spiral waterslide, fitness center, basketball courts, 3 tennis courts, 4 pickleball courts, athletic field, and playground. Over $170, 000 in upgrades since 2024 including: NEW Hurricane Windows and Doors, 2026, Dimensional Shingle Roof 2024, Two Armana HVAC Systems + Minisplit in the garage 2025, Kitchen and Bathroom Upgrades 2024-25, Kitchen appliances 2024, New Whole House Water filtration and RO system 2026, Updated electrical panel and surge protection system 2025, Water Heater 2023, Exterior Paint 2023, Interior Paint 2024, European White Oak Floors and custom stairs 2024, Plantation Shutters, Refinished Screened lanai with built-in lighting and SPF / Mosquito / Privacy Screens 2025, Outdoor kitchen with propane grill, Upgrade Landscape Package with new hardwired lighting, new sod, and landscaping 2025, 6 foot aluminum fence 2025, Hurricane Rated Garage Doors, Hayward Pool Heater 2025, Extended Travertine Patio 2025, Outdoor Kitchen with Propane Grill 2025.
Top A RATED SCHOOL district – Mary Bryant, Farnell, and Sickles. Westchase offers a variety of shops, restaurants, parks, playgrounds, golf, and more. Easy access to the Veteran’s, Airport, Downtown, and 30 / 45 minutes to Clearwater / St. Pete beaches.

Property Highlights

Property Type
Residential
Property Sub Type
Single Family Residence
Architectural Style
Bungalow, Craftsman, Traditional
Bedrooms
4
Total Bathrooms
3
Living Area
3,141 Sqft
Price / Sqft
$380
Acres
0.24
Year Built
2002
Cumulative Days on Market
6

Location

Area
33626 - Tampa/Northdale/Westchase
City/Township
TAMPA
Direction Faces
Southeast
Subdivision
WATERCHASE PH 1
County
Hillsborough
Zoning
PD

Property Details

Price
$1,195,000
Property Type
Residential
Property Sub Type
Single Family Residence
Flood Zone Code
X

Building

Levels
Two
Total Area
3,812 Sqft

Community

Community Features
Clubhouse, Deed Restrictions, Fitness Center, Gated Community - Guard, Golf Carts OK, Irrigation-Reclaimed Water, Park, Playground, Pool, Sidewalks, Tennis Court(s), Street Lights

Local Schools

Elementary School
Bryant-HB
Middle School
Farnell-HB
High School
Sickles-HB

Interior Features

Bedrooms and Bathrooms

Total Bathrooms
3
Full Bathrooms
3
Bedrooms
4

Area and Spaces

Living Area
3,141 Sqft

Appliances

Appliances
Dishwasher, Disposal, Dryer, Electric Water Heater, Microwave, Range, Refrigerator, Washer, Water Softener

Interior Features

Interior Features
Built-in Features, Ceiling Fans(s), Crown Molding, High Ceilings, Kitchen/Family Room Combo, Primary Bedroom Main Floor, Solid Wood Cabinets, Split Bedroom, Stone Counters, Tray Ceiling(s), Walk-In Closet(s), Window Treatments
Flooring
Hardwood, Tile, Wood
Laundry Features
Inside, Laundry Room
Window Features
ENERGY STAR Qualified Windows, Insulated Windows
Security Features
Gated Community, Smoke Detector(s)
Fireplace Features
Electric, Living Room
Furnished
Negotiable

Heating and Cooling

Heating Features
Central, Electric, Natural Gas
Has Fireplace
Yes

Building Details

Construction

Architectural Style
Bungalow, Craftsman, Traditional
Year Built
2002
Foundations
Slab

Materials

Construction Materials
Block, Frame
Roof
Shingle

Terms

Terms

Ownership
Fee Simple

Rental Terms

Pets Allowed
Cats OK, Dogs OK, Yes

Terms

Special Conditions
None
Special Terms
Cash, Conventional, FHA, VA Loan
Cumulative Days on Market
6

Taxes

Tax

Tax (Annual)
$10,534

HOA

Has HOA
Yes
Association Fee
$599 /qtr
Association Ammenities
Basketball Court, Clubhouse, Fitness Center, Gated, Pickleball Court(s), Playground, Pool, Tennis Court(s)
Association Fee Includes
Pool, Management, Private Road, Security

Heating, Cooling & Utilities

Cooling Features
Central Air

Utilities

Utilities
BB/HS Internet Available, Cable Connected, Electricity Connected, Natural Gas Connected, Public, Sewer Connected, Sprinkler Recycled, Underground Utilities, Water Connected
Sewer
Public Sewer
Water Source
Public

Lot

Acres
0.24
Lot Size Area Sq Ft
10,454
Lot Dimensions
71x132
Lot Features
In County, Sidewalk
Road Surface
Asphalt

Exterior Features

Exterior Features
Outdoor Grill, Outdoor Kitchen, Sidewalk
Fencing
Other

Parking

Garage Capacity
2
Parking Features
Driveway, Garage Door Opener, Guest

Pool Features

Has Private Pool
Yes
Pool Features
In Ground, Gunite, Heated, Screen Enclosure
Listed by Smith & Associates Real Estate, 813-839-3800
Listing Data last updated 11/11/2026 05:40 am
Get a Link to this Property: Copy To Clipboard

Phone:
Connect with:

Payment Calculator

per month. fixed. % interest.
$
%
$
%
Principal & Interest
+ Home Insurance
+ Property Tax
+ HOA Fees
per month
Total interest paid over s will be:
All estimates and provided for informational purposes only. Actual amounts may vary. The output of the tool is not a loan offer or solicitation, nor is it financial or legal advice. Information, rates, programs and loan scenarios shown are for example only as of 11-Nov-2026 and are subject to change without notice. Interest rates provided by the St. Louis Federal Reserve Economic Data (FRED). All products are subject to credit and property approval. Not all products are available in all states or for all loan amounts. Other restrictions and limitations apply. Contact your preferred lender for the pricing associated with your specific transaction. Calculations are generated by Open Source mortgage calculation software tools using common mathematical formulas. All calculations should be independently verified.
Get Walk Score Content

Property History

2 days ago
Property information last updated
5 days ago
Status Active. This is the date the listing was placed on market.
Cumulative Days on Market: 6 days (includes prior listings) · Currently listed since November 5, 2026. Data provided by the MLS.

Similar Properties

Recent Posts