Ohio: 937-907-6777 Florida: 727-300-2111

Property Details

Start of property details

Share this property:
6958 8TH AVENUE N
St Petersburg, FL 33710
ACTIVE UNDER CONTRACT
$479,000
$389 / Sqft
3
Beds
1
Baths
1,230
Sqft
0.23
Acres
1947
Yr. Built
MLS# TB8564870
Cumulative Days on Market: 10 · Includes prior listings · Currently listed since 11/05/26 · Data provided by the MLS.

Property Description

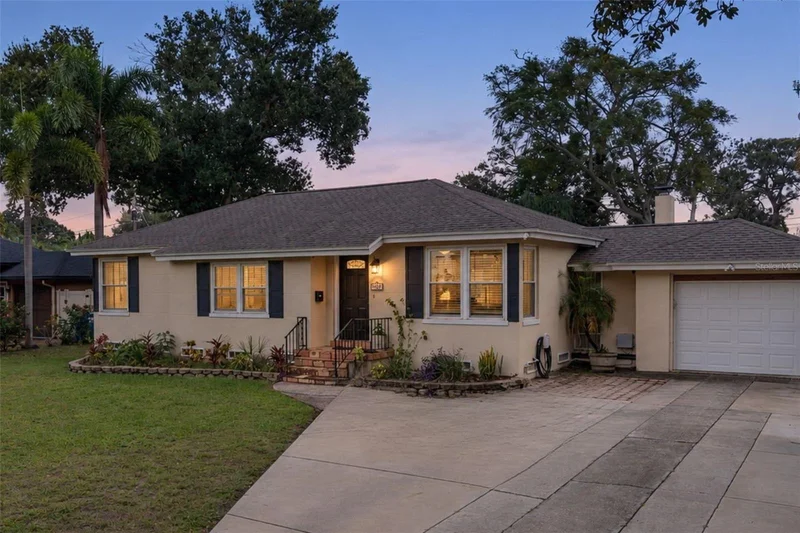
Under contract-accepting backup offers. Welcome to your own private slice of Florida paradise in the CHARMING EAGLE CREST neighborhood of St. Petersburg! Nestled along a picturesque, TREE-LINED BRICK STREET, this delightful 3-bedroom, 1-bath pool home offers the perfect blend of classic St. Pete character, thoughtful modern improvements, and an outdoor entertaining experience that truly steals the show. Situated on a GENEROUS 80' x 125' LOT, this home invites you to embrace the Florida lifestyle both inside and out.

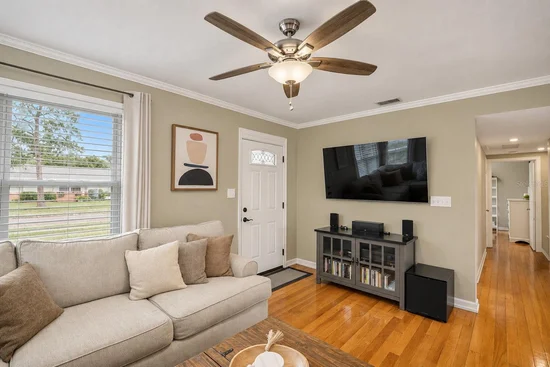
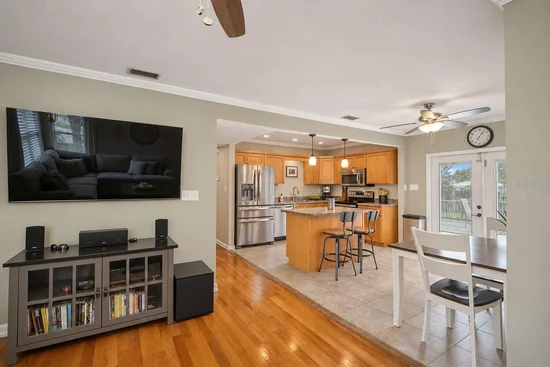
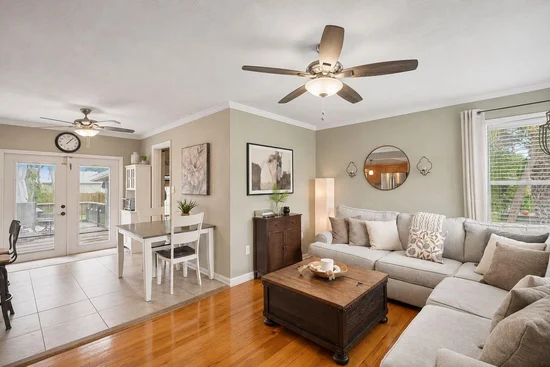
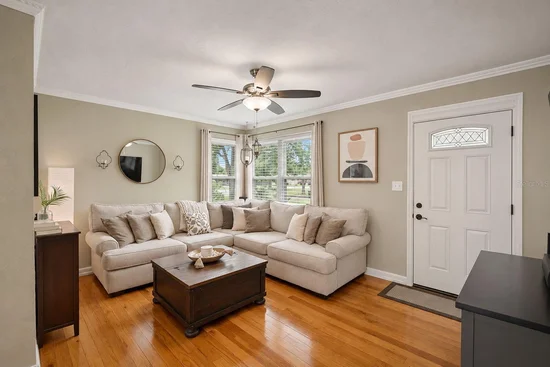
Step inside to discover a welcoming, open living and kitchen area filled with warmth and character. Beautiful ORIGINAL HARDWOOD and tile flooring, crown molding, and an inviting layout create a comfortable atmosphere for everyday living. The spacious family room provides additional flexibility for relaxing, entertaining, or working from home, complete with built-in features and a cozy wood-burning fireplace. Three comfortable bedrooms and a thoughtfully designed floor plan make this home as functional as it is charming.

But the real magic happens outdoors! Step into your own backyard retreat, where a sparkling IN-GROUND SWIMMING POOL, expansive deck, and LUSH LANDSCAPING set the stage for endless relaxation and entertaining. The pool was professionally resealed in 2024, and the impressive tiki hut, added in 2021 and equipped with electricity, creates the ultimate gathering space for weekend celebrations, game days, or simply unwinding after a long day. An outdoor shower, poolside seating, oversized umbrellas, tiki fans, outdoor stereo system, and decorative lighting enhance the resort-inspired atmosphere. Whether hosting friends for a poolside barbecue or enjoying a quiet evening beneath the stars, this backyard is designed to make every day feel like a vacation.

Beyond its undeniable charm, this home has benefited from an extensive list of improvements since 2019. Notable upgrades include HURRICANE-PROTECTION WINDOWS, a new electric garage door, enhanced exterior security lighting, updated ceiling fans, kitchen appliances, washer and dryer, and refreshed landscaping, all completed in 2020. The SPACIOUS CONCRETE DRIVEWAY was expanded in 2021, providing additional parking convenience, while crawlspace enclosures were added in 2024. Additional highlights include a GENERAC GENERATOR with exterior house hookup, backyard irrigation system, attached one-car garage, and a storage shed with electricity. The property also underwent termite tenting in May 2024.

Location is equally impressive! Enjoy the charm of Eagle Crest's established neighborhood streets while being conveniently situated near the Pinellas Trail, Azalea Park, shopping, dining, and everyday conveniences. The beautiful GULF BEACHES are just a short drive away, while vibrant downtown St. Petersburg offers waterfront parks, museums, restaurants, and entertainment.

With its combination of character, meaningful improvements, generous lot, and an unforgettable backyard oasis, this is more than just a place to call home—it's an opportunity to enjoy the very best of the St. Petersburg lifestyle. Come experience your own Florida getaway, right at home!

Property Highlights

Property Type
Residential
Property Sub Type
Single Family Residence
Bedrooms
3
Total Bathrooms
1
Living Area
1,230 Sqft
Price / Sqft
$389
Acres
0.23
Year Built
1947
Cumulative Days on Market
10

Location

Area
33710 - St Pete/Crossroads
City/Township
ST PETERSBURG
Direction Faces
North
View
Garden, Pool
Subdivision
EAGLE CREST
County
Pinellas

Property Details

Price
$479,000
Property Type
Residential
Property Sub Type
Single Family Residence
Flood Zone Code
X

Building

Levels
Multi/Split
Stories
1
Total Area
1,552 Sqft

Community

Community Features
Street Lights

Local Schools

Elementary School
Azalea Elementary-PN
Middle School
Azalea Middle-PN
High School
Boca Ciega High-PN

Interior Features

Bedrooms and Bathrooms

Total Bathrooms
1
Full Bathrooms
1
Bedrooms
3

Area and Spaces

Living Area
1,230 Sqft

Appliances

Appliances
Dishwasher, Disposal, Dryer, Electric Water Heater, Microwave, Range, Refrigerator, Washer

Interior Features

Interior Features
Ceiling Fans(s), Crown Molding, Open Floorplan, Thermostat, Window Treatments
Flooring
Tile, Wood
Laundry Features
In Garage
Fireplace Features
Family Room, Wood Burning
Furnished
Unfurnished

Heating and Cooling

Heating Features
Central
Has Fireplace
Yes

Building Details

Construction

Year Built
1947
Foundations
Crawlspace

Materials

Construction Materials
Stucco
Roof
Shingle

Terms

Terms

Ownership
Fee Simple

Rental Terms

Pets Allowed
Yes

Terms

Special Conditions
None
Special Terms
Cash, Conventional, FHA, VA Loan
Cumulative Days on Market
10

Taxes

Tax

Tax (Annual)
$4,570

Heating, Cooling & Utilities

Cooling Features
Central Air

Utilities

Utilities
Cable Available, Cable Connected, Electricity Connected, Public, Sewer Connected, Water Available
Sewer
Public Sewer
Water Source
Public

Lot

Acres
0.23
Lot Size Area Sq Ft
10,001
Lot Dimensions
80x125
Lot Features
City Limits, Near Public Transit, Street Brick
Road Surface
Brick

Exterior Features

Exterior Features
Lighting
Patio And Porch Features
Deck
Fencing
Fenced

Parking

Parking Features
Driveway, Parking Pad

Pool Features

Has Private Pool
Yes
Pool Features
In Ground, Auto Cleaner, Fiberglass, Lighting
Listed by Keller Williams St Pete Realty, murraycoleman@kw.com
Listing Data last updated 11/15/2026 06:20 am
Get a Link to this Property: Copy To Clipboard

Phone:
Connect with:

Payment Calculator

per month. fixed. % interest.
$
%
$
%
Principal & Interest
+ Home Insurance
+ Property Tax
+ HOA Fees
per month
Total interest paid over s will be:
All estimates and provided for informational purposes only. Actual amounts may vary. The output of the tool is not a loan offer or solicitation, nor is it financial or legal advice. Information, rates, programs and loan scenarios shown are for example only as of 15-Nov-2026 and are subject to change without notice. Interest rates provided by the St. Louis Federal Reserve Economic Data (FRED). All products are subject to credit and property approval. Not all products are available in all states or for all loan amounts. Other restrictions and limitations apply. Contact your preferred lender for the pricing associated with your specific transaction. Calculations are generated by Open Source mortgage calculation software tools using common mathematical formulas. All calculations should be independently verified.
Get Walk Score Content

Property History

Yesterday
Property information last updated
9 days ago
Status Active. This is the date the listing was placed on market.
Cumulative Days on Market: 10 days (includes prior listings) · Currently listed since November 5, 2026. Data provided by the MLS.

Similar Properties

Recent Posts