Ohio: 937-907-6777 Florida: 727-300-2111

Property Details

Start of property details

Share this property:
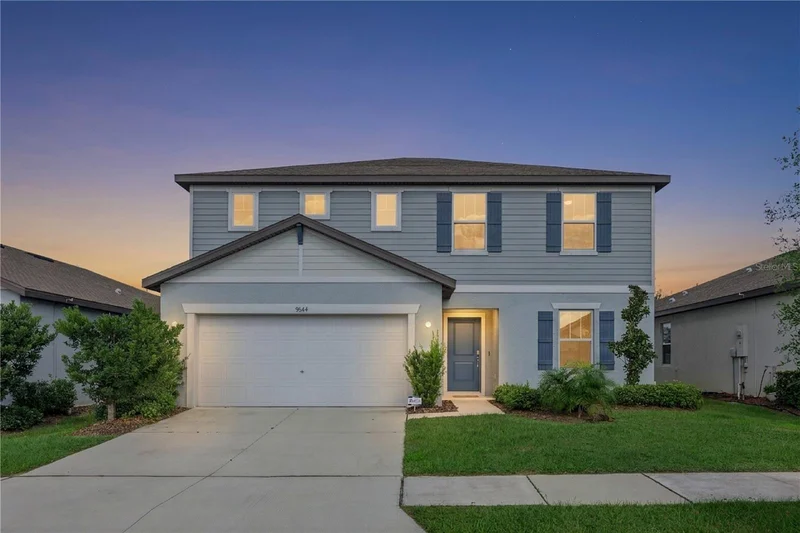
9644 SUMMERS CAY CIRCLE
Thonotosassa, FL 33592
4 days ago NEW · Active
$425,000
$176 / Sqft
4
Beds
3
Baths
2
Garage
2,416
Sqft
0.13
Acres
MLS# TB8564758
Cumulative Days on Market: 253 · Includes prior listings · Currently listed since 11/06/26 · Data provided by the MLS.

Property Description

LOCATION, LOCATION, LOCATION – A MUST-SEE HOME IN SUMMERS CAY!
Make this stunning two-story home your personal sanctuary! Nestled in the highly desirable Summers Cay community, this beautifully maintained, 2022-built, 4-bedroom, 2.5-bathroom home with a spacious loft and versatile bonus flex room offers the perfect blend of modern elegance, comfort, functionality, and convenience. Enjoy the added benefits of LOW HOA fees and NO CDD!
PRIME LOCATION! Conveniently situated near the I-4 and I-75 interchange, this home offers easy access to Downtown Tampa, Brandon, Riverview, and the Tampa–Orlando corridor. Whether commuting to work, enjoying the vibrant entertainment and dining options of Tampa Bay, or planning a relaxing getaway to Clearwater or St. Petersburg beaches, you'll appreciate the convenience of this desirable location while enjoying the tranquility of a quiet neighborhood.
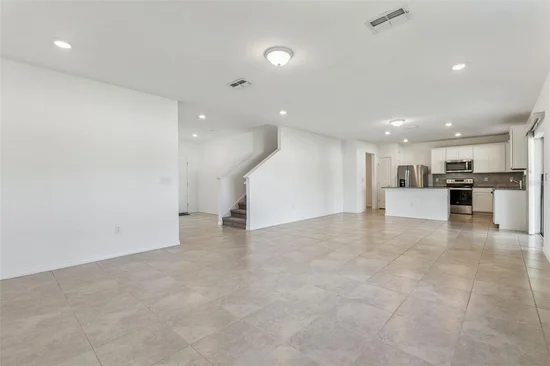
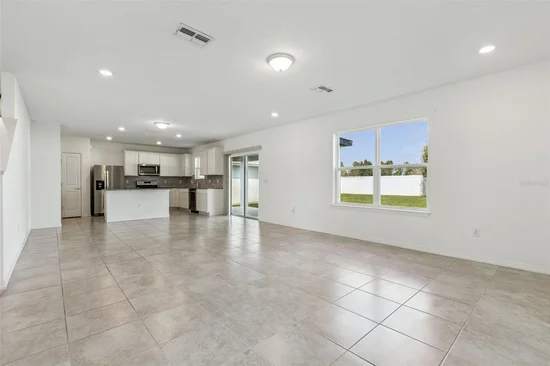
Step inside and experience modern living at its finest! From the moment you enter, you'll appreciate the inviting atmosphere, thoughtfully designed open-concept floor plan, and seamless flow of living spaces. Durable ceramic tile flooring and well-maintained carpeting provide the perfect combination of style, comfort, and easy maintenance.
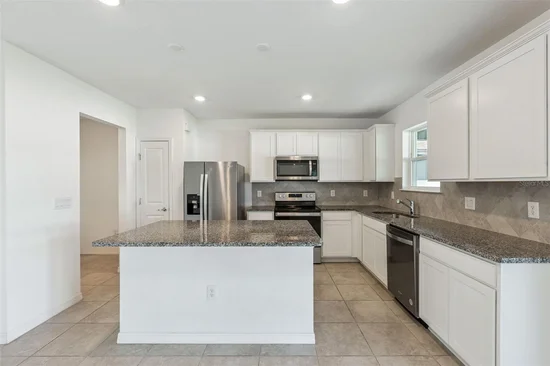
The heart of the home is the beautifully designed kitchen! Featuring sleek floating-style cabinetry, elegant granite countertops, high-end stainless steel Whirlpool appliances, and a spacious center island with breakfast bar seating, this kitchen is a dream for cooking enthusiasts and entertainers alike. The kitchen flows effortlessly into the expansive great room and dining area, creating an inviting space for everyday living, entertaining guests, and making lasting memories.
Flexibility, Comfort, and Privacy! The bonus flex room offers endless possibilities as a home office, study, hobby room, or additional entertainment space. Upstairs, a spacious loft provides another versatile living area, perfect for a media room, game room, or private retreat.
The primary suite is your personal oasis, thoughtfully designed for relaxation and privacy. Enjoy a generous walk-in closet and a beautifully appointed bathroom featuring a dual-sink granite vanity and spacious walk-in shower. Two additional bedrooms, a full guest bathroom, and a conveniently located upstairs laundry room complete the second floor, offering a functional layout for a variety of lifestyles.
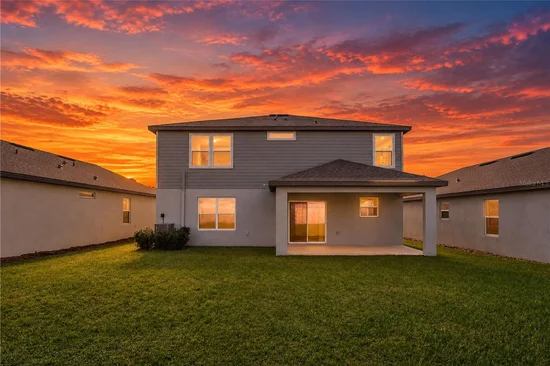
Your private backyard retreat awaits! Step outside onto the covered lanai and enjoy the peaceful surroundings with NO REAR NEIGHBORS! Whether enjoying your morning coffee, unwinding after a long day, or entertaining guests, this inviting outdoor space provides the perfect setting to relax and appreciate Florida living.
Additional highlights include an installed Guardian security system, keyless door entry, modern finishes, and a thoughtfully designed floor plan that combines everyday convenience with contemporary style.
Experience the perfect balance of modern living, neighborhood tranquility, and convenient access to everything the Tampa Bay area has to offer.
Don't miss this exceptional opportunity to make this beautiful Summers Cay residence your next home! Schedule your private showing today and discover everything this remarkable property has to offer!

Property Highlights

Property Type
Residential
Property Sub Type
Single Family Residence
Bedrooms
4
Total Bathrooms
3
Living Area
2,416 Sqft
Price / Sqft
$176
Acres
0.13
Year Built
2022
Cumulative Days on Market
253

Location

Area
33592 - Thonotosassa
City/Township
THONOTOSASSA
Direction Faces
South
Subdivision
SUMMERS CAY
County
Hillsborough
Zoning
PD

Property Details

Price
$425,000
Property Type
Residential
Property Sub Type
Single Family Residence
Flood Zone Code
X

Building

Levels
Two
Stories
2
Total Area
3,056 Sqft

Community

Community Features
Community Mailbox, Park, Sidewalks

Local Schools

Elementary School
Folsom-HB
Middle School
Jennings-HB
High School
King-HB

Interior Features

Bedrooms and Bathrooms

Total Bathrooms
3
Full Bathrooms
2
1/2 Bathrooms
1
Bedrooms
4

Area and Spaces

Living Area
2,416 Sqft

Appliances

Appliances
Cooktop, Dishwasher, Disposal, Dryer, Electric Water Heater, Microwave, Refrigerator, Washer

Interior Features

Interior Features
Kitchen/Family Room Combo, Primary Bedroom Upstairs, Stone Counters, Walk-In Closet(s)
Flooring
Carpet, Tile
Laundry Features
Inside, Laundry Room, Upper Level
Window Features
Shutters
Security Features
Security System, Smoke Detector(s)
Furnished
Unfurnished

Heating and Cooling

Heating Features
Electric

Building Details

Construction

Year Built
2022
Foundations
Block

Materials

Construction Materials
Concrete, Frame
Roof
Shingle

Terms

Terms

Ownership
Fee Simple

Rental Terms

Pets Allowed
Breed Restrictions

Terms

Special Conditions
None
Special Terms
Cash, Conventional, FHA, VA Loan
Cumulative Days on Market
253

Taxes

Tax

Tax (Annual)
$5,835.56

HOA

Has HOA
Yes
Association Fee
$126 /mo
Association Fee Includes
Common Area Taxes

Heating, Cooling & Utilities

Cooling Features
Central Air

Utilities

Utilities
Electricity Connected, Water Connected
Sewer
Public Sewer
Water Source
Public

Lot

Acres
0.13
Lot Size Area Sq Ft
5,500
Lot Dimensions
50x110
Road Surface
Paved

Exterior Features

Patio And Porch Features
Covered, Patio

Parking

Garage Capacity
2
Listed by Exp Realty LLC, 888-883-8509
Listing Data last updated 11/11/2026 06:40 am
Get a Link to this Property: Copy To Clipboard

Phone:
Connect with:

Payment Calculator

per month. fixed. % interest.
$
%
$
%
Principal & Interest
+ Home Insurance
+ Property Tax
+ HOA Fees
per month
Total interest paid over s will be:
All estimates and provided for informational purposes only. Actual amounts may vary. The output of the tool is not a loan offer or solicitation, nor is it financial or legal advice. Information, rates, programs and loan scenarios shown are for example only as of 11-Nov-2026 and are subject to change without notice. Interest rates provided by the St. Louis Federal Reserve Economic Data (FRED). All products are subject to credit and property approval. Not all products are available in all states or for all loan amounts. Other restrictions and limitations apply. Contact your preferred lender for the pricing associated with your specific transaction. Calculations are generated by Open Source mortgage calculation software tools using common mathematical formulas. All calculations should be independently verified.
Get Walk Score Content

Property History

3 days ago
Property information last updated
4 days ago
Status Active. This is the most recent date the listing was placed on market.
Cumulative Days on Market: 253 days (includes prior listings) · Currently listed since November 6, 2026. Data provided by the MLS.

Similar Properties

Recent Posts