Ohio: 937-907-6777 Florida: 727-300-2111

Property Details

Start of property details

Share this property:
21627 PEARL CRESCENT COURT
Land O Lakes, FL 34637
FOR SALE · Active
$634,900
$264 / Sqft
3
Beds
3
Baths
2,408
Sqft
0.26
Acres
2013
Yr. Built
MLS# TB8564044
Cumulative Days on Market: 16 · Includes prior listings · Currently listed since 11/03/26 · Data provided by the MLS.

Property Description

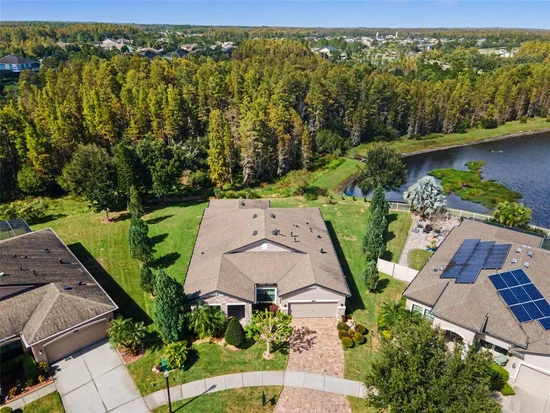
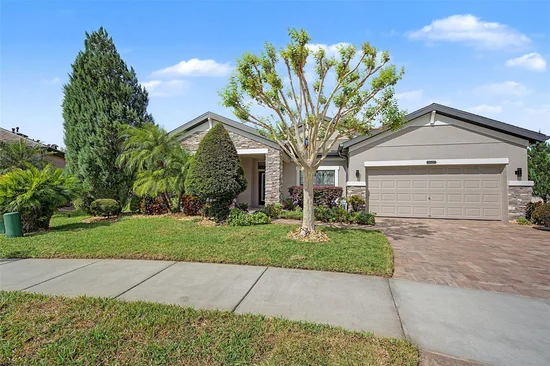
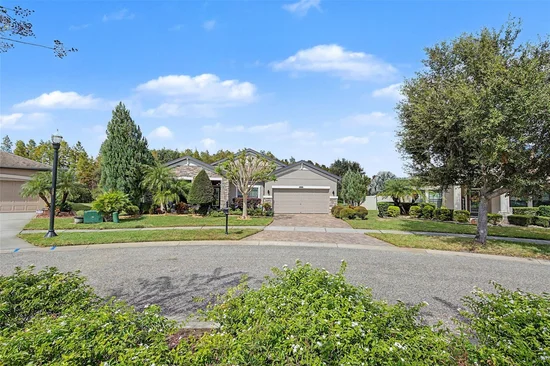
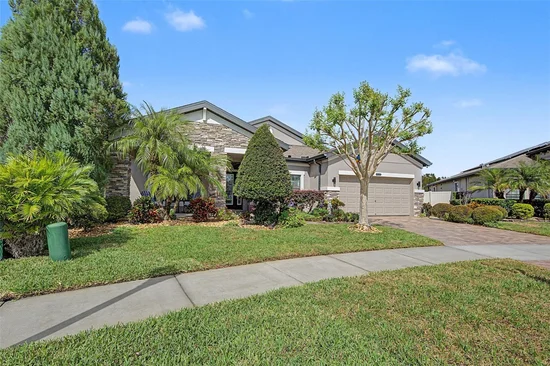
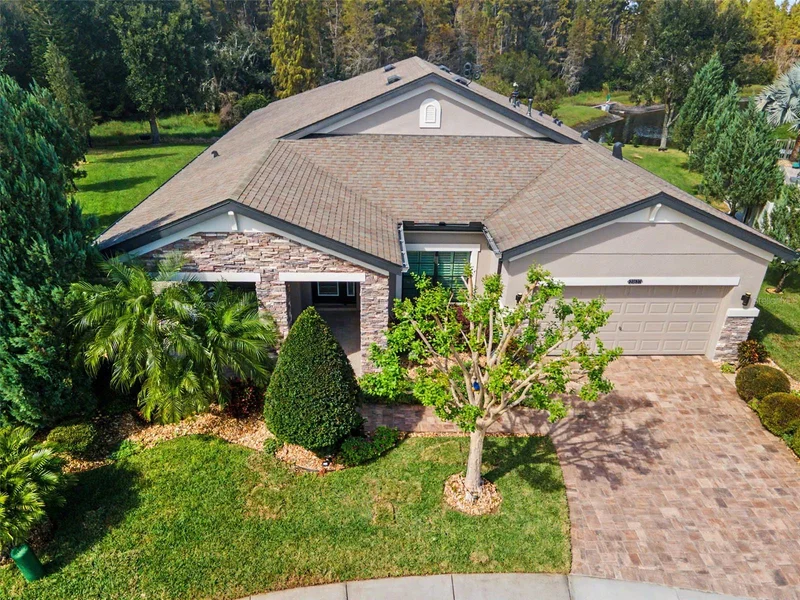
Location! Location! Location! PRIVACY prevails on this AMAZING, PRIVATE, CONSERVATION LOT with PEACEFUL WATER VIEWS!! Plus on a QUIET CUL DE SAC!! Pride of Ownership Shows in this METICULOUSLY MAINTAINED One Story Home Located in the Vibrant Master Planned Community of "CONNERSTON" BEAUTIFUL 3 Bedroom, Plus Office, Possible 4th Bedroom, 2.5 Bath, 3 Car Tandem Garage with Screen Enclosed, Travertine Lanai! Attractive, Leaded Glass Front Door with Side Light is Accentuated with Coffered DOUBLE TRAY CEILING in Foyer! THOUSANDS OF DOLLARS in UPGRADES!! CROWN MOLDING and PLANTATION SHUTTERS in Every Room! WOOD LOOK, PORCELAIN TILE FLOORING Flows Continuously Throughout Home! NO CARPET!! CEILING FANS! Desirable OPEN CONCEPT!! OVERSIZED CHEF'S KITCHEN Overlooks the Family Room! Quality 42 In Wood Cabinetry, Stylish Tiled Backsplash and Quartz Countertops! LARGE PREP ISLAND! Pendant Lights! Great for Entertaining Family and Friends! Upgraded Stainless Steel Appliances! Pull Out Drawers! SPACIOUS PRIMARY BEDROOM with EN SUITE BATHROOM Featuring Double Vanities, Large Soaking Tub and Walk In Tiled Shower with Built In Bench Seat! Large Walk In Closet! SPLIT BEDROOM PLAN!! SCREENED ENCLOSED LANAI (Floor to Ceiling Screen) Features Travertine Tiled Flooring, 2 Ceiling Fans Plus There is an Extended 10 x 20 OUTDOOR LANAI with Sealed Travertine and is Plumbed for Gas Grill or Firepit! Plenty of Room for a Pool, if Desired! Additional Upgrades Include: DOUBLE PANE WINDOWS, R30 Double INSULATION, Outdoor SECURITY CAMERA, Hardwired. A / C System has Ultra Violet Lights to Deter Mold! Upgraded Coach Lights! GUTTERS, Electric Front Door Lock, WATER SFTENER, Aluminum Pull Down Stairs to Attic Space! Garage Floor has EPOXY COATING! Lush Tropical Landscaping with OUTDOOR PROGRAMABLE LIGHTING! PAVERED DRIVEWAY and SIDEWALK was just Cleaned and Sealed! Re-claimed Water for Irrigation! AMENITIES Include: CLUBHOUSE, Multiple Resort Style POOLS, State of the Art FITNESS Center, TENNIS, PICKLEBALL VOLLEYBALL and BASKETBALLl Courts! DOG PARKS! Multiple PLAYGROUNDS and PARKS! Miles of Scenic Trails for WALKING, JOGGING or BIKING!! Perfect Blend of Nature Preserves and RESORT STYLE LIVING!! Great Location! Easy Access to Tampa International AIRPORT, HOSPITALS, RESTAURANTS, SHOPPING, SPORTS VENUES, GOLF COURSES and Excellent SCHOOLS!! GOLF CART FRIENDLY Community! Everything you NEED and WANT are Nearby!! PARADISE IS AS CLOSE AS YOUR OWN BACKYARD WITH PANORAMIC VIEWS THAT WILL WOW YOU! MUST SEE to Appreciate!

Property Highlights

Property Type
Residential
Property Sub Type
Single Family Residence
Architectural Style
Contemporary, Florida, Ranch
Bedrooms
3
Total Bathrooms
3
Living Area
2,408 Sqft
Price / Sqft
$264
Acres
0.26
Year Built
2013
Condition
Completed
Cumulative Days on Market
16

Location

Area
34637 - Land O Lakes
City/Township
LAND O LAKES
Direction Faces
Southeast
Water View
Yes
View
Trees/Woods, Water
Subdivision
CONNERTON WEST
County
Pasco
Zoning
MPUD

Lake/Waterfront Information

Water View
Yes

Property Details

Price
$634,900
Condition
Completed
Property Type
Residential
Property Sub Type
Single Family Residence
Flood Zone Code
X

Building

Levels
One
Stories
1
Total Area
3,510 Sqft

Community

Community Features
Clubhouse, Deed Restrictions, Dog Park, Fitness Center, Golf Carts OK, Irrigation-Reclaimed Water, Park, Playground, Pool, Sidewalks, Tennis Court(s), Street Lights

Local Schools

Elementary School
Connerton Elem
Middle School
Pine View Middle-PO
High School
Land O' Lakes High-PO

Interior Features

Bedrooms and Bathrooms

Total Bathrooms
3
Full Bathrooms
2
1/2 Bathrooms
1
Bedrooms
3

Area and Spaces

Living Area
2,408 Sqft

Appliances

Appliances
Convection Oven, Dishwasher, Disposal, Dryer, Exhaust Fan, Gas Water Heater, Microwave, Refrigerator, Washer, Water Softener

Interior Features

Interior Features
Ceiling Fans(s), Crown Molding, Eat-in Kitchen, High Ceilings, Kitchen/Family Room Combo, Open Floorplan, Primary Bedroom Main Floor, Smart Home, Solid Surface Counters, Split Bedroom, Thermostat, Tray Ceiling(s), Walk-In Closet(s), Window Treatments
Flooring
Ceramic Tile
Laundry Features
Electric Dryer Hookup, Gas Dryer Hookup, Inside, Laundry Room, Washer Hookup
Window Features
Shutters
Security Features
Closed Circuit Camera(s), Security Lights, Security System, Smoke Detector(s)
Furnished
Negotiable

Heating and Cooling

Heating Features
Central

Building Details

Water Conservation
Irrigation-Reclaimed Water
Air Quality Features
No Smoking-Interior Buildg

Construction

Architectural Style
Contemporary, Florida, Ranch
Builder
MI Homes
Year Built
2013
Foundations
Slab

Materials

Construction Materials
Block, Stone, Stucco
Roof
Shingle

Terms

Terms

Ownership
Fee Simple

Rental Terms

Pets Allowed
Cats OK, Dogs OK

Terms

Special Conditions
None
Special Terms
Cash, Conventional, FHA, VA Loan
Cumulative Days on Market
16

Taxes

Tax

Tax (Annual)
$6,596

HOA

Has HOA
Yes
Association Fee
$261 /qtr
Association Ammenities
Basketball Court, Clubhouse, Fence Restrictions, Fitness Center, Lobby Key Required, Park, Playground, Pool, Tennis Court(s), Trail(s), Vehicle Restrictions
Association Fee Includes
Pool

Heating, Cooling & Utilities

Cooling Features
Central Air

Utilities

Utilities
Cable Available, Electricity Available, Electricity Connected, Natural Gas Available, Natural Gas Connected, Public, Sewer Available, Sewer Connected, Sprinkler Recycled, Water Available, Water Connected
Sewer
Public Sewer

Green Energy

Energy Efficiency Features
Appliances

Utilities

Water Source
Public

Lot

Acres
0.26
Lot Size Area Sq Ft
11,143
Lot Features
Conservation Area, Cul-De-Sac, Landscaped, Oversized Lot, Sidewalk, Paved
Road Surface
Paved

Exterior Features

Exterior Features
Lighting
Patio And Porch Features
Covered, Front Porch, Patio, Rear Porch, Screened

Parking

Parking Features
Garage Door Opener
Listed by RE/MAX Realtec Group INC, 727-789-5555
Listing Data last updated 11/19/2026 06:40 am
Get a Link to this Property: Copy To Clipboard

Phone:
Connect with:

Payment Calculator

per month. fixed. % interest.
$
%
$
%
Principal & Interest
+ Home Insurance
+ Property Tax
+ HOA Fees
per month
Total interest paid over s will be:
All estimates and provided for informational purposes only. Actual amounts may vary. The output of the tool is not a loan offer or solicitation, nor is it financial or legal advice. Information, rates, programs and loan scenarios shown are for example only as of 19-Nov-2026 and are subject to change without notice. Interest rates provided by the St. Louis Federal Reserve Economic Data (FRED). All products are subject to credit and property approval. Not all products are available in all states or for all loan amounts. Other restrictions and limitations apply. Contact your preferred lender for the pricing associated with your specific transaction. Calculations are generated by Open Source mortgage calculation software tools using common mathematical formulas. All calculations should be independently verified.
Get Walk Score Content

Property History

4 days ago
Property information last updated
15 days ago
Status Active. This is the date the listing was placed on market.
Cumulative Days on Market: 16 days (includes prior listings) · Currently listed since November 3, 2026. Data provided by the MLS.

Similar Properties

Recent Posts