Ohio: 937-907-6777 Florida: 727-300-2111

Property Details

Start of property details
Share this property:
4724 W IOWA AVENUE
Tampa, FL 33616
today NEW · Active
$729,000
$429 / Sqft
3
Beds
2
Baths
1,698
Sqft
0.24
Acres
2026
Yr. Built
MLS# TB8563652
Cumulative Days on Market: Less than 1 · Includes prior listings · Currently listed since 11/02/26 · Data provided by the MLS.

Property Description

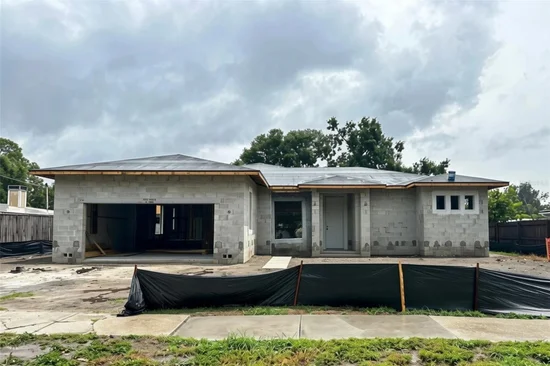
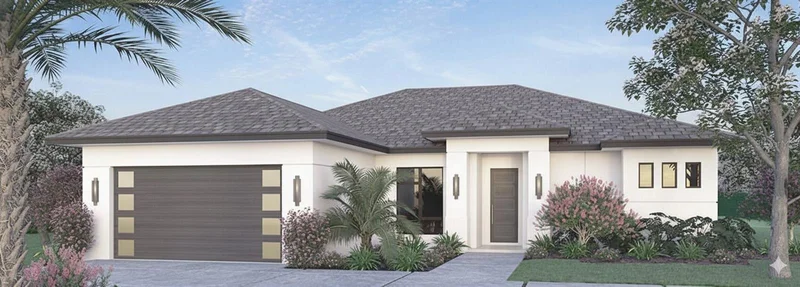
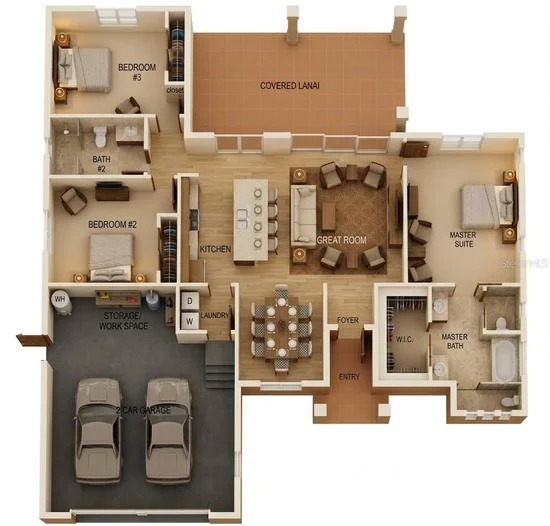
Under Construction. BRAND-NEW CONSTRUCTION IN SOUTH TAMPA! Discover the perfect combination of contemporary design, modern comfort, and an exceptional location in this beautifully planned new construction home, currently underway with anticipated completion by the end of 2026. Situated on an expansive 10, 010-square-foot lot in the established Gandy Gardens neighborhood, this thoughtfully designed residence offers 3 bedrooms, 2 bathrooms, 1, 698 square feet of living space, and 2, 533 total square feet. Step inside to an inviting open-concept floor plan featuring high ceilings, abundant natural light, and a seamless flow between the living, dining, and kitchen areas. Designed for both everyday living and effortless entertaining, the kitchen will feature stone countertops, a built-in oven, cooktop, range hood, and a full suite of modern appliances. Luxury vinyl and ceramic tile flooring, contemporary finishes, and thoughtfully selected details will create a fresh, sophisticated atmosphere throughout. The primary suite offers a private retreat complete with a walk-in closet, while two additional bedrooms provide flexibility for family, guests, or a home office. An interior laundry room with washer and dryer adds convenience, while ENERGY STAR-qualified windows, storm windows, and central heating and cooling enhance the home's modern appeal. Sliding glass doors lead to a covered rear porch overlooking the spacious backyard, complete with landscaping and vinyl fencing. With nearly a quarter-acre of land, there's plenty of room to envision your own outdoor oasis, whether that means entertaining, gardening, or simply enjoying Florida's beautiful weather. An attached garage and private driveway provide additional convenience. Beyond the home itself, the location delivers the best of South Tampa living! Nestled in the Gandy area, residents enjoy convenient access to the Westshore Marina District, MacDill Air Force Base, Ballast Point Park, and the waterfront along Tampa Bay. Explore nearby restaurants, shopping, parks, and recreational destinations, while major thoroughfares including Gandy Boulevard, the Selmon Expressway, and the Gandy Bridge make commuting to downtown Tampa, St. Petersburg, and surrounding Tampa Bay destinations a breeze. With NO HOA or CDD fees, a generously sized homesite, and all the benefits of brand-new construction, this is an exciting opportunity to enjoy modern living in one of South Tampa's established residential communities. Your next chapter in South Tampa is taking shape—don't miss the opportunity to make it yours!

Property Highlights

Property Type
Residential
Property Sub Type
Single Family Residence
Architectural Style
Contemporary
Bedrooms
3
Total Bathrooms
2
Living Area
1,698 Sqft
Price / Sqft
$429
Acres
0.24
Year Built
2026
Condition
Under Construction

Location

Area
33616 - Tampa
City/Township
TAMPA
Direction Faces
North
View
Garden
Subdivision
GANDY GARDENS 7
County
Hillsborough
Zoning
RES

Property Details

Price
$729,000
Condition
Under Construction
Property Type
Residential
Property Sub Type
Single Family Residence
Flood Zone Code
AE

Building

Levels
One
Total Area
2,533 Sqft

Community

Community Features
Street Lights

Interior Features

Bedrooms and Bathrooms

Total Bathrooms
2
Full Bathrooms
2
Bedrooms
3

Area and Spaces

Living Area
1,698 Sqft

Appliances

Appliances
Built-In Oven, Cooktop, Dishwasher, Dryer, Electric Water Heater, Microwave, Range Hood, Refrigerator, Washer

Interior Features

Interior Features
Ceiling Fans(s), High Ceilings, Open Floorplan, Stone Counters, Walk-In Closet(s)
Flooring
Ceramic Tile, Luxury Vinyl
Laundry Features
Inside, Laundry Room
Window Features
Double Hung, ENERGY STAR Qualified Windows, Storm Window(s)
Security Features
Smoke Detector(s)
Furnished
Unfurnished

Heating and Cooling

Heating Features
Central, Electric

Building Details

Construction

Architectural Style
Contemporary
Builders Model
Caribou
Builder
AR GATOR LLC
Year Built
2026
New Construction
Yes
Foundations
Block

Materials

Construction Materials
Block, Concrete, Stucco
Roof
Shingle

Terms

Terms

Ownership
Fee Simple
Special Conditions
None
Special Terms
Cash, Conventional, VA Loan

Taxes

Tax

Tax (Annual)
$3,015

Heating, Cooling & Utilities

Cooling Features
Central Air

Utilities

Utilities
Cable Available, Electricity Connected, Public, Sewer Connected, Water Connected
Sewer
Public Sewer
Water Source
Public

Lot

Acres
0.24
Lot Size Area Sq Ft
10,010
Lot Features
Flood Zone, City Limits, In County, Landscaped, Sidewalk, Paved
Road Surface
Asphalt, Paved

Exterior Features

Exterior Features
Lighting, Private Yard, Sidewalk
Patio And Porch Features
Covered, Rear Porch
Fencing
Vinyl

Parking

Parking Features
Driveway, Garage Door Opener
Listed by Keller Williams St Pete Realty, murraycoleman@kw.com
Listing Data last updated 11/02/2026 09:40 pm
Get a Link to this Property: Copy To Clipboard

Phone:
Connect with:

Payment Calculator

per month. fixed. % interest.
$
%
$
%
Principal & Interest
+ Home Insurance
+ Property Tax
+ HOA Fees
per month
Total interest paid over s will be:
All estimates and provided for informational purposes only. Actual amounts may vary. The output of the tool is not a loan offer or solicitation, nor is it financial or legal advice. Information, rates, programs and loan scenarios shown are for example only as of 3-Nov-2026 and are subject to change without notice. Interest rates provided by the St. Louis Federal Reserve Economic Data (FRED). All products are subject to credit and property approval. Not all products are available in all states or for all loan amounts. Other restrictions and limitations apply. Contact your preferred lender for the pricing associated with your specific transaction. Calculations are generated by Open Source mortgage calculation software tools using common mathematical formulas. All calculations should be independently verified.
Get Walk Score Content

Property History

Today
Property information last updated
Today
Status Active. This is the date the listing was placed on market.
Cumulative Days on Market: Less than 1 days (includes prior listings) · Currently listed since November 2, 2026. Data provided by the MLS.

Similar Properties

Recent Posts