Ohio: 937-907-6777 Florida: 727-300-2111

Property Details

Start of property details

Share this property:
1210 MOONDALE COURT
Valrico, FL 33596
9 days ago NEW · Active
$559,900
$232 / Sqft
4
Beds
3
Baths
2
Garage
2,410
Sqft
0.26
Acres
MLS# TB8563596
Cumulative Days on Market: 9 · Includes prior listings · Currently listed since 11/02/26 · Data provided by the MLS.

Property Description

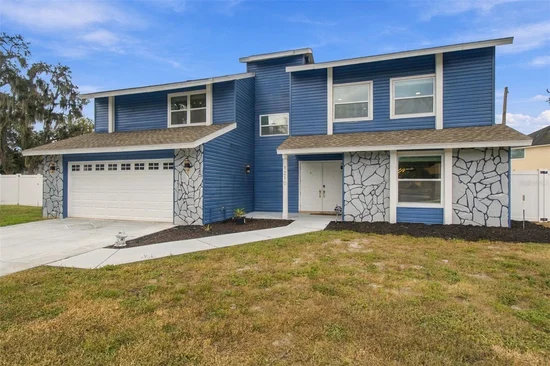
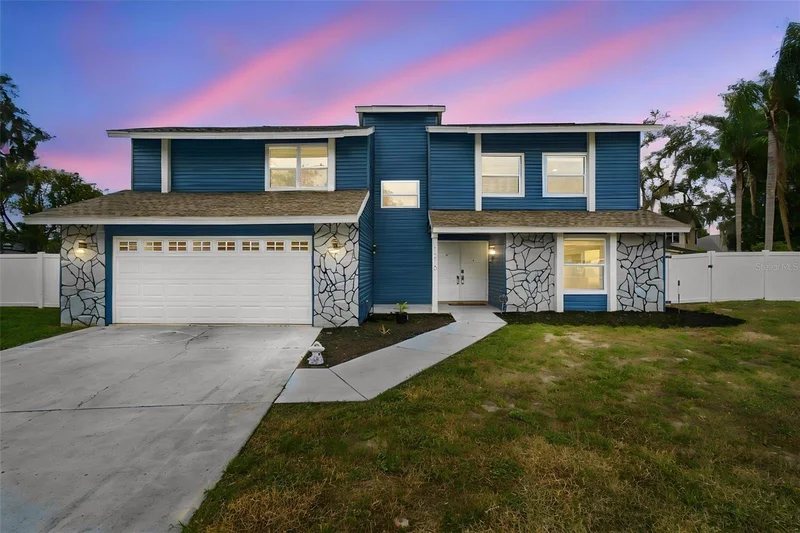
Some homes simply check the boxes. Others make you feel like you've finally found your Forever Home. Welcome to this beautifully reimagined 4-bedroom, 2.5-bath contemporary home offering over 2, 400 square feet of living space, tucked away on a quiet cul-de-sac in the desirable Bloomingdale community of Valrico. Recently renovated with a cohesive blend of contemporary design, warm natural wood tones, and inviting finishes, this home delivers an impressive combination of style, comfort, and functionality.

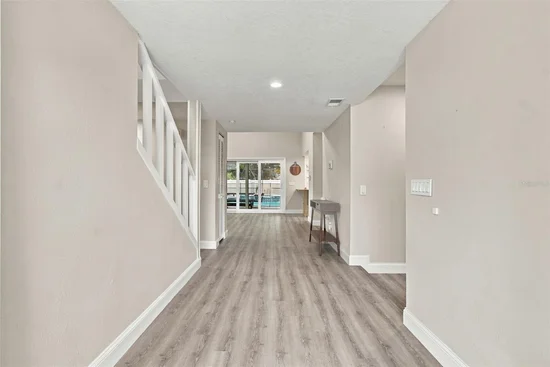
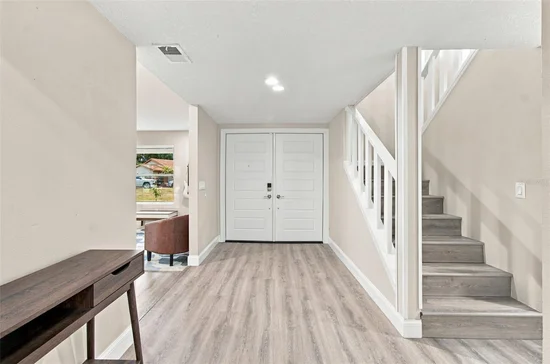
The newly remodeled kitchen is a true centerpiece, featuring beautiful cabinetry, expansive butcher block countertops, new appliances, a double oven, and an impressive walk-in pantry finished with a custom barn door accent. Beautiful LVT flooring flows throughout the home, creating a warm, cohesive feel. The spacious primary suite offers an oversized walk-in closet and a beautifully remodeled en-suite bath featuring a separate soaking tub and an elegant tiled shower with glass enclosure and rainfall showerhead.

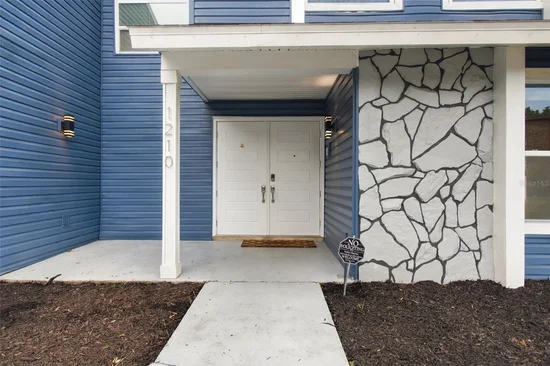
The upgrades extend well beyond the cosmetics. Enjoy peace of mind with a 2024 dimensional shingle roof with transferable warranty, FHIA 20-gauge steel security double entry doors, and a Rheem Performance Platinum hybrid heat pump water heater. A generously sized indoor laundry room adds everyday convenience.

Step outside and discover an entertainer's backyard! The expansive screened lanai overlooks a 25, 000-gallon swimming pool, creating the perfect setting for weekend gatherings, relaxing afternoons, and Florida living at its best. The massive fenced backyard features a new vinyl privacy fence and an impressive 60-inch double gate, offering exceptional flexibility for RV or ATV storage, recreational equipment, additional outdoor space, or even the possibility of adding an outbuilding (subject to applicable approvals).

Beyond the property, enjoy convenient access to area schools, neighborhood parks featuring pickleball, tennis and basketball courts, playgrounds, and Bloomingdale Golfers Club.

From the cul-de-sac setting and extensive renovations to the incredible outdoor space and thoughtful upgrades, this is more than a home that presents beautifully. It's a home designed to accommodate the way you want to live for years to come. Come see why this one deserves a place at the top of your Forever Home list!

Property Highlights

Property Type
Residential
Property Sub Type
Single Family Residence
Architectural Style
Contemporary, Mid-Century Modern
Bedrooms
4
Total Bathrooms
3
Living Area
2,410 Sqft
Price / Sqft
$232
Acres
0.26
Year Built
1986
Cumulative Days on Market
9

Location

Area
33596 - Valrico
City/Township
VALRICO
Direction Faces
West
Subdivision
BLOOMINGDALE SEC N
County
Hillsborough
Zoning
PD

Property Details

Price
$559,900
Property Type
Residential
Property Sub Type
Single Family Residence
Flood Zone Code
X

Building

Levels
Two
Total Area
3,404 Sqft

Community

Community Features
Street Lights

Local Schools

Elementary School
Alafia-HB
Middle School
Burns-HB
High School
Bloomingdale-HB

Interior Features

Bedrooms and Bathrooms

Total Bathrooms
3
Full Bathrooms
2
1/2 Bathrooms
1
Bedrooms
4

Area and Spaces

Living Area
2,410 Sqft

Appliances

Appliances
Disposal, Dryer, Electric Water Heater, Microwave, Range, Washer

Interior Features

Interior Features
Thermostat, Tray Ceiling(s), Vaulted Ceiling(s), Walk-In Closet(s)
Flooring
Luxury Vinyl
Laundry Features
Electric Dryer Hookup, Inside, Laundry Room, Sink, Washer Hookup
Window Features
Double Pane Windows, Storm Window(s)
Security Features
Fire Alarm, Security System, Smoke Detector(s)
Fireplace Features
Decorative, Living Room
Furnished
Negotiable

Heating and Cooling

Heating Features
Central, Heat Pump
Has Fireplace
Yes

Building Details

Construction

Architectural Style
Contemporary, Mid-Century Modern
Builder
Rittenhouse Homes Corp
Year Built
1986
Foundations
Slab

Materials

Construction Materials
Vinyl Siding, Frame
Roof
Shingle

Terms

Terms

Ownership
Fee Simple

Rental Terms

Pets Allowed
Yes

Terms

Special Conditions
None
Special Terms
Cash, Conventional, FHA, VA Loan
Cumulative Days on Market
9

Taxes

Tax

Tax (Annual)
$884

HOA

Has HOA
Yes
Association Fee
$42 /yr
Association Fee2
$170 /yr

Heating, Cooling & Utilities

Cooling Features
Central Air

Utilities

Utilities
BB/HS Internet Available, Electricity Connected, Fiber Optics, Public, Sewer Connected, Underground Utilities, Water Connected
Sewer
Public Sewer
Water Source
None

Lot

Acres
0.26
Lot Size Area Sq Ft
11,532
Lot Features
Cul-De-Sac, Near Golf Course, Sidewalk
Road Surface
Paved

Exterior Features

Exterior Features
Private Mailbox, Private Yard, Sidewalk
Patio And Porch Features
Covered, Rear Porch, Screened
Fencing
Vinyl

Parking

Garage Capacity
2

Pool Features

Has Private Pool
Yes
Pool Features
In Ground, Child Safety Fence, Screen Enclosure
Listed by Charles Rutenberg Realty INC, 866-580-6402
Listing Data last updated 11/11/2026 05:40 am
Get a Link to this Property: Copy To Clipboard

Phone:
Connect with:

Payment Calculator

per month. fixed. % interest.
$
%
$
%
Principal & Interest
+ Home Insurance
+ Property Tax
+ HOA Fees
per month
Total interest paid over s will be:
All estimates and provided for informational purposes only. Actual amounts may vary. The output of the tool is not a loan offer or solicitation, nor is it financial or legal advice. Information, rates, programs and loan scenarios shown are for example only as of 11-Nov-2026 and are subject to change without notice. Interest rates provided by the St. Louis Federal Reserve Economic Data (FRED). All products are subject to credit and property approval. Not all products are available in all states or for all loan amounts. Other restrictions and limitations apply. Contact your preferred lender for the pricing associated with your specific transaction. Calculations are generated by Open Source mortgage calculation software tools using common mathematical formulas. All calculations should be independently verified.
Get Walk Score Content

Property History

4 days ago
Property information last updated
9 days ago
Status Active. This is the date the listing was placed on market.
Cumulative Days on Market: 9 days (includes prior listings) · Currently listed since November 2, 2026. Data provided by the MLS.

Similar Properties

Recent Posts