
Ohio: 937-907-6777 Florida: 727-300-2111

Property Details

Start of property details
Share this property:
4832 13TH AVENUE N
St Petersburg, FL 33713
ACTIVE UNDER CONTRACT
$935,000
$425 / Sqft
4
Beds
3
Baths
2,202
Sqft
0.13
Acres
2026
Yr. Built
MLS# TB8563222
Cumulative Days on Market: 5 · Includes prior listings · Currently listed since 11/06/26 · Data provided by the MLS.

Property Description

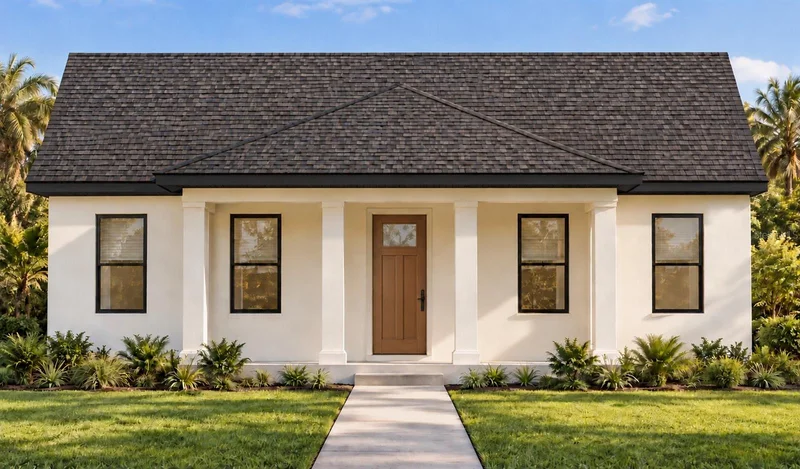
Under contract-accepting backup offers. Under Construction. Introducing Davis Development’s newest Central Oak Park residence, blending classic design with the ease of modern living. The thoughtfully composed plan spans 2, 202 square feet on a single level, with no stairs anywhere. Living, dining, and kitchen unfold as one continuous space beneath a vaulted, beam-accented ceiling that lifts the room and carries natural light from the front porch straight through to the rear. The kitchen centers on a long seated island, with custom cabinetry lining the back wall, quartz countertops, and a full Samsung Bespoke appliance suite. A walk-in pantry and a dedicated laundry and mud room sit discreetly off the kitchen, a thoughtful arrangement for clutter-free living. The primary suite anchors the center of the home with a walk-in rain shower, dual-sink vanity, private water closet, and a walk-in closet with room for two wardrobes. At the front of the residence, Bedroom 2 pairs with its own full bath and hall closet, ideal for in-laws, a nanny, or extended-stay guests, while Bedroom 3 shares a second full bath with the adjacent office, a light-filled room with double doors that works equally well as a studio or nursery. The oversized detached two-car garage offers room to spare and is accessed from the private rear alley, leaving the front elevation uninterrupted by a driveway. A covered porch off the great room overlooks the fully fenced yard. Concrete block construction, impact-rated PGT windows, and a finish package curated by Adobe Home Design complete the specification. Central Oak Park is one of St. Petersburg’s most established and centrally located neighborhoods, pairing residential charm with effortless access to the whole city. Downtown’s dining, shopping, and waterfront are minutes to the east, and the Gulf beaches are a short drive west. A distinctive home in a location that makes the St. Pete lifestyle effortless. All renderings and finish boards are artistic representations and may differ from the completed home.

Property Highlights

Property Type
Residential
Property Sub Type
Single Family Residence
Bedrooms
4
Total Bathrooms
3
Living Area
2,202 Sqft
Price / Sqft
$425
Acres
0.13
Year Built
2026
Condition
Under Construction
Cumulative Days on Market
5

Location

Area
33713 - St Pete
City/Township
ST PETERSBURG
Direction Faces
North
Subdivision
MOUNT VERNON
County
Pinellas

Property Details

Price
$935,000
Condition
Under Construction
Property Type
Residential
Property Sub Type
Single Family Residence
Flood Zone Code
X

Building

Levels
One
Stories
1
Total Area
2,202 Sqft

Community

Local Schools

Elementary School
Mount Vernon Elementary-PN
Middle School
Tyrone Middle-PN
High School
St. Petersburg High-PN

Interior Features

Bedrooms and Bathrooms

Total Bathrooms
3
Full Bathrooms
3
Bedrooms
4

Area and Spaces

Living Area
2,202 Sqft

Appliances

Appliances
Dishwasher, Disposal, Microwave, Range, Range Hood, Refrigerator

Interior Features

Interior Features
Beamed Ceilings, Ceiling Fans(s), Eat-in Kitchen, High Ceilings, Kitchen/Family Room Combo, Open Floorplan, Primary Bedroom Main Floor, Solid Surface Counters, Solid Wood Cabinets, Thermostat, Walk-In Closet(s)
Flooring
Hardwood
Laundry Features
Inside
Furnished
Unfurnished

Heating and Cooling

Heating Features
Central

Building Details

Construction

Builders Model
None
Builder
Davis Development
Year Built
2026
New Construction
Yes
Foundations
Slab

Materials

Construction Materials
Block
Roof
Shingle

Terms

Terms

Ownership
Fee Simple
Special Conditions
None
Special Terms
Cash, Conventional, FHA, VA Loan
Cumulative Days on Market
5

Taxes

Tax

Tax (Annual)
$2,467.06

Heating, Cooling & Utilities

Cooling Features
Central Air

Utilities

Utilities
Electricity Available, Sewer Available, Water Available
Sewer
Public Sewer
Water Source
Public

Lot

Acres
0.13
Lot Size Area Sq Ft
5,715
Lot Dimensions
45x127
Road Surface
Paved

Exterior Features

Exterior Features
Awning(s), Lighting, Other, Private Mailbox, Private Yard, Sidewalk
Listed by Skyway Real Estate, LLC, 727-870-0877
Listing Data last updated 11/11/2026 05:40 am
Get a Link to this Property: Copy To Clipboard
QR Code link to this property

Phone:
Connect with:

Payment Calculator

per month. fixed. % interest.
$
%
$
%
Principal & Interest
+ Home Insurance
+ Property Tax
+ HOA Fees
per month
Total interest paid over s will be:
All estimates and provided for informational purposes only. Actual amounts may vary. The output of the tool is not a loan offer or solicitation, nor is it financial or legal advice. Information, rates, programs and loan scenarios shown are for example only as of 11-Nov-2026 and are subject to change without notice. Interest rates provided by the St. Louis Federal Reserve Economic Data (FRED). All products are subject to credit and property approval. Not all products are available in all states or for all loan amounts. Other restrictions and limitations apply. Contact your preferred lender for the pricing associated with your specific transaction. Calculations are generated by Open Source mortgage calculation software tools using common mathematical formulas. All calculations should be independently verified.
Get Walk Score Content

Property History

4 days ago
Status Active. This is the date the listing was placed on market.
4 days ago
Property information last updated
Cumulative Days on Market: 5 days (includes prior listings) · Currently listed since November 6, 2026. Data provided by the MLS.

Similar Properties

Recent Posts