Ohio: 937-907-6777 Florida: 727-300-2111

Property Details

Start of property details

Share this property:
391 12TH AVENUE
Indian Rocks Beach, FL 33785
3 days ago NEW · Active
$5,995,000
$960 / Sqft
6
Beds
7
Baths
6
Garage
6,243
Sqft
0.33
Acres
MLS# TB8562881
Cumulative Days on Market: 280 · Includes prior listings · Currently listed since 10/30/26 · Data provided by the MLS.

Property Description

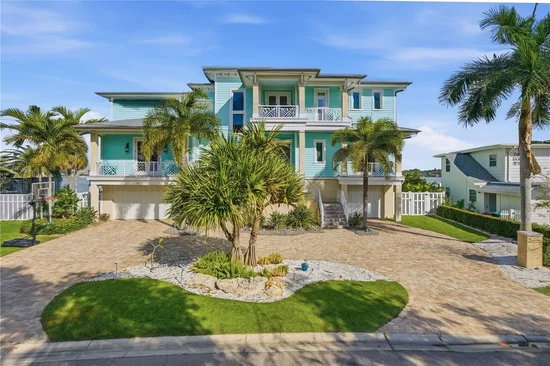
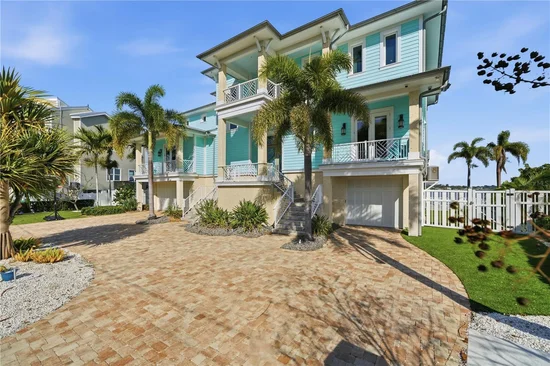
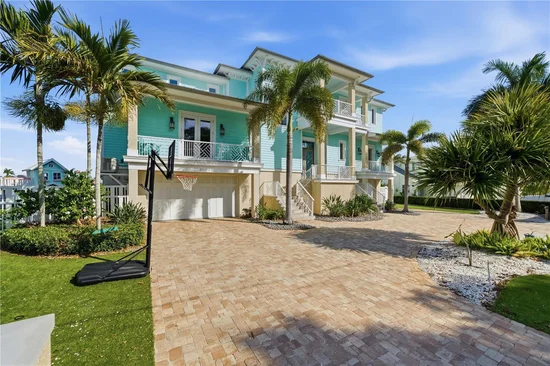
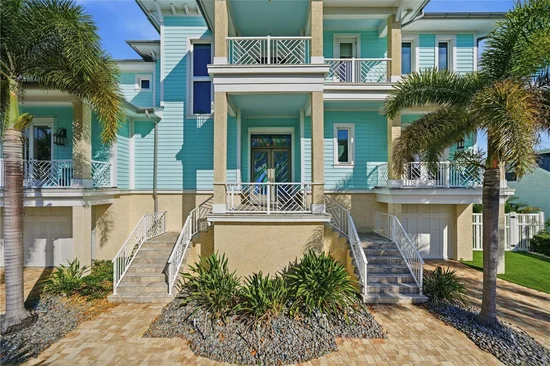
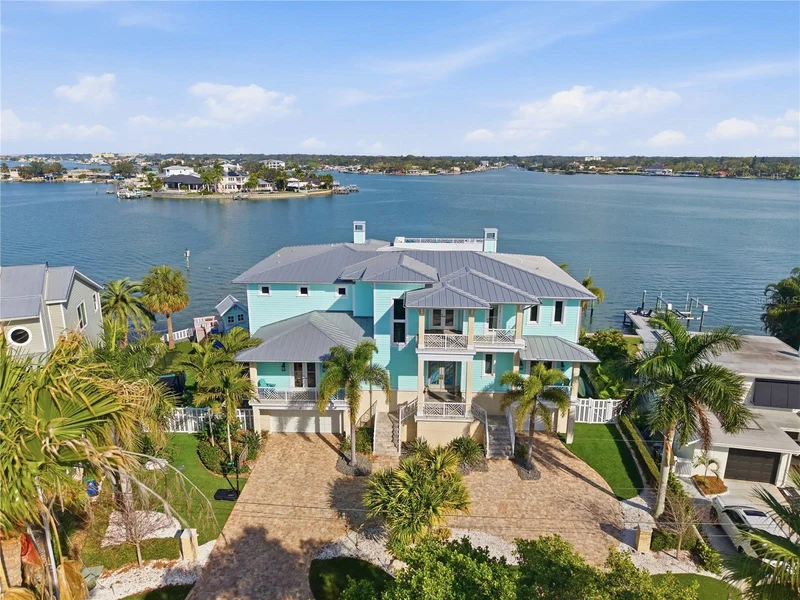
A MAGNIFICENT LUXURY WATERFRONT ESTATE. Masterfully crafted by renowned luxury builder Alvarez Homes, this spectacular residence showcases architectural sophistication, timeless elegance, and the uncompromising craftsmanship you would expect from one of the finest homes built in Tampa Bay. Located on a wide double lot with approximately 146 feet of stunning intracoastal waterfrontage, this remarkable residence offers a rare combination of expansive waterfront living, exceptional privacy, and premier deep-water boating access. From its impressive architectural presence to its thoughtfully designed interiors, every element reflects an unwavering commitment to quality, refinement, and enduring beauty. Designed for both grand entertaining and practical everyday living, the home provides approximately 6, 200 sqft of superb living space - with six bedrooms and six-and-a-half bathrooms. Generously proportioned living areas and beautifully appointed interiors create an atmosphere of understated sophistication, with expansive views that bring the beauty of the waterfront into everyday life. A brilliant gourmet kitchen boasts an impressive array of high-end features, appliances and finishes, complemented by a fabulous waterfront dining area. The owner’s suite, with private balcony, enjoys an exquisite and pampering luxury bath that delivers a dazzling spa-like experience. Step up to the observation deck and take-in sweeping, unforgettable panoramic views of the intracoastal waterway and the Gulf. Out back you’ll find an incredible waterfront oasis – with outstanding zero entry Pebbletec pool and spa, an uncommon custom playground area, high-capacity boat lift and dual jet ski lifts. Additional features of this estate include a private elevator, whole-home generator, durable metal roofing and large covered balconies. This is an outstanding luxury value in a superior waterfront location.

Property Highlights

Property Type
Residential
Property Sub Type
Single Family Residence
Architectural Style
Coastal, Custom, Elevated
Bedrooms
6
Total Bathrooms
7
Living Area
6,243 Sqft
Price / Sqft
$960
Acres
0.33
Year Built
2017
Cumulative Days on Market
280

Location

Area
33785 - Indian Rocks Bch/Belleair Bch/Indian Shores
City/Township
INDIAN ROCKS BEACH
Direction Faces
South
Water View
Yes
Waterfront
Yes
View
Water
Subdivision
INDIAN BEACH RE-REVISED 2ND ADD
County
Pinellas

Lake/Waterfront Information

Water Body Name
BOCA CIEGA BAY
Waterfront Features
Intracoastal Waterway
Water View
Yes

Property Details

Price
$5,995,000
Property Type
Residential
Property Sub Type
Single Family Residence
Flood Zone Code
AE

Building

Levels
Three Or More
Stories
3
Total Area
10,718 Sqft

Community

Community Features
Deed Restrictions, Golf Carts OK, Irrigation-Reclaimed Water, Park, Playground, Tennis Court(s), Street Lights

Local Schools

Elementary School
Anona Elementary-PN
Middle School
Seminole Middle-PN
High School
Largo High-PN

Interior Features

Bedrooms and Bathrooms

Total Bathrooms
7
Full Bathrooms
6
1/2 Bathrooms
1
Bedrooms
6

Area and Spaces

Living Area
6,243 Sqft

Appliances

Appliances
Convection Oven, Dishwasher, Disposal, Dryer, Electric Water Heater, Gas Cooktop, Microwave, Range, Range Hood, Refrigerator, Washer, Wine Refrigerator

Interior Features

Interior Features
Cathedral Ceiling(s), Ceiling Fans(s), Coffered Ceiling(s), Crown Molding, Eat-in Kitchen, Elevator, High Ceilings, Kitchen/Family Room Combo, Living Room/Dining Room Combo, Open Floorplan, Primary Bedroom Upstairs, Smart Home, Solid Surface Counters, Solid Wood Cabinets, Split Bedroom, Stone Counters, Thermostat, Tray Ceiling(s), Vaulted Ceiling(s), Walk-In Closet(s), Window Treatments
Flooring
Hardwood, Tile, Wood
Laundry Features
Inside, Laundry Room, Sink
Window Features
Aluminum Frames, Double Pane Windows, Drapes, Insulated Windows, Rods, Storm Window(s), Thermal Windows, Window Treatments
Security Features
Smoke Detector(s)
Fireplace Features
Gas, Living Room, Primary Bedroom
Furnished
Negotiable

Heating and Cooling

Heating Features
Central, Electric, Zoned
Has Fireplace
Yes

Building Details

Water Conservation
Irrigation-Reclaimed Water

Construction

Architectural Style
Coastal, Custom, Elevated
Year Built
2017
Foundations
Block, Stilt/On Piling

Materials

Construction Materials
Block, Cement Siding, Hardi Plank Type, Stucco, Frame
Roof
Metal

Terms

Terms

Ownership
Fee Simple

Rental Terms

Pets Allowed
Cats OK, Dogs OK, Yes

Terms

Special Conditions
None
Special Terms
Cash, Conventional
Cumulative Days on Market
280

Taxes

Tax

Tax (Annual)
$58,988.13

HOA

Association Ammenities
Park, Playground

Heating, Cooling & Utilities

Cooling Features
Central Air, Zoned

Utilities

Utilities
BB/HS Internet Available, Cable Available, Cable Connected, Electricity Available, Electricity Connected, Fire Hydrant, Propane, Public, Sewer Available, Sewer Connected, Sprinkler Recycled, Water Available, Water Connected
Sewer
Public Sewer
Water Source
Public

Lot

Acres
0.33
Lot Size Area Sq Ft
14,510
Lot Dimensions
124x120
Lot Features
Flood Insurance Required, Flood Zone, In County, Landscaped, Oversized Lot, Paved
Number of Lots
2
Road Surface
Paved

Exterior Features

Exterior Features
Balcony, Dog Run, Lighting, Outdoor Grill, Outdoor Kitchen, Outdoor Shower, Playground, Private Entrance, Private Yard, Rain Gutters, Storage
Patio And Porch Features
Covered, Deck, Front Porch, Patio, Porch, Rear Porch
Fencing
Fenced, Vinyl

Parking

Garage Capacity
6
Parking Features
Driveway, Garage Door Opener, Oversized, Garage, Tandem

Pool Features

Has Private Pool
Yes
Pool Features
In Ground, Child Safety Fence, Deck, Gunite, Heated, Lighting, Salt Water, Tile
Spa
Yes
Spa Features
Heated, In Ground
Listed by Century 21 Jim White & Assoc, 727-367-3795
Listing Data last updated 11/03/2026 12:00 pm
Get a Link to this Property: Copy To Clipboard

Phone:
Connect with:

Payment Calculator

per month. fixed. % interest.
$
%
$
%
Principal & Interest
+ Home Insurance
+ Property Tax
+ HOA Fees
per month
Total interest paid over s will be:
All estimates and provided for informational purposes only. Actual amounts may vary. The output of the tool is not a loan offer or solicitation, nor is it financial or legal advice. Information, rates, programs and loan scenarios shown are for example only as of 3-Nov-2026 and are subject to change without notice. Interest rates provided by the St. Louis Federal Reserve Economic Data (FRED). All products are subject to credit and property approval. Not all products are available in all states or for all loan amounts. Other restrictions and limitations apply. Contact your preferred lender for the pricing associated with your specific transaction. Calculations are generated by Open Source mortgage calculation software tools using common mathematical formulas. All calculations should be independently verified.
Get Walk Score Content

Property History

3 days ago
Property information last updated
4 days ago
Status Active. This is the most recent date the listing was placed on market.
Cumulative Days on Market: 280 days (includes prior listings) · Currently listed since October 30, 2026. Data provided by the MLS.

Similar Properties

Recent Posts