
Ohio: 937-907-6777 Florida: 727-300-2111

Property Details

Start of property details
Share this property:
420 26TH AVENUE N
St Petersburg, FL 33704
9 days ago NEW · Active
$1,695,000
$492 / Sqft
5
Beds
4
Baths
2
Garage
3,446
Sqft
0.15
Acres
MLS# TB8562546
Cumulative Days on Market: 10 · Includes prior listings · Currently listed since 11/04/26 · Data provided by the MLS.

Property Description

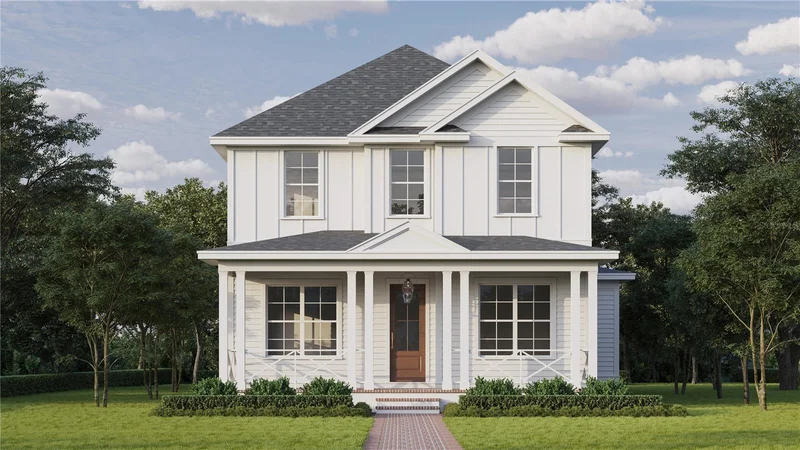
Pre-Construction. To be built. Under Construction. Don’t miss this opportunity to own a luxury Canopy Builders home in Crescent Heights, one of St. Pete’s most sought-after neighborhoods. The Folk Vernacular model offers 5 Bedrooms + Loft + Mudroom, 3 Bathrooms, a detached 2-car garage, and a full 1 Bed / 1 Bath ADU with walk-in closet, full kitchen, and laundry, totaling 3, 446 sqft (2, 888 main + 558 ADU). Located in a NON-FLOOD, NON-EVAC ZONE just 4 blocks from Crescent Lake Park, this home offers rare walkability and a vibrant community setting. Inside, the flexible first-floor layout includes a welcoming foyer, study, guest bedroom ideal for a home office or hobby space, and a mudroom. The open-concept kitchen, dining, and great room are designed for effortless entertaining. Upstairs, the primary suite, two additional guest bedrooms, a dedicated laundry room, and a versatile loft are arranged in a thoughtfully designed split layout that offers added privacy. Buyers currently have an EXCLUSIVE opportunity to personalize this home with the expertise of an in-house designer from the Canopy Builders team, but this chance won’t last long. A generous design allowance allows for the selection of customized finishes, ensuring every detail aligns seamlessly with the home's luxury specifications. Several key features have already been planned, including a tankless gas water heater, impact-resistant windows, and engineered hardwood flooring throughout. Additional luxury elements include 10’ ceilings throughout, 12’ ceilings in the great room and primary bedroom, as well as 8’ interior doors. Canopy’s signature gas sconce adds an elegant touch to the front porch. The large backyard offers ample space for lounging and entertaining. The lot is POOL READY, with pool plans available upon request. Reach out to learn more about this home!

Property Highlights

Property Type
Residential
Property Sub Type
Single Family Residence
Bedrooms
5
Total Bathrooms
4
Living Area
3,446 Sqft
Price / Sqft
$492
Acres
0.15
Year Built
2027
Condition
Pre-Construction
Cumulative Days on Market
10

Location

Area
33704 - St Pete/Euclid
City/Township
ST PETERSBURG
Direction Faces
North
Subdivision
GRINERS G A SUB
County
Pinellas

Property Details

Price
$1,695,000
Condition
Pre-Construction
Property Type
Residential
Property Sub Type
Single Family Residence
Flood Zone Code
X

Building

Levels
Two
Stories
2
Total Area
4,356 Sqft

Interior Features

Bedrooms and Bathrooms

Total Bathrooms
4
Full Bathrooms
4
Bedrooms
5
In-Law Suite
Yes

Area and Spaces

Living Area
3,446 Sqft

Appliances

Appliances
Dishwasher, Disposal, Gas Cooktop, Gas Water Heater, Microwave, Range, Range Hood, Refrigerator, Tankless Water Heater

Interior Features

Interior Features
Eat-in Kitchen, High Ceilings, In Wall Pest System, Kitchen/Family Room Combo, Open Floorplan, Primary Bedroom Upstairs, Solid Surface Counters, Solid Wood Cabinets, Stone Counters, Thermostat, Walk-In Closet(s)
Flooring
Hardwood, Tile
Laundry Features
Inside, Laundry Room, Upper Level
Window Features
Double Pane Windows, ENERGY STAR Qualified Windows, Insulated Windows, Storm Window(s)
Furnished
Unfurnished

Heating and Cooling

Heating Features
Central

Building Details

Construction

Builders Model
2800 Boca Ciega Folk Vernacular w/ 558 ADU
Builder
Canopy Builders
Year Built
2027
New Construction
Yes
Foundations
Slab, Stem Wall

Materials

Construction Materials
Cement Siding, Hardi Plank Type, Frame
Roof
Shingle

Terms

Terms

Ownership
Fee Simple

Rental Terms

Pets Allowed
Yes

Terms

Special Conditions
None
Special Terms
Cash, Conventional, FHA, VA Loan
Cumulative Days on Market
10

Taxes

Tax

Tax (Annual)
$14,326.43

Heating, Cooling & Utilities

Cooling Features
Central Air

Utilities

Utilities
Public
Sewer
Public Sewer
Water Source
Public

Lot

Acres
0.15
Lot Size Area Sq Ft
6,410
Lot Dimensions
50x128
Road Surface
Paved

Exterior Features

Exterior Features
Rain Gutters, Sidewalk, Sprinkler Metered
Patio And Porch Features
Front Porch, Rear Porch

Parking

Garage Capacity
2
Listed by Compass Florida LLC, 727-380-2067
Listing Data last updated 11/14/2026 06:20 am
Get a Link to this Property: Copy To Clipboard
QR Code link to this property

Phone:
Connect with:

Payment Calculator

per month. fixed. % interest.
$
%
$
%
Principal & Interest
+ Home Insurance
+ Property Tax
+ HOA Fees
per month
Total interest paid over s will be:
All estimates and provided for informational purposes only. Actual amounts may vary. The output of the tool is not a loan offer or solicitation, nor is it financial or legal advice. Information, rates, programs and loan scenarios shown are for example only as of 14-Nov-2026 and are subject to change without notice. Interest rates provided by the St. Louis Federal Reserve Economic Data (FRED). All products are subject to credit and property approval. Not all products are available in all states or for all loan amounts. Other restrictions and limitations apply. Contact your preferred lender for the pricing associated with your specific transaction. Calculations are generated by Open Source mortgage calculation software tools using common mathematical formulas. All calculations should be independently verified.
Get Walk Score Content

Property History

Today
Property information last updated
9 days ago
Status Active. This is the date the listing was placed on market.
Cumulative Days on Market: 10 days (includes prior listings) · Currently listed since November 4, 2026. Data provided by the MLS.

Similar Properties

Recent Posts