Ohio: 937-907-6777 Florida: 727-300-2111

Property Details

Start of property details

Share this property:
13134 FOXTAIL FERN DRIVE
Riverview, FL 33579
10 days ago NEW · Active
$595,000
$177 / Sqft
5
Beds
3
Baths
3,365
Sqft
0.12
Acres
2019
Yr. Built
MLS# TB8562410
Cumulative Days on Market: 11 · Includes prior listings · Currently listed since 10/30/26 · Data provided by the MLS.

Property Description

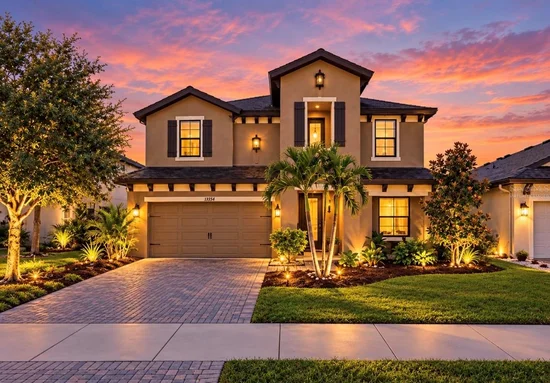
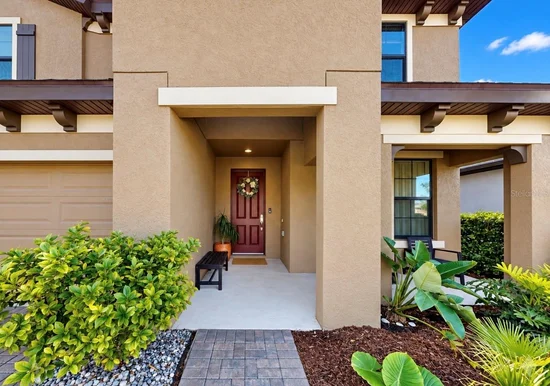
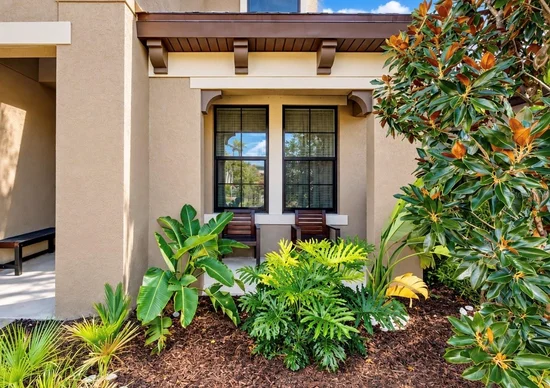
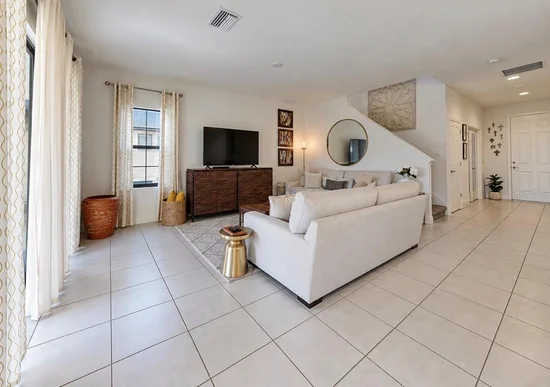
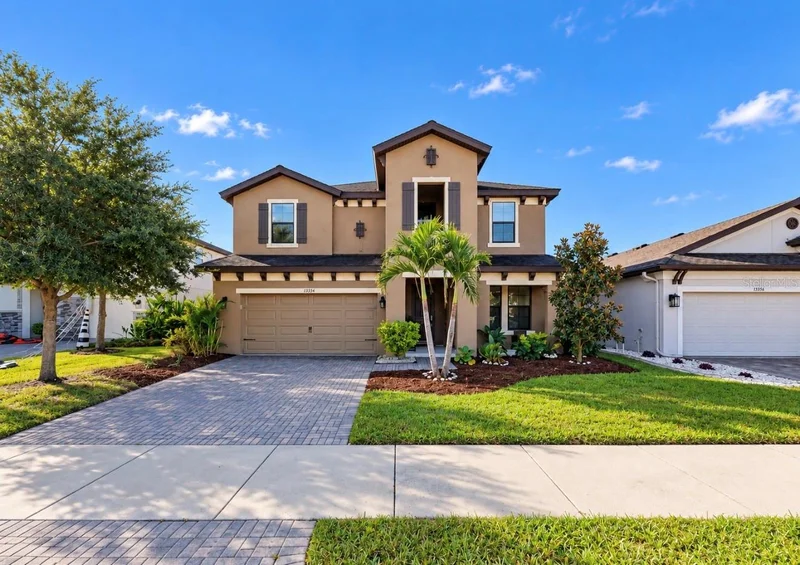
Virtually Staged. 13134 Foxtail Fern Dr, Riverview, FL • 5 beds, 3 baths, 3 car tandem garage • Almost 3400 SF • MASSIVE Loft with Built-Ins • Office / Den with French Doors • Solar Panels for Energy Savings • Welcome home to this BEAUTIFUL 5-bedroom, 3-bath, 3-car tandem garage home offering GENEROUS LIVING SPACE, thoughtful details, and impressive curb appeal. A PAVER DRIVEWAY, lush landscaping, and welcoming front porch create a great first impression. Just inside, a private office or den with glass French doors provides an ideal work-from-home space. The open floor plan features a spacious living area with OVERSIZED SLIDING GLASS DOORS leading to the lanai, creating an easy flow between indoor and outdoor living. The kitchen stands out with stainless steel appliances, granite countertops, a large island, pantry, designer lighting, and a stylish backsplash, with a dedicated dining area nearby. A FIRST-FLOOR GUEST BEDROOM SUITE with a full bathroom offers added privacy and flexibility for visitors or multigenerational living. Upstairs, a MASSIVE LOFT with BUILT-IN bookcases and desks provides an ideal space for studying, working, or entertaining. The SPACIOUS PRIMARY SUITE features a sitting area and an ensuite bathroom with dual vanities, a walk-in shower, private commode, and an oversized walk-in closet. Three additional generously sized bedrooms, a full bathroom, and a conveniently located laundry room with cabinetry and utility sink complete the second floor. Solar panels offer the potential for ENERGY COST SAVINGS, adding another valuable feature to this impressive home. Located in the desirable community of Triple Creek, residents are granted access to THREE community amenity centers, THREE swimming pools, a fitness center with group exercise classes, basketball, pickleball, tennis, and volleyball courts, playgrounds, walking trails, dog parks and more! Come live the Triple Creek lifestyle today!

Property Highlights

Property Type
Residential
Property Sub Type
Single Family Residence
Bedrooms
5
Total Bathrooms
3
Living Area
3,365 Sqft
Price / Sqft
$177
Acres
0.12
Year Built
2019
Cumulative Days on Market
11

Location

Area
33579 - Riverview
City/Township
RIVERVIEW
Direction Faces
North
Subdivision
TRIPLE CREEK PH 2 VILLAGE F
County
Hillsborough
Zoning
PD

Property Details

Price
$595,000
Property Type
Residential
Property Sub Type
Single Family Residence
Flood Zone Code
X

Building

Levels
Two
Stories
2
Total Area
4,079 Sqft

Community

Community Features
Clubhouse, Community Mailbox, Deed Restrictions, Dog Park, Fitness Center, Park, Playground, Pool, Tennis Court(s), Street Lights

Interior Features

Bedrooms and Bathrooms

Total Bathrooms
3
Full Bathrooms
3
Bedrooms
5

Area and Spaces

Living Area
3,365 Sqft

Appliances

Appliances
Dishwasher, Disposal, Electric Water Heater, Microwave, Range, Refrigerator

Interior Features

Interior Features
Ceiling Fans(s), Eat-in Kitchen, High Ceilings, Kitchen/Family Room Combo, Open Floorplan, Primary Bedroom Upstairs, Walk-In Closet(s)
Flooring
Carpet, Ceramic Tile
Laundry Features
Laundry Room, Upper Level
Furnished
Unfurnished

Heating and Cooling

Heating Features
Central

Building Details

Construction

Year Built
2019
Foundations
Slab

Materials

Construction Materials
Block
Roof
Shingle

Terms

Terms

Ownership
Fee Simple

Rental Terms

Pets Allowed
Number Limit

Terms

Special Conditions
None
Special Terms
Cash, Conventional, FHA, VA Loan
Cumulative Days on Market
11

Taxes

Tax

Tax (Annual)
$9,886.16

HOA

Has HOA
Yes
Association Fee
$100 /yr
Association Ammenities
Basketball Court, Clubhouse, Fitness Center, Lobby Key Required, Park, Pickleball Court(s), Playground, Pool, Recreation Facilities, Tennis Court(s), Trail(s)
Association Fee Includes
Management, Pool

Heating, Cooling & Utilities

Cooling Features
Central Air

Utilities

Utilities
BB/HS Internet Available, Cable Connected, Electricity Connected, Phone Available, Public, Sewer Connected, Underground Utilities, Water Connected
Sewer
Public Sewer
Water Source
Public

Green Energy

Green Energy Features
Solar

Lot

Acres
0.12
Lot Size Area Sq Ft
5,400
Lot Dimensions
45x120
Road Surface
Paved

Exterior Features

Exterior Features
Hurricane Shutters, Private Yard, Sidewalk
Listed by Elevated Realty, 813-563-5995
Listing Data last updated 11/10/2026 04:00 am
Get a Link to this Property: Copy To Clipboard

Phone:
Connect with:

Payment Calculator

per month. fixed. % interest.
$
%
$
%
Principal & Interest
+ Home Insurance
+ Property Tax
+ HOA Fees
per month
Total interest paid over s will be:
All estimates and provided for informational purposes only. Actual amounts may vary. The output of the tool is not a loan offer or solicitation, nor is it financial or legal advice. Information, rates, programs and loan scenarios shown are for example only as of 10-Nov-2026 and are subject to change without notice. Interest rates provided by the St. Louis Federal Reserve Economic Data (FRED). All products are subject to credit and property approval. Not all products are available in all states or for all loan amounts. Other restrictions and limitations apply. Contact your preferred lender for the pricing associated with your specific transaction. Calculations are generated by Open Source mortgage calculation software tools using common mathematical formulas. All calculations should be independently verified.
Get Walk Score Content

Property History

3 days ago
Property information last updated
10 days ago
Status Active. This is the date the listing was placed on market.
Cumulative Days on Market: 11 days (includes prior listings) · Currently listed since October 30, 2026. Data provided by the MLS.

Similar Properties

Recent Posts