Ohio: 937-907-6777 Florida: 727-300-2111

Property Details

Start of property details

Share this property:
6703 N RIVER BOULEVARD
Tampa, FL 33604
5 days ago REDUCED · Active
$429,900
$292 / Sqft
3
Beds
2
Baths
1,472
Sqft
0.19
Acres
1956
Yr. Built
MLS# TB8562386
Cumulative Days on Market: 12 · Includes prior listings · Currently listed since 10/29/26 · Data provided by the MLS.

Property Description

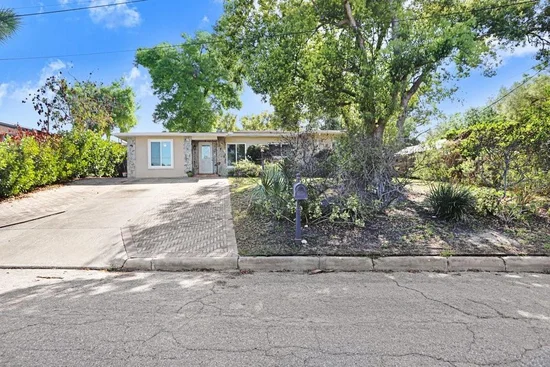
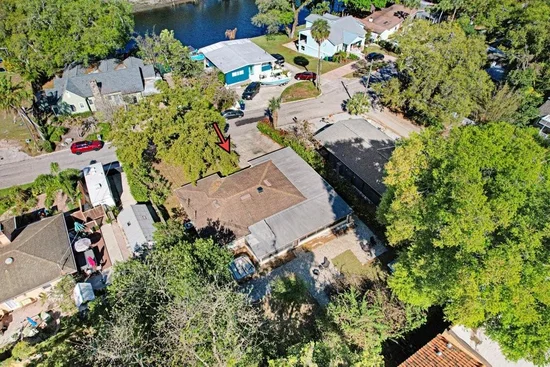
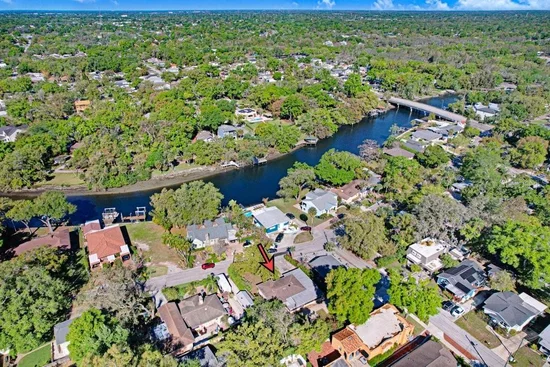
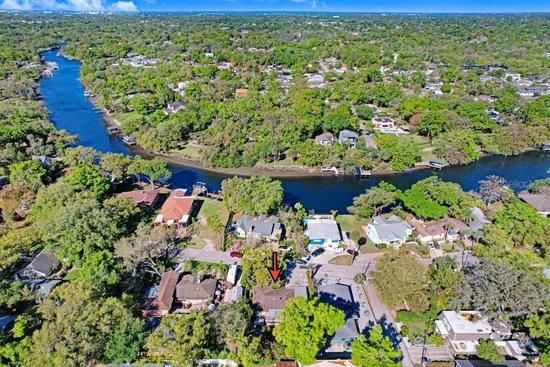
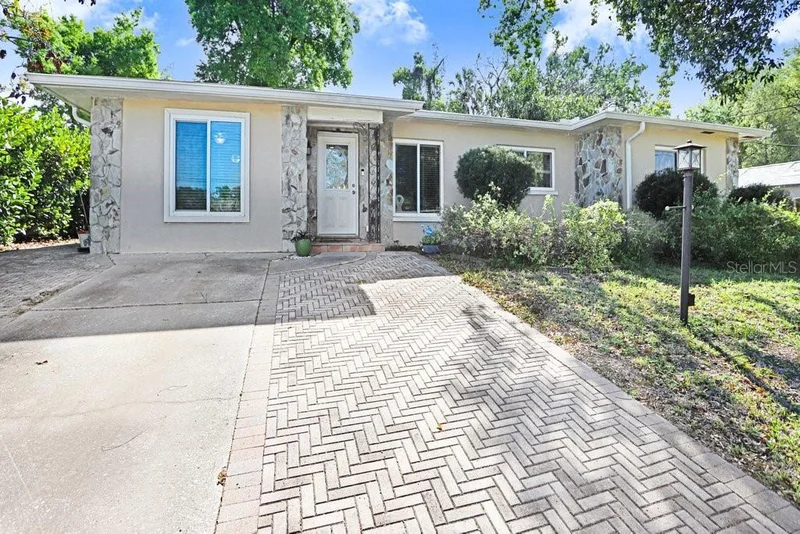
* * This home comes with a REDUCED RATE through the seller's preferred lender. * * Tucked away on a quiet, tree-lined street in one of Seminole Heights' most coveted pockets, this charming 3-bedroom, 2-bath home offers the perfect blend of character, comfort, and location! Situated on an elevated lot with beautiful Hillsborough River views, the home features 1, 472 square feet of inviting living space, including a sunken living room with a wood-burning fireplace, an additional sitting area, and updated bathrooms. An expansive, nearly 600-square-foot screened porch opens to a private backyard retreat featuring a stunning mature bougainvillea, outdoor shower, and detached block building with electricity - perfect for a workshop, creative studio, or potential ADU. Notable improvements include hurricane-impact windows, updated plumbing, a 2016 roof, and 2018 HVAC. Enjoy being minutes from Seminole Heights' popular restaurants, breweries, and boutiques, with Downtown Tampa, Armature Works, and Tampa International Airport just a short drive away. River views, incredible outdoor living, and timeless Seminole Heights charm - this one is special!

Property Highlights

Property Type
Residential
Property Sub Type
Single Family Residence
Bedrooms
3
Total Bathrooms
2
Living Area
1,472 Sqft
Price / Sqft
$292
Acres
0.19
Year Built
1956
Cumulative Days on Market
12

Location

Area
33604 - Tampa / Sulphur Springs
City/Township
TAMPA
Direction Faces
South
Subdivision
MCMASTERS ADD
County
Hillsborough
Zoning
SH-RS

Property Details

Price
$429,900
Property Type
Residential
Property Sub Type
Single Family Residence
Flood Zone Code
X

Building

Levels
One
Stories
1
Total Area
2,007 Sqft

Community

Community Features
Street Lights

Interior Features

Bedrooms and Bathrooms

Total Bathrooms
2
Full Bathrooms
2
Bedrooms
3

Area and Spaces

Living Area
1,472 Sqft

Appliances

Appliances
Dishwasher, Dryer, Microwave, Range, Refrigerator, Washer

Interior Features

Interior Features
Ceiling Fans(s), Living Room/Dining Room Combo, Open Floorplan, Thermostat
Flooring
Tile
Laundry Features
Laundry Room
Window Features
Storm Window(s), Window Treatments
Fireplace Features
Family Room, Wood Burning
Furnished
Unfurnished

Heating and Cooling

Heating Features
Central
Has Fireplace
Yes

Building Details

Construction

Year Built
1956
Foundations
Block

Materials

Construction Materials
Block, Stucco, Frame
Roof
Shingle

Terms

Terms

Ownership
Fee Simple
Special Conditions
None
Special Terms
Cash, Conventional, FHA, VA Loan
Cumulative Days on Market
12

Taxes

Tax

Tax (Annual)
$7,050.73

Heating, Cooling & Utilities

Cooling Features
Central Air

Utilities

Utilities
Cable Connected, Electricity Connected, Public, Water Connected
Sewer
Public Sewer
Water Source
Public

Lot

Acres
0.19
Lot Size Area Sq Ft
8,400
Lot Dimensions
70x120
Road Surface
Asphalt

Exterior Features

Exterior Features
Outdoor Shower, Rain Gutters, Storage
Patio And Porch Features
Patio, Porch, Rear Porch, Screened
Listed by Keller Williams Tampa Central, 813-865-0700
Listing Data last updated 11/10/2026 04:40 am
Get a Link to this Property: Copy To Clipboard

Phone:
Connect with:

Payment Calculator

per month. fixed. % interest.
$
%
$
%
Principal & Interest
+ Home Insurance
+ Property Tax
+ HOA Fees
per month
Total interest paid over s will be:
All estimates and provided for informational purposes only. Actual amounts may vary. The output of the tool is not a loan offer or solicitation, nor is it financial or legal advice. Information, rates, programs and loan scenarios shown are for example only as of 10-Nov-2026 and are subject to change without notice. Interest rates provided by the St. Louis Federal Reserve Economic Data (FRED). All products are subject to credit and property approval. Not all products are available in all states or for all loan amounts. Other restrictions and limitations apply. Contact your preferred lender for the pricing associated with your specific transaction. Calculations are generated by Open Source mortgage calculation software tools using common mathematical formulas. All calculations should be independently verified.
Get Walk Score Content

Property History

2 days ago
Property information last updated
5 days ago
Date of last price change
11 days ago
Status Active. This is the date the listing was placed on market.
Cumulative Days on Market: 12 days (includes prior listings) · Currently listed since October 29, 2026. Data provided by the MLS.

Similar Properties

Recent Posts