Ohio: 937-907-6777 Florida: 727-300-2111

Property Details

Start of property details

Share this property:
5204 E 127TH AVENUE
Temple Terrace, FL 33617
7 days ago NEW · Active
$550,000
$210 / Sqft
3
Beds
2
Baths
2
Garage
2,622
Sqft
0.27
Acres
MLS# TB8562293
Cumulative Days on Market: 1 · Includes prior listings · Currently listed since 11/05/26 · Data provided by the MLS.

Property Description

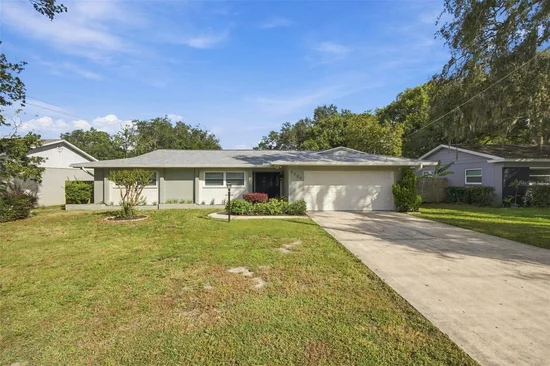
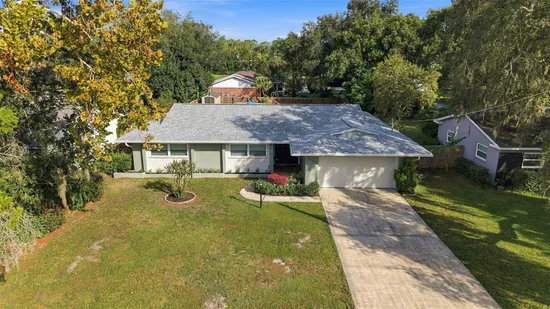
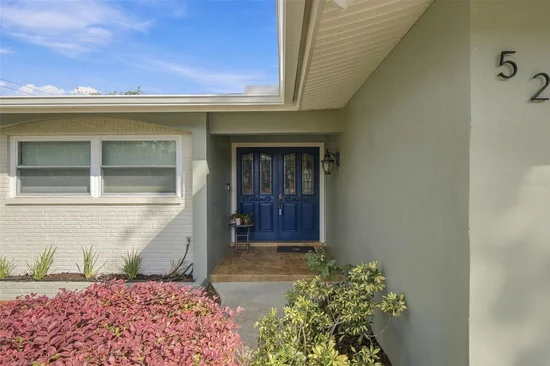
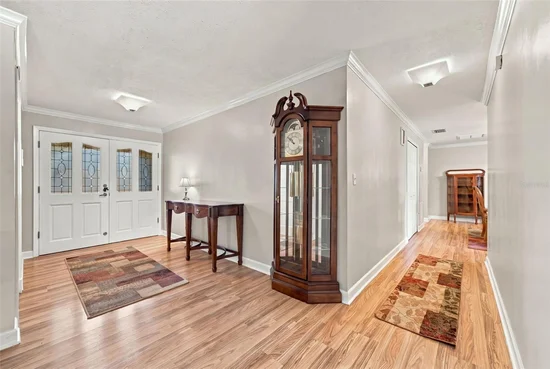
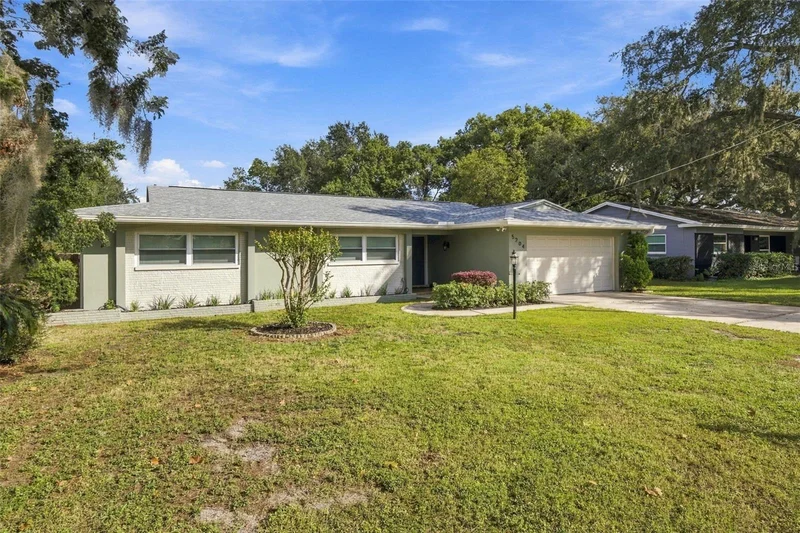
Virtually Staged. Pool, privacy and no HOA, on a quiet street in the City of Temple Terrace! This gorgeous single-story pool home offers 3 bedrooms, 2 bathrooms and 2, 622 heated square feet on over a quarter acre, topped by a brand-new roof over the entire property with a 10-year transferable warranty. Step through decorative-glass double doors into an open floor plan finished with crown molding, where the living room, dining room and kitchen flow together for easy entertaining. Easy-care laminate floors run through the living areas and bedrooms, with tile in the kitchen, bathrooms and Florida room. The kitchen is made for gathering, with rich raised-panel wood cabinetry, glass-front display cabinets, granite counters, a tiled backsplash, under-cabinet lighting, stainless steel appliances and a breakfast bar. French doors from the living room, dining room and primary suite open to the star of the home: a 33'10" x 11'3" Florida room with a tongue-and-groove wood ceiling, its own mini-split AC for year-round comfort, and a wall of windows that fills the room with natural light and overlooks the sparkling pool. The split-bedroom plan gives the primary suite its own privacy, with an en-suite bath featuring a granite double vanity, glass-tile accents and a tiled walk-in shower. Outside, the fenced backyard is your own private retreat, with a free-form in-ground pool, paver deck, shade sails, gazebo, storage shed and mature trees. An attached 2-car garage with laundry and a utility sink completes the picture. Peace of mind comes built in: Flood Zone X, a new roof over the entire property (November 2026), a whole-house 4-ton AC and a mini-split AC (both April 2021), pool resurfacing (May 2023), a new water heater (2026), and in-ceiling AC returns replacing all wall returns. Per Seller, the water pipes from the main line to the house were replaced approximately 3 years ago and the electrical panel approximately 10 years ago. Life in "The Terrace" means a 1920s planned Mediterranean Revival community named for the Temple orange and bordered in part by the Hillsborough River. It is home to the Temple Terrace Golf and Country Club, opened in 1923 and listed on the National Register of Historic Places, and a city recreation complex with a heated pool, clay tennis courts and a fitness center. Close to the University of South Florida, Moffitt Cancer Center, shopping and dining, with easy access to I-75 at Fowler Ave.

Open House Announcements

Nov 14th 11:00am to 2:00pm
In person. Please join us!

Property Highlights

Property Type
Residential
Property Sub Type
Single Family Residence
Architectural Style
Contemporary
Bedrooms
3
Total Bathrooms
2
Living Area
2,622 Sqft
Price / Sqft
$210
Acres
0.27
Year Built
1970
Cumulative Days on Market
1

Location

Area
33617 - Tampa / Temple Terrace
City/Township
TEMPLE TERRACE
Direction Faces
South
Subdivision
UNPLATTED
County
Hillsborough
Zoning
R-9

Property Details

Price
$550,000
Property Type
Residential
Property Sub Type
Single Family Residence
Flood Zone Code
X

Building

Levels
One
Total Area
3,078 Sqft

Community

Community Features
Street Lights

Local Schools

Elementary School
Pizzo-HB
Middle School
Greco-HB
High School
King-HB

Interior Features

Bedrooms and Bathrooms

Total Bathrooms
2
Full Bathrooms
2
Bedrooms
3

Area and Spaces

Living Area
2,622 Sqft

Appliances

Appliances
Convection Oven, Dishwasher, Disposal, Electric Cooktop, Electric Water Heater, Exhaust Fan, Freezer, Ice Maker, Microwave, Range, Refrigerator, Water Purifier

Interior Features

Interior Features
Ceiling Fans(s), Crown Molding, Kitchen/Family Room Combo, Open Floorplan, Primary Bedroom Main Floor, Split Bedroom, Stone Counters, Thermostat, Window Treatments
Flooring
Laminate, Tile
Laundry Features
Electric Dryer Hookup, In Garage, Sink, Washer Hookup
Window Features
Blinds, Double Pane Windows, Window Treatments
Security Features
Security Lights, Security System, Security System Owned, Smoke Detector(s)
Furnished
Unfurnished

Heating and Cooling

Heating Features
Central, Electric

Building Details

Construction

Architectural Style
Contemporary
Year Built
1970
Foundations
Slab

Materials

Construction Materials
Block, Stucco
Roof
Shingle

Terms

Terms

Ownership
Fee Simple

Rental Terms

Pets Allowed
Cats OK, Dogs OK

Terms

Special Conditions
None
Special Terms
Cash, Conventional, FHA, VA Loan
Cumulative Days on Market
1

Taxes

Tax

Tax (Annual)
$1,678.67

Heating, Cooling & Utilities

Cooling Features
Central Air, Mini-Split Unit(s)

Utilities

Utilities
Electricity Connected, Fiber Optics, Fire Hydrant, Water Connected
Sewer
Septic Tank
Water Source
Public

Lot

Acres
0.27
Lot Size Area Sq Ft
11,780
Lot Dimensions
76 x 155
Lot Features
City Limits, In County, Landscaped, Level, Near Golf Course, Oversized Lot, Private, Sidewalk, Paved
Road Surface
Asphalt

Exterior Features

Exterior Features
Garden, Lighting, Private Yard, Rain Gutters, Storage
Patio And Porch Features
Enclosed, Rear Porch
Fencing
Wood
Horse Amenities
None

Parking

Garage Capacity
2
Parking Features
Driveway

Pool Features

Has Private Pool
Yes
Pool Features
In Ground, Deck, Gunite, Lighting, Pool Sweep
Listed by Keller Williams Tampa Properties, 813-264-7754
Listing Data last updated 11/12/2026 07:20 am
Get a Link to this Property: Copy To Clipboard

Phone:
Connect with:

Payment Calculator

per month. fixed. % interest.
$
%
$
%
Principal & Interest
+ Home Insurance
+ Property Tax
+ HOA Fees
per month
Total interest paid over s will be:
All estimates and provided for informational purposes only. Actual amounts may vary. The output of the tool is not a loan offer or solicitation, nor is it financial or legal advice. Information, rates, programs and loan scenarios shown are for example only as of 12-Nov-2026 and are subject to change without notice. Interest rates provided by the St. Louis Federal Reserve Economic Data (FRED). All products are subject to credit and property approval. Not all products are available in all states or for all loan amounts. Other restrictions and limitations apply. Contact your preferred lender for the pricing associated with your specific transaction. Calculations are generated by Open Source mortgage calculation software tools using common mathematical formulas. All calculations should be independently verified.
Get Walk Score Content

Property History

Yesterday
Property information last updated
7 days ago
Status Active. This is the date the listing was placed on market.
Cumulative Days on Market: 1 day (includes prior listings) · Currently listed since November 5, 2026. Data provided by the MLS.

Similar Properties

Recent Posts