Ohio: 937-907-6777 Florida: 727-300-2111

Property Details

Start of property details

Share this property:
1810 GREYSTONE HEIGHTS DRIVE
Valrico, FL 33594
4 days ago NEW · Active
$404,900
$167 / Sqft
3
Beds
2
Baths
2,420
Sqft
0.13
Acres
2001
Yr. Built
MLS# TB8562161
Cumulative Days on Market: 164 · Includes prior listings · Currently listed since 11/07/26 · Data provided by the MLS.

Property Description

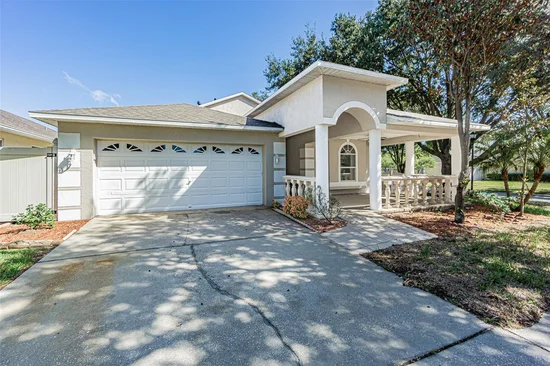
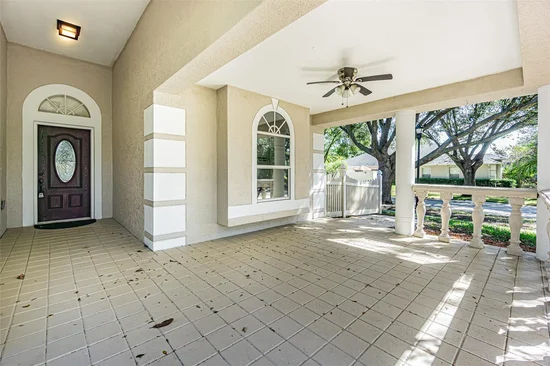
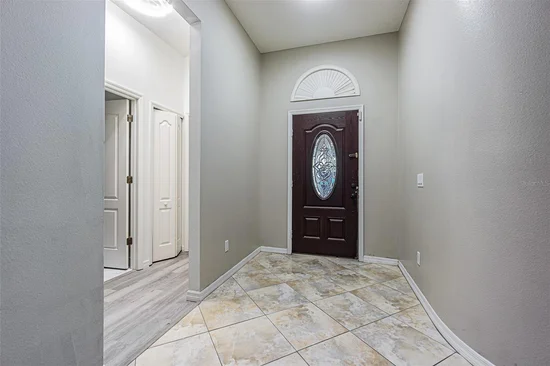
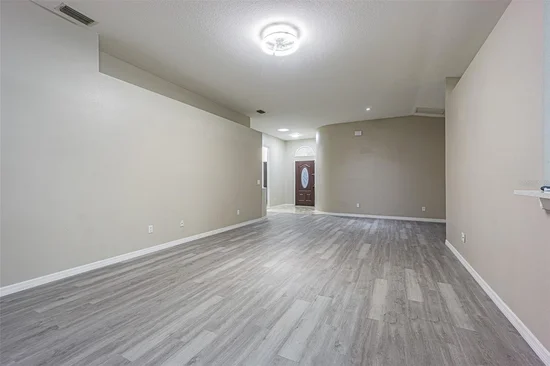
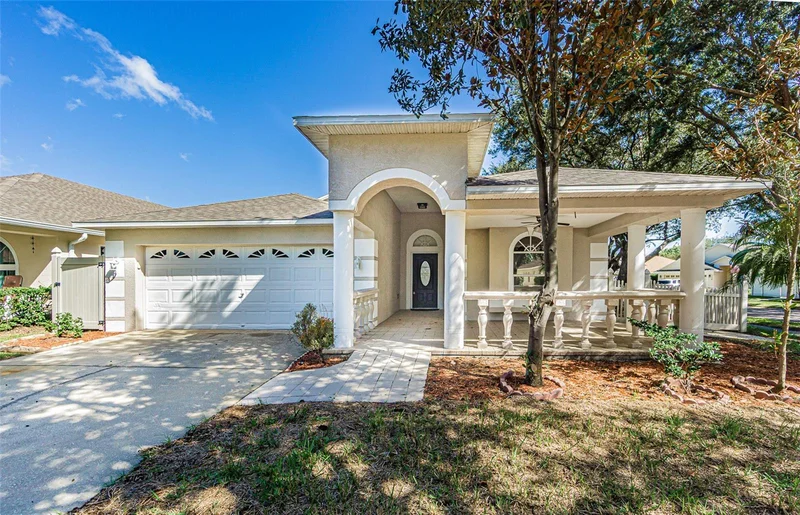
Need extra space this is it! You won't be disappointed in this well-maintained 3-bedroom, 2-bath home, ideally situated on a desirable corner lot with a spacious, beautifully landscaped yard. This move-in ready property features new flooring, fresh interior, remodeled baths one with wall-to-wall porcelain tile, and updated blinds throughout. The kitchen has been tastefully upgraded with granite countertops and new Whirlpool appliances, offering both style and functionality. The bathrooms have also been refreshed with thoughtful updates. The possibilities are endless in what you can do with the enclosed sunroom under the main roof. This adds valuable living space for a playroom or even additional living quarters with a private entrance. For added comfort and energy efficiency, all windows are equipped with Solar Guard tint to help reduce heat and protect interior finishes. With a great combination of upgrades, functionality, and outdoor space, this would be a great new home to live in.

Property Highlights

Property Type
Residential
Property Sub Type
Single Family Residence
Architectural Style
Contemporary
Bedrooms
3
Total Bathrooms
2
Living Area
2,420 Sqft
Price / Sqft
$167
Acres
0.13
Year Built
2001
Cumulative Days on Market
164

Location

Area
33594 - Valrico
City/Township
VALRICO
Direction Faces
South
Subdivision
LUMSDEN POINTE PHASE 1 LOT 9 BLOCK E
County
Hillsborough
Zoning
PD

Property Details

Price
$404,900
Property Type
Residential
Property Sub Type
Single Family Residence
Flood Zone Code
X

Building

Levels
One
Total Area
3,380 Sqft

Community

Community Features
Deed Restrictions, Street Lights

Local Schools

Elementary School
Brooker-HB
Middle School
Burns-HB
High School
Bloomingdale-HB

Interior Features

Bedrooms and Bathrooms

Total Bathrooms
2
Full Bathrooms
2
Bedrooms
3

Area and Spaces

Living Area
2,420 Sqft

Appliances

Appliances
Dishwasher, Disposal, Dryer, Electric Water Heater, Microwave, Range, Refrigerator, Washer

Interior Features

Interior Features
Cathedral Ceiling(s), Ceiling Fans(s), Kitchen/Family Room Combo, Solid Surface Counters, Split Bedroom, Walk-In Closet(s), Window Treatments
Flooring
Ceramic Tile, Laminate
Laundry Features
Inside
Security Features
Security System
Furnished
Unfurnished

Heating and Cooling

Heating Features
Central, Electric

Building Details

Construction

Architectural Style
Contemporary
Year Built
2001
Foundations
Slab

Materials

Construction Materials
Block, Stucco
Roof
Shingle

Terms

Terms

Ownership
Fee Simple

Rental Terms

Pets Allowed
Breed Restrictions, Yes

Terms

Special Conditions
None
Cumulative Days on Market
164

Taxes

Tax

Tax (Annual)
$6,638

HOA

Has HOA
Yes
Association Fee
$86 /mo

Heating, Cooling & Utilities

Cooling Features
Central Air, Other

Utilities

Utilities
Cable Available, Electricity Available, Natural Gas Available, Public, Sprinkler Meter, Underground Utilities
Sewer
Public Sewer
Water Source
Public

Lot

Acres
0.13
Lot Size Area Sq Ft
6,206
Lot Dimensions
58 X 107
Lot Features
Corner Lot, In County, Paved
Road Surface
Asphalt

Exterior Features

Exterior Features
Sidewalk
Patio And Porch Features
Covered, Enclosed, Front Porch, Porch, Rear Porch
Fencing
Fenced

Parking

Parking Features
Garage Door Opener
Listed by Intl. Realty Plus-Tampa Bay, 813-629-6954
Listing Data last updated 11/12/2026 06:40 am
Get a Link to this Property: Copy To Clipboard

Phone:
Connect with:

Payment Calculator

per month. fixed. % interest.
$
%
$
%
Principal & Interest
+ Home Insurance
+ Property Tax
+ HOA Fees
per month
Total interest paid over s will be:
All estimates and provided for informational purposes only. Actual amounts may vary. The output of the tool is not a loan offer or solicitation, nor is it financial or legal advice. Information, rates, programs and loan scenarios shown are for example only as of 12-Nov-2026 and are subject to change without notice. Interest rates provided by the St. Louis Federal Reserve Economic Data (FRED). All products are subject to credit and property approval. Not all products are available in all states or for all loan amounts. Other restrictions and limitations apply. Contact your preferred lender for the pricing associated with your specific transaction. Calculations are generated by Open Source mortgage calculation software tools using common mathematical formulas. All calculations should be independently verified.
Get Walk Score Content

Property History

Yesterday
Property information last updated
4 days ago
Status Active. This is the most recent date the listing was placed on market.
Cumulative Days on Market: 164 days (includes prior listings) · Currently listed since November 7, 2026. Data provided by the MLS.

Similar Properties

Recent Posts