Ohio: 937-907-6777 Florida: 727-300-2111

Property Details

Start of property details

Share this property:
812 W KENTUCKY AVENUE
Tampa, FL 33603
13 days ago NEW · Active
$1,749,000
$451 / Sqft
5
Beds
5
Baths
2
Garage
3,877
Sqft
0.18
Acres
MLS# TB8561984
Cumulative Days on Market: 14 · Includes prior listings · Currently listed since 10/30/26 · Data provided by the MLS.

Property Description

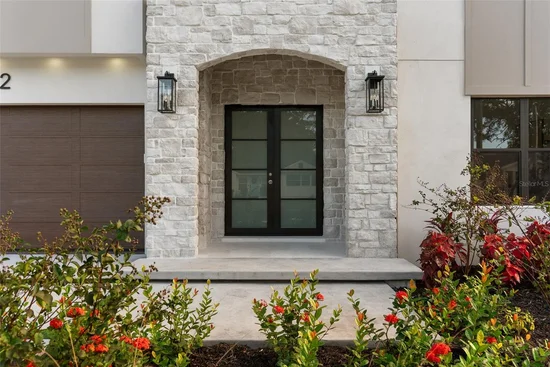
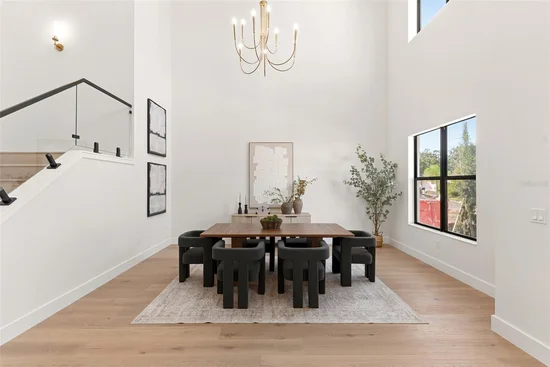
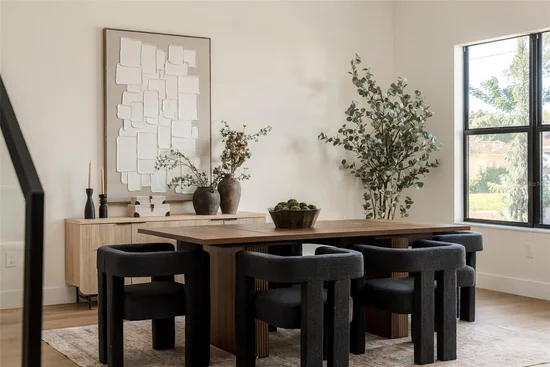
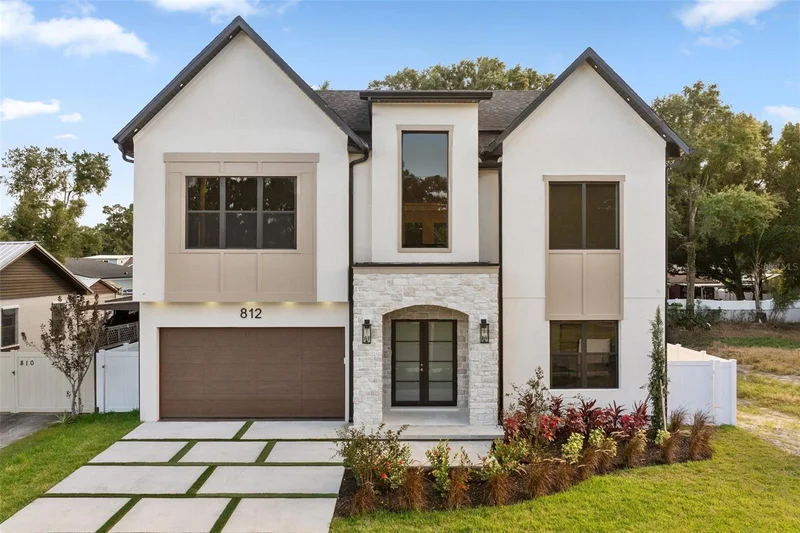
Some homes are built. This one is designed. A new construction showpiece in Riverside Heights designed with everyday living and functionality in mind. Sitting on a 60x130 lot, larger than most in the neighborhood, this 5 bedroom, 4.5 bathroom home is sure to impress! Smooth stucco exterior, wood look paneled garage door, paved driveway with turf inlays, and a beautiful stone arched entry with glass French doors. Inside, you're impressed from the moment you walk in. Soaring 22 ft dual height entry / dining room, glass staircase, tray ceiling and abundant natural light set the tone. Light oak engineered hardwood flooring runs throughout. The gourmet kitchen is the perfect place to entertain, bake for the holidays, or enjoy your daily meals. It offers custom walnut toned cabinetry, a stunning 10 foot island wrapped in Taj Mahal Quartzite, and a Bosch appliance package with double wall ovens and a paneled refrigerator and dishwasher. A full stone Taj Mahal Quartzite backsplash, ribbed glass display cabinets with LED lighting, a pot filler, and an oversized Venetian plastered hood complete the focal wall of the kitchen. A fully built out walk in pantry with a microwave drawer adds function and storage. An arched bar nook with LED lit floating shelves sits beside a glass enclosed, temperature controlled wine room with a stone feature wall. The living room features a dramatic 22 ft textured tile media wall with an electric fireplace, a coffered ceiling with LED cove lighting, and tons of natural light. Oversized multi panel slider doors fully open to the covered patio, giving you true indoor outdoor living, with an outdoor kitchen featuring a grill, hood, mini fridge, sink, and storage. The lot is large enough to fit a pool, and the builder can include one as an add on to the sale. The primary suite is cozy, featuring paneled walls, beautiful gold sconces, and a tray ceiling. The spa bath includes an expansive 12 ft vanity with a full wall mirror, integrated stone sinks, and a 5 inch apron front with plenty of storage and full linen stacks on each side. Separate soaking tub and walk in shower with glass enclosure. Water closet with smart toilet with bidet function for privacy. The expansive primary closet is the perfect wardrobe room, fully built out for maximum storage and organization. Functionality comes built in, with a built out mud room off the garage, under stair storage, and multiple storage closets. A color drenched powder bath includes wall paneling, mosaic marble flooring, and a Taj Mahal quartzite countertop. Upstairs you'll find a loft space overlooking both the living room and dining room. The remaining 4 bedrooms and laundry room are also upstairs. One bedroom has an en suite walk in shower, and the others have easy access to 2 other bathrooms upstairs, making it easy and convenient for the whole family. The home is also equipped with built in speakers and wired for security cameras. Armature Works is only a 10 minute bike ride away. Downtown Tampa, Tampa International Airport, International Plaza, Raymond James Stadium, the future Rays stadium, and daily conveniences are all within 10 minutes. Riverside Heights also offers several parks, including one just steps away. Enjoying life in Tampa has never been easier!

Property Highlights

Property Type
Residential
Property Sub Type
Single Family Residence
Architectural Style
Traditional
Bedrooms
5
Total Bathrooms
5
Living Area
3,877 Sqft
Price / Sqft
$451
Acres
0.18
Year Built
2026
Condition
Completed
Cumulative Days on Market
14

Location

Area
33603 - Tampa / Seminole Heights
City/Township
TAMPA
Direction Faces
North
Subdivision
RIVERSIDE NORTH
County
Hillsborough
Zoning
RS-60

Property Details

Price
$1,749,000
Condition
Completed
Property Type
Residential
Property Sub Type
Single Family Residence
Flood Zone Code
X

Building

Levels
Two
Total Area
4,614 Sqft

Interior Features

Bedrooms and Bathrooms

Total Bathrooms
5
Full Bathrooms
4
1/2 Bathrooms
1
Bedrooms
5

Area and Spaces

Living Area
3,877 Sqft

Appliances

Appliances
Bar Fridge, Built-In Oven, Dishwasher, Disposal, Electric Cooktop, Electric Water Heater, Microwave, Range Hood, Refrigerator, Smart Appliances

Interior Features

Interior Features
Ceiling Fans(s), Coffered Ceiling(s), Eat-in Kitchen, High Ceilings, Open Floorplan, Primary Bedroom Main Floor, Tray Ceiling(s), Vaulted Ceiling(s), Walk-In Closet(s)
Flooring
Hardwood
Laundry Features
Laundry Room, Upper Level
Window Features
Aluminum Frames, Double Pane Windows, Low-Emissivity Windows
Fireplace Features
Electric, Insert, Living Room
Furnished
Unfurnished

Heating and Cooling

Heating Features
Central, Electric
Has Fireplace
Yes

Building Details

Construction

Architectural Style
Traditional
Builder
Infinity Homes of Florida Tb
Year Built
2026
New Construction
Yes
Foundations
Slab

Materials

Construction Materials
Block, Frame
Roof
Shingle

Terms

Terms

Ownership
Fee Simple

Rental Terms

Pets Allowed
Yes

Terms

Special Conditions
None
Special Terms
Cash, Conventional, VA Loan
Cumulative Days on Market
14

Taxes

Tax

Tax (Annual)
$380.52

Heating, Cooling & Utilities

Cooling Features
Central Air

Utilities

Utilities
Public
Sewer
Public Sewer
Water Source
Public

Lot

Acres
0.18
Lot Size Area Sq Ft
7,800
Lot Dimensions
60x130
Road Surface
Brick

Exterior Features

Exterior Features
Lighting, Outdoor Kitchen
Patio And Porch Features
Rear Porch
Fencing
Fenced, Vinyl

Parking

Garage Capacity
2
Listed by Compass Florida LLC, 813-365-9935
Listing Data last updated 11/12/2026 07:20 am
Get a Link to this Property: Copy To Clipboard

Phone:
Connect with:

Payment Calculator

per month. fixed. % interest.
$
%
$
%
Principal & Interest
+ Home Insurance
+ Property Tax
+ HOA Fees
per month
Total interest paid over s will be:
All estimates and provided for informational purposes only. Actual amounts may vary. The output of the tool is not a loan offer or solicitation, nor is it financial or legal advice. Information, rates, programs and loan scenarios shown are for example only as of 12-Nov-2026 and are subject to change without notice. Interest rates provided by the St. Louis Federal Reserve Economic Data (FRED). All products are subject to credit and property approval. Not all products are available in all states or for all loan amounts. Other restrictions and limitations apply. Contact your preferred lender for the pricing associated with your specific transaction. Calculations are generated by Open Source mortgage calculation software tools using common mathematical formulas. All calculations should be independently verified.
Get Walk Score Content

Property History

4 days ago
Property information last updated
13 days ago
Status Active. This is the date the listing was placed on market.
Cumulative Days on Market: 14 days (includes prior listings) · Currently listed since October 30, 2026. Data provided by the MLS.

Similar Properties

Recent Posts