Ohio: 937-907-6777 Florida: 727-300-2111

Property Details

Start of property details

Share this property:
845 28TH AVENUE N
St Petersburg, FL 33704
ACTIVE UNDER CONTRACT
$750,000
$517 / Sqft
2
Beds
2
Baths
2
Garage
1,452
Sqft
0.14
Acres
MLS# TB8561894
Cumulative Days on Market: 19 · Includes prior listings · Currently listed since 10/27/26 · Data provided by the MLS.

Property Description

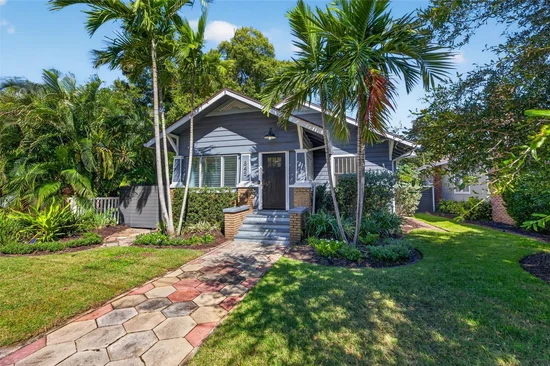
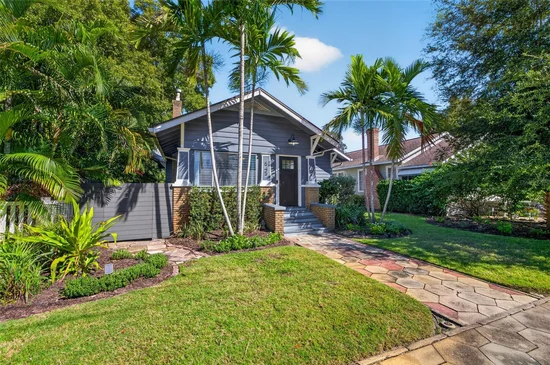
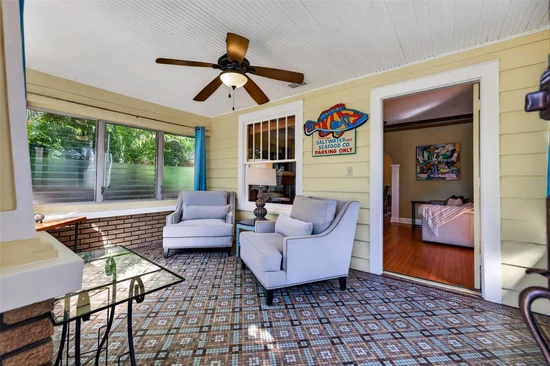
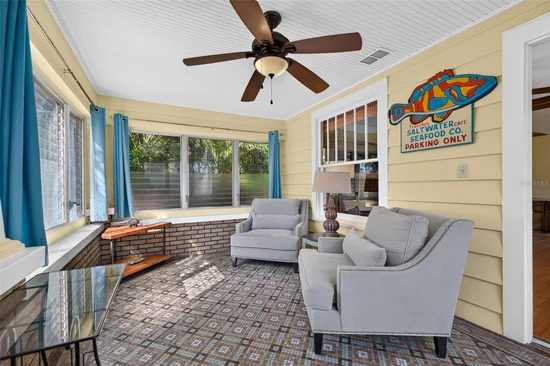
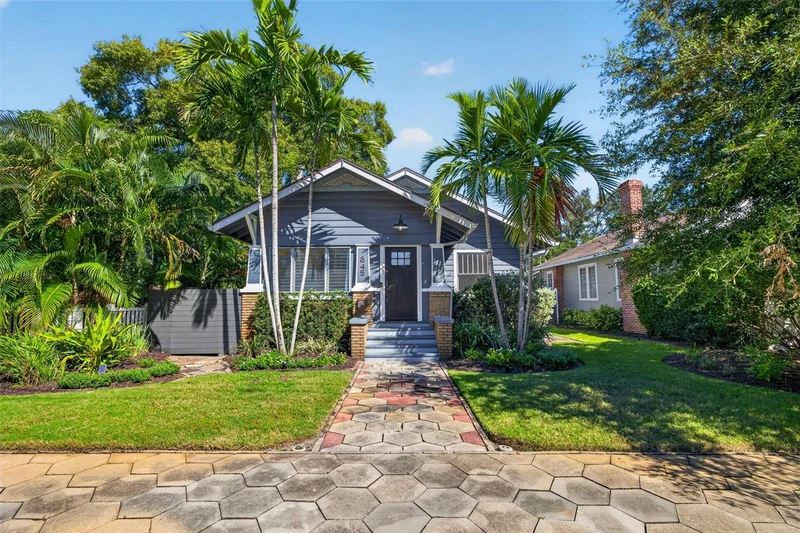
Under contract-accepting backup offers. You'll be hard-pressed to find a California Craftsman in such amazing condition with so many stunning original details still intact! This beautiful home is located in the highly coveted Crescent Heights neighborhood. The front exterior is so welcoming, with the original hex walkway, original brick facade, stunning sunbeams at the gable vents, beautiful pillars, mature landscaping, and custom fencing. Inside the front door is a cooled Florida room with intricate original tile and a beadboard ceiling. The living room and dining room are the heart of the home, and you feel like you've stepped back in time. The 9ft ceilings with stunning crown molding with dentil details make the space feel so elevated. The brick surround gas fireplace also has original tile. The archways throughout the home truly make the home feel so special! The primary bedroom is at the front of the home and has a one-of-a-kind door going into the room. A primary ensuite with a custom walk-in closet was completed in recent years. The bathroom features an oversized marble top vanity with double sinks, a walk-in shower, and plenty of natural light streaming in. The guest bedroom and bathroom are tucked away on the backside of the home. The guest bathroom has original basket weave tile, a cast iron tub, an original archway, a sleek subway tile, and a newer bathroom vanity. The kitchen features wood cabinets by Craftmaid, granite countertops, stainless steel appliances, and a great built-in pantry flanking the refrigerator. There is a dedicated office space off the kitchen, or the space could also make for a great eat-in space as well. The laundry room is off the kitchen and right before you enter the backyard. The backyard has a newer custom large wooden deck, an oversized concrete pad that is great for entertaining, plenty of space to put a pool in, and mature landscaping. There is also a two-car garage with alley access. Additional updates include: spray insulation in the attic, Rain Bird irrigation and well, professional landscaping, newer fencing, newer garage door and motor, newer gutters installed with downspouts, newer AC ductwork in the attic, and the home / garage were tented in July of 2026 (transferable warranty for new owner). The MLK Jr. St N corridor has so many great shops, restaurants, a brewery, local grocery, local plant shop, a neighborhood hardware store, dedicated bike lanes, and so much more. This home is also just 6 blocks away from Crescent Lake Park and 28 blocks from downtown St. Pete.

Property Highlights

Property Type
Residential
Property Sub Type
Single Family Residence
Architectural Style
Craftsman, Historic
Bedrooms
2
Total Bathrooms
2
Living Area
1,452 Sqft
Price / Sqft
$517
Acres
0.14
Year Built
1927
Condition
Completed
Cumulative Days on Market
19

Location

Area
33704 - St Pete/Euclid
City/Township
ST PETERSBURG
Direction Faces
South
Subdivision
CRESCENT HEIGHTS
County
Pinellas

Property Details

Price
$750,000
Condition
Completed
Property Type
Residential
Property Sub Type
Single Family Residence
Flood Zone Code
X

Building

Levels
One
Total Area
1,812 Sqft

Interior Features

Bedrooms and Bathrooms

Total Bathrooms
2
Full Bathrooms
2
Bedrooms
2

Area and Spaces

Living Area
1,452 Sqft

Appliances

Appliances
Dishwasher, Disposal, Dryer, Gas Water Heater, Microwave, Range, Refrigerator, Tankless Water Heater, Washer

Interior Features

Interior Features
Ceiling Fans(s), Eat-in Kitchen, High Ceilings, Open Floorplan, Solid Surface Counters, Solid Wood Cabinets
Flooring
Tile, Wood
Laundry Features
Inside
Window Features
Blinds
Fireplace Features
Gas, Living Room, Wood Burning
Furnished
Unfurnished

Heating and Cooling

Heating Features
Central, Electric
Has Fireplace
Yes

Building Details

Construction

Architectural Style
Craftsman, Historic
Year Built
1927
Foundations
Concrete Perimeter, Crawlspace

Materials

Construction Materials
Frame
Roof
Shingle

Terms

Terms

Ownership
Fee Simple
Special Conditions
None
Special Terms
Cash, Conventional, VA Loan
Cumulative Days on Market
19

Taxes

Tax

Tax (Annual)
$4,781

Heating, Cooling & Utilities

Cooling Features
Central Air

Utilities

Utilities
Cable Available, Electricity Connected, Natural Gas Connected, Sewer Connected, Sprinkler Well, Water Connected
Sewer
Public Sewer
Water Source
Public

Lot

Acres
0.14
Lot Size Area Sq Ft
6,277
Lot Features
City Limits, Landscaped, Near Public Transit, Sidewalk, Street Brick
Road Surface
Brick

Exterior Features

Exterior Features
Private Mailbox, Rain Gutters, Sidewalk, Sprinkler Metered
Patio And Porch Features
Deck, Patio, Porch
Fencing
Fenced, Wood

Parking

Garage Capacity
2
Parking Features
Alley Access, Garage Door Opener
Listed by Corcoran Dwellings, 727-888-4663
Listing Data last updated 11/15/2026 07:40 am
Get a Link to this Property: Copy To Clipboard

Phone:
Connect with:

Payment Calculator

per month. fixed. % interest.
$
%
$
%
Principal & Interest
+ Home Insurance
+ Property Tax
+ HOA Fees
per month
Total interest paid over s will be:
All estimates and provided for informational purposes only. Actual amounts may vary. The output of the tool is not a loan offer or solicitation, nor is it financial or legal advice. Information, rates, programs and loan scenarios shown are for example only as of 15-Nov-2026 and are subject to change without notice. Interest rates provided by the St. Louis Federal Reserve Economic Data (FRED). All products are subject to credit and property approval. Not all products are available in all states or for all loan amounts. Other restrictions and limitations apply. Contact your preferred lender for the pricing associated with your specific transaction. Calculations are generated by Open Source mortgage calculation software tools using common mathematical formulas. All calculations should be independently verified.
Get Walk Score Content

Property History

2 days ago
Property information last updated
18 days ago
Status Active. This is the date the listing was placed on market.
Cumulative Days on Market: 19 days (includes prior listings) · Currently listed since October 27, 2026. Data provided by the MLS.

Similar Properties

Recent Posts