Ohio: 937-907-6777 Florida: 727-300-2111

Property Details

Start of property details

Share this property:
11425 BLUE CRANE STREET
Riverview, FL 33569
2 days ago NEW · Active
$429,000
$173 / Sqft
3
Beds
3
Baths
2
Garage
2,484
Sqft
0.14
Acres
MLS# TB8561505
Cumulative Days on Market: 3 · Includes prior listings · Currently listed since 11/03/26 · Data provided by the MLS.

Property Description

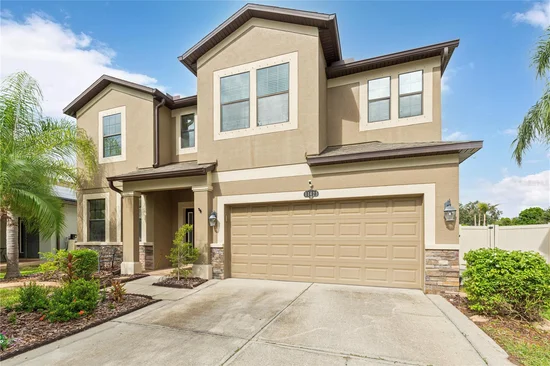
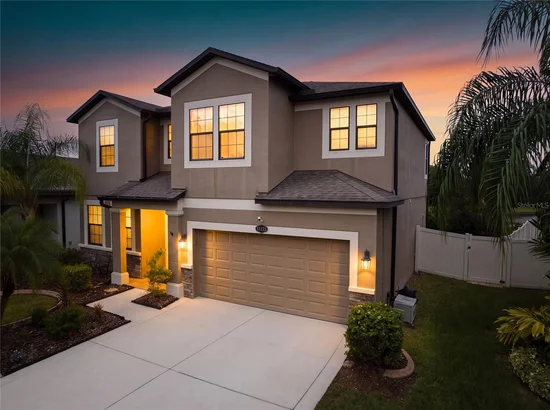
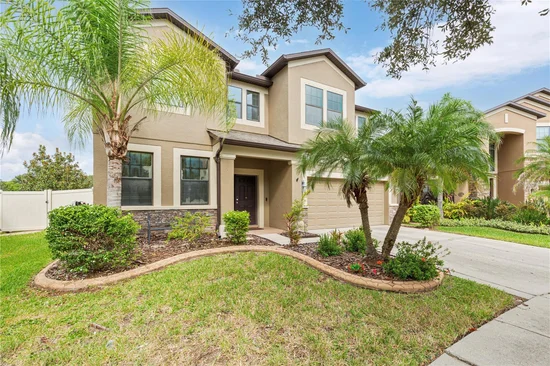
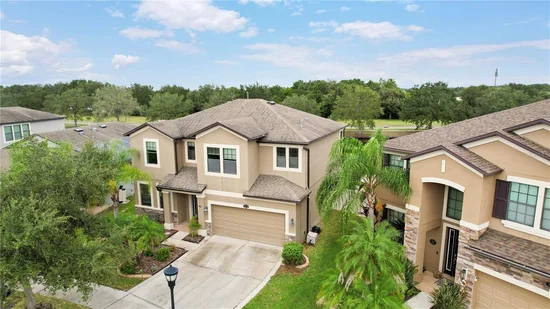
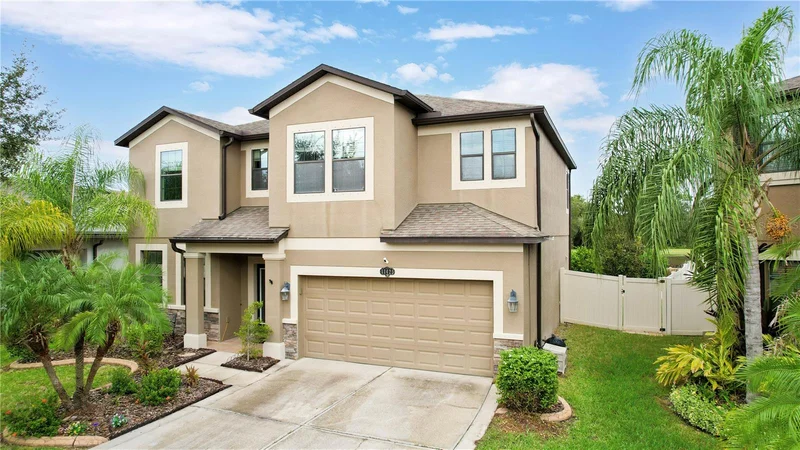
Virtually Staged. One or more photo(s) was virtually staged. * * * MOTIVATED SELLERS – VACANT AND AVAILABLE FOR IMMEDIATE SHOWINGS! Welcome to 11425 Blue Crane Street, located in the desirable Estuary community of
Riverview! Offering approximately 2, 484 square feet of living space and 3 bedrooms, den / office, bonus and 2.5 bath. This spacious home combines comfort, functionality,
and inviting indoor and outdoor living areas. The sellers have made numerous improvements and investments over the years, including NEW CARPET, NEWLY SCREENED
LANAI, ROOF SHINGLE REPAIRS (2024), NEW WATER HEATER (2025), NEW ELECTRICAL PANEL (2022), EXTERIOR PAINTING (2020), NEW DISHWASHER
(2025), and NEW MICROWAVE (2023). Additional maintenance and improvements include HVAC repairs and servicing (2019 and 2026), garage door spring and drum
replacements (2023), and the installation of a whole-house water softener (2015). Step outside and enjoy the mature landscaping, attractive stone walkway, and newly added
stone firepit area—an inviting setting for outdoor entertaining, relaxing evenings, or gathering with friends and family. The newly screened lanai provides additional space to
enjoy Florida living year-round, while exterior security cameras offer an added convenience. Inside, the generous living areas provide flexibility for everyday living, entertaining,
or working from home. Conveniently located near shopping, dining, parks, and major commuter routes, this home offers an appealing combination of space, outdoor
enjoyment, and location. VACANT, EASY TO SHOW, AND READY FOR ITS NEXT OWNER! Motivated sellers welcome offers. Schedule your private showing today and
discover everything this Riverview property has to offer!

Property Highlights

Property Type
Residential
Property Sub Type
Single Family Residence
Architectural Style
Contemporary
Bedrooms
3
Total Bathrooms
3
Living Area
2,484 Sqft
Price / Sqft
$173
Acres
0.14
Year Built
2013
Condition
Completed
Cumulative Days on Market
3

Location

Area
33569 - Riverview
City/Township
RIVERVIEW
Direction Faces
East
Water View
Yes
Subdivision
ESTUARY PHASE 2
County
Hillsborough
Zoning
0100

Lake/Waterfront Information

Water View
Yes

Property Details

Price
$429,000
Condition
Completed
Property Type
Residential
Property Sub Type
Single Family Residence
Flood Zone Code
X

Building

Levels
Two
Stories
2
Total Area
2,511 Sqft

Community

Local Schools

Elementary School
Warren Hope Dawson Elementary
Middle School
Rodgers-HB
High School
Riverview-HB

Interior Features

Bedrooms and Bathrooms

Total Bathrooms
3
Full Bathrooms
2
1/2 Bathrooms
1
Bedrooms
3

Area and Spaces

Living Area
2,484 Sqft

Appliances

Appliances
Convection Oven, Dishwasher, Disposal, Dryer, Electric Water Heater, Exhaust Fan, Ice Maker, Range, Range Hood, Refrigerator, Washer

Interior Features

Interior Features
Ceiling Fans(s), Stone Counters, Thermostat, Walk-In Closet(s)
Flooring
Carpet, Ceramic Tile, Wood
Laundry Features
Electric Dryer Hookup, Inside, Laundry Room, Washer Hookup
Window Features
Blinds, Double Pane Windows, Rods, Window Treatments
Security Features
Secured Garage/Parking, Security Lights, Smoke Detector(s)
Furnished
Unfurnished

Heating and Cooling

Heating Features
Central

Building Details

Construction

Architectural Style
Contemporary
Year Built
2013
Foundations
Slab

Materials

Construction Materials
Block, Stucco
Roof
Shingle

Terms

Terms

Ownership
Fee Simple

Rental Terms

Pets Allowed
Yes

Terms

Special Conditions
None
Cumulative Days on Market
3

Taxes

Tax

Tax (Annual)
$4,770.43

HOA

Has HOA
Yes
Association Fee
$720 /yr

Heating, Cooling & Utilities

Cooling Features
Central Air

Utilities

Utilities
BB/HS Internet Available, Cable Available, Electricity Available, Public, Water Available
Sewer
Public Sewer
Water Source
Public

Lot

Acres
0.14
Lot Size Area Sq Ft
6,000
Lot Features
In County, Landscaped, Sidewalk, Paved
Road Surface
Asphalt

Exterior Features

Exterior Features
Fire Pit, Hurricane Shutters, Private Entrance, Private Yard, Sidewalk
Patio And Porch Features
Covered, Enclosed, Screened

Parking

Garage Capacity
2
Parking Features
Driveway, Garage Door Opener, Ground Level, On Street
Listed by Century 21 Link Realty, Inc., 813-684-0036
Listing Data last updated 11/06/2026 06:00 am
Get a Link to this Property: Copy To Clipboard

Phone:
Connect with:

Payment Calculator

per month. fixed. % interest.
$
%
$
%
Principal & Interest
+ Home Insurance
+ Property Tax
+ HOA Fees
per month
Total interest paid over s will be:
All estimates and provided for informational purposes only. Actual amounts may vary. The output of the tool is not a loan offer or solicitation, nor is it financial or legal advice. Information, rates, programs and loan scenarios shown are for example only as of 6-Nov-2026 and are subject to change without notice. Interest rates provided by the St. Louis Federal Reserve Economic Data (FRED). All products are subject to credit and property approval. Not all products are available in all states or for all loan amounts. Other restrictions and limitations apply. Contact your preferred lender for the pricing associated with your specific transaction. Calculations are generated by Open Source mortgage calculation software tools using common mathematical formulas. All calculations should be independently verified.
Get Walk Score Content

Property History

Today
Property information last updated
2 days ago
Status Active. This is the date the listing was placed on market.
Cumulative Days on Market: 3 days (includes prior listings) · Currently listed since November 3, 2026. Data provided by the MLS.

Similar Properties

Recent Posts