Ohio: 937-907-6777 Florida: 727-300-2111

Property Details

Start of property details

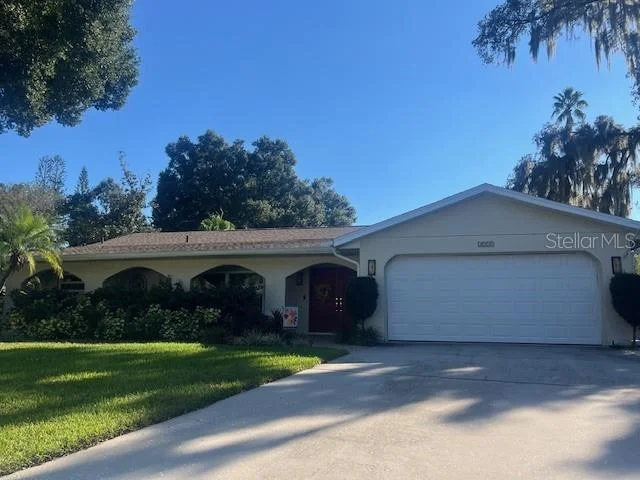
Share this property:
2711 WILLOW OAKS DRIVE
Valrico, FL 33594
2 days ago NEW · Active
$548,000
$264 / Sqft
4
Beds
2
Baths
2
Garage
2,078
Sqft
0.34
Acres
MLS# TB8561396
Cumulative Days on Market: 3 · Includes prior listings · Currently listed since 10/25/26 · Data provided by the MLS.

Property Description

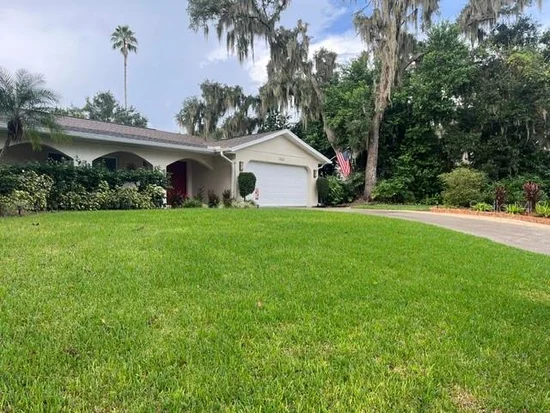
Move In Ready!! This beautifully maintained and loved home has 4 bedrooms, 2 bathrooms, 2 car garage and is waiting for a new owner! Situated on 1 / 3 acre lot with mature landscaping, in a quiet, established Valrico neighborhood with tree-lined streets and easy access to major interstates for an easy commute to Tampa or Lakeland. Huge yard with shed for storage or workshop. The work has been done for you...SO MANY UPGRADES! * Wood burning fireplace * Solid wood cabinets in kitchen and primary bathroom * New floors in the three secondary bedrooms (2026) * Built In desk and Murphy Bed * Plantation shutters through out (2020) * Pocket sliders * In ground salt water pool with pebble tec surface and Zodiac pool vacuum, large screened-in lanai with lights, outside shower, fully fenced backyard with double gate * Sprinkler system * Oversized shed (2019) * Water softener (2022) * Roof (2025) * Lanai re-screened (2024) * Hurricane impact windows and doors with Kevlar patio screen (2020) * Soffits and gutters with screens (2020) * Exterior paint (2020) * Gutters with screens (2025) * Water heater (2024) * Pool pump (2024) * Pool chlorinator (2025) * Garage door (2018) with opener (2021) * AC (2015) * Septic flush out / inspection (2026) with new drain field (2011) * Right side driveway pavers and side yard (2025).

Property Highlights

Property Type
Residential
Property Sub Type
Single Family Residence
Bedrooms
4
Total Bathrooms
2
Living Area
2,078 Sqft
Price / Sqft
$264
Acres
0.34
Year Built
1985
Cumulative Days on Market
3

Location

Area
33594 - Valrico
City/Township
VALRICO
Direction Faces
North
Subdivision
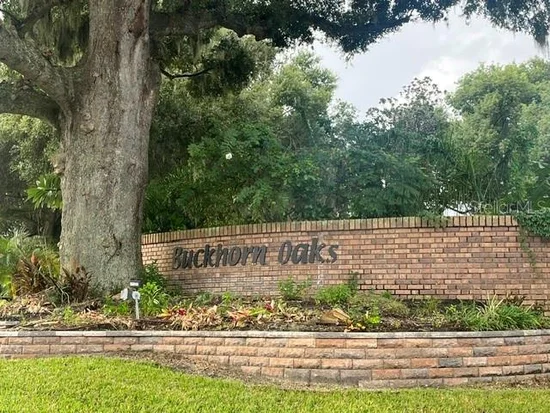
BUCKHORN OAKS UNIT 1
County
Hillsborough
Zoning
RSC-6

Property Details

Price
$548,000
Property Type
Residential
Property Sub Type
Single Family Residence
Flood Zone Code
X

Building

Levels
One
Stories
1
Total Area
2,078 Sqft

Interior Features

Bedrooms and Bathrooms

Total Bathrooms
2
Full Bathrooms
2
Bedrooms
4

Area and Spaces

Living Area
2,078 Sqft

Appliances

Appliances
Built-In Oven, Cooktop, Dishwasher, Disposal, Dryer, Microwave, Refrigerator, Washer

Interior Features

Interior Features
Ceiling Fans(s), Split Bedroom, Stone Counters, Window Treatments
Flooring
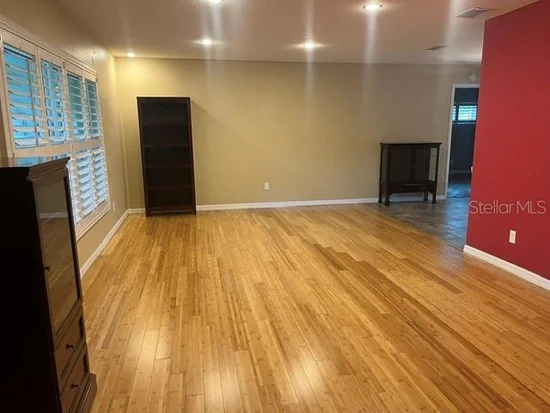
Bamboo, Tile, Wood
Laundry Features
In Garage
Window Features
Insulated Windows
Security Features
Smoke Detector(s)
Fireplace Features
Family Room, Wood Burning
Furnished
Negotiable

Heating and Cooling

Heating Features
Central
Has Fireplace
Yes

Building Details

Construction

Year Built
1985
Foundations
Slab

Materials

Construction Materials
Block, Stucco
Roof
Shingle

Terms

Terms

Ownership
Fee Simple

Rental Terms

Pets Allowed
Yes

Terms

Special Conditions
None
Special Terms
Cash, Conventional, FHA, VA Loan
Cumulative Days on Market
3

Taxes

Tax

Tax (Annual)
$3,586.58

Heating, Cooling & Utilities

Cooling Features
Central Air

Utilities

Utilities
BB/HS Internet Available
Sewer
Septic Tank
Water Source
Public

Lot

Acres
0.34
Lot Size Area Sq Ft
14,602
Lot Dimensions
98x149
Lot Features
In County, Oversized Lot, Rectangle, Paved
Road Surface
Paved

Exterior Features

Exterior Features
Outdoor Shower, Private Mailbox, Private Yard, Rain Gutters
Patio And Porch Features
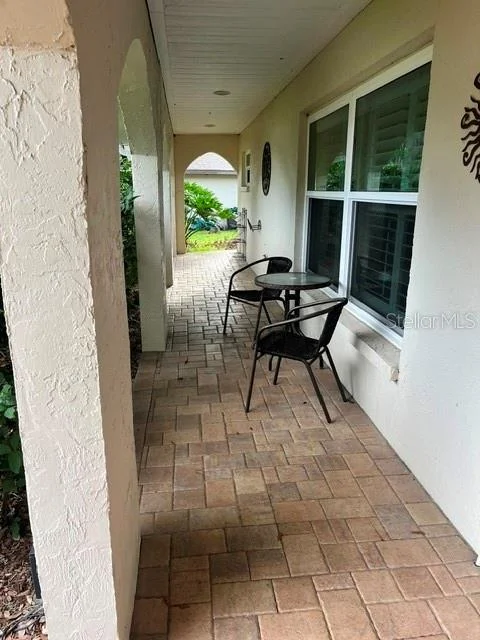
Covered, Front Porch, Rear Porch, Screened
Fencing
Wood

Parking

Garage Capacity
2

Pool Features

Has Private Pool
Yes
Pool Features
In Ground, Gunite, Pool Sweep
Listed by Vintage Real Estate Services, 813-684-0001
Listing Data last updated 10/28/2026 07:00 am
Get a Link to this Property: Copy To Clipboard

Phone:
Connect with:

Payment Calculator

per month. fixed. % interest.
$
%
$
%
Principal & Interest
+ Home Insurance
+ Property Tax
+ HOA Fees
per month
Total interest paid over s will be:
All estimates and provided for informational purposes only. Actual amounts may vary. The output of the tool is not a loan offer or solicitation, nor is it financial or legal advice. Information, rates, programs and loan scenarios shown are for example only as of 28-Oct-2026 and are subject to change without notice. Interest rates provided by the St. Louis Federal Reserve Economic Data (FRED). All products are subject to credit and property approval. Not all products are available in all states or for all loan amounts. Other restrictions and limitations apply. Contact your preferred lender for the pricing associated with your specific transaction. Calculations are generated by Open Source mortgage calculation software tools using common mathematical formulas. All calculations should be independently verified.
Get Walk Score Content

Property History

Yesterday
Property information last updated
2 days ago
Status Active. This is the date the listing was placed on market.
Cumulative Days on Market: 3 days (includes prior listings) · Currently listed since October 25, 2026. Data provided by the MLS.

Similar Properties

Recent Posts