Ohio: 937-907-6777 Florida: 727-300-2111

Property Details

Start of property details

Share this property:
3916 VALRICO GROVE DRIVE
Valrico, FL 33594
today NEW · Active
$749,900
$214 / Sqft
4
Beds
4
Baths
3
Garage
3,505
Sqft
0.25
Acres
MLS# TB8561297
Cumulative Days on Market: 1 · Includes prior listings · Currently listed since 10/25/26 · Data provided by the MLS.

Property Description

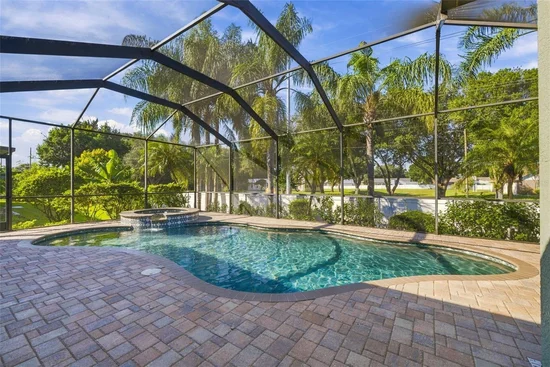
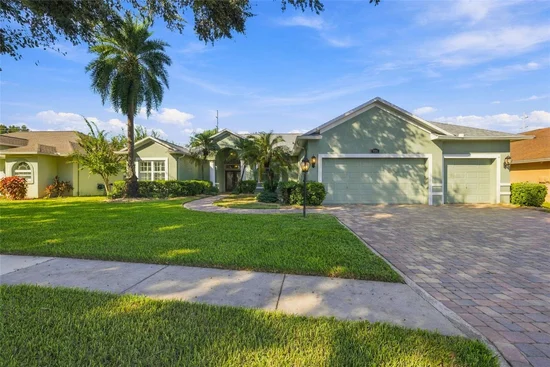
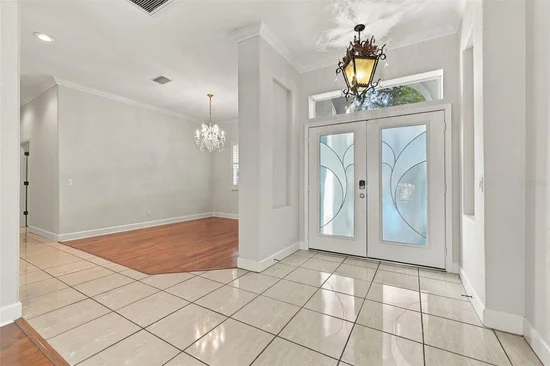
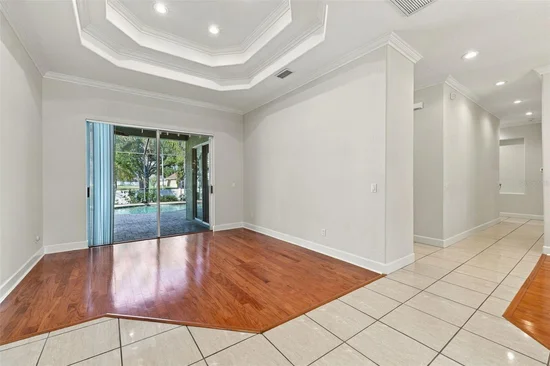
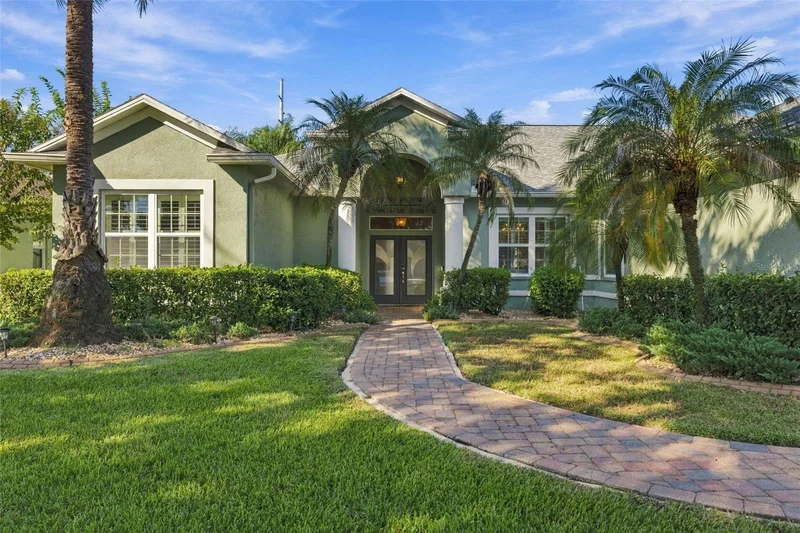
Elegantly Upgraded Executive Pool / Spa Home, 3 Car Garage, 4 Bedrooms, 3.5 baths, Bonus Room with Wet Bar! 10 Foot Ceilings on almost ¼ Acre Lot! Primary Suite that you will cherish! Real Wood Flooring throughout, Plantation Shutters and Crown Molding! Interior Painted! New Roof 2023, New AC’s 2017, New Energy Efficient Windows 2010! NO CDD! Paver Driveway and Entry make this 3 Car Garage home stand out! The Grand Entry with Double Leaded Glass Doors opens to the Elegance of Travertine Tile and Real Wood Floors! Double Step Tray Ceilings with Crown Molding and Shutters on the Windows! The Primary Suite is a showstopper with Wood Flooring, Crown Molding, Sliders out to Spa / Pool area! There are 2 walk-in closets fully outfitted with Custom Closet dreams in mind! The En Suite Primary Bathroom has Separate Dual Vanities, Deep Garden Tub, Walk in Shower, and Water Closet! The Builder designed a Closet or Office 12 x 10 that this owner fully Customized the Closet to create that spoiled feeling! The Kitchen is perfect for Entertaining with ample Counter and Cabinetry! Wait until you see the Custom Pantry that is huge! The Stainless Appliances with a Built in Oven and Microwave, Flat Top Stove with Vented Hood! Sink and Dishwasher are perfectly located! Breakfast Nook for everyday and Great Room that has Built in Area for TV and displays! Double Sided Fireplace is wood burning and shares a side with the Bonus Room! The Bonus Room is a Game Room with Built in Wet Bar and ½ Bath for Guests! The Pool and Spa area is also inviting with Pavers, under Roof area and ample decking to enjoy the Pool! The 3 Secondary Bedrooms all have an attached Full Bathroom, with Bedroom 2 and 3 with a Jack N Jill Bathroom! Jack N Jill Full Bath has a Door allowing someone to shower and create privacy from the Vanity / Sink area! All of the bedrooms have real Wood Flooring and Plantation Shutters! The 4th Bedroom has a Private En Suite Bath or the 3rd Full Bath can be accessed from the Hallway for Guests! The Laundry Room has Built in Sink and Cabinetry to keep the room neat! The Landscaping has been upgraded and looks very sharp! The Spa Heater was replaced in 2026 and the pool has been professionally maintained! Valrico Grove Community is an Tree lined street that feels typically like Valrico’s larger lot communities! You will be impressed!

Property Highlights

Property Type
Residential
Property Sub Type
Single Family Residence
Bedrooms
4
Total Bathrooms
4
Living Area
3,505 Sqft
Price / Sqft
$214
Acres
0.25
Year Built
2004
Condition
Completed
Cumulative Days on Market
1

Location

Area
33594 - Valrico
City/Township
VALRICO
Direction Faces
North
Subdivision
VALRICO GROVES
County
Hillsborough
Zoning
RSC-4

Property Details

Price
$749,900
Condition
Completed
Property Type
Residential
Property Sub Type
Single Family Residence
Flood Zone Code
X

Building

Levels
One
Total Area
4,381 Sqft

Community

Community Features
Deed Restrictions, Street Lights

Local Schools

Elementary School
Buckhorn-HB
Middle School
Mulrennan-HB
High School
Durant-HB

Interior Features

Bedrooms and Bathrooms

Total Bathrooms
4
Full Bathrooms
3
1/2 Bathrooms
1
Bedrooms
4

Area and Spaces

Living Area
3,505 Sqft

Appliances

Appliances
Bar Fridge, Built-In Oven, Cooktop, Dishwasher, Disposal, Electric Water Heater, Microwave, Range Hood, Refrigerator

Interior Features

Interior Features
Ceiling Fans(s), Crown Molding, Eat-in Kitchen, High Ceilings, Kitchen/Family Room Combo, Open Floorplan, Primary Bedroom Main Floor, Split Bedroom, Tray Ceiling(s), Walk-In Closet(s), Wet Bar, Window Treatments
Flooring
Ceramic Tile, Travertine, Wood
Laundry Features
Inside, Laundry Room, Sink
Window Features
Double Pane Windows, ENERGY STAR Qualified Windows, Shutters
Fireplace Features
Wood Burning
Furnished
Unfurnished

Heating and Cooling

Heating Features
Central, Heat Pump
Has Fireplace
Yes

Building Details

Construction

Builders Model
Scorpion
Builder
Mc Kay Homes
Year Built
2004
Foundations
Slab

Materials

Construction Materials
Stucco
Roof
Shingle

Terms

Terms

Ownership
Fee Simple

Rental Terms

Pets Allowed
Yes

Terms

Special Conditions
None
Special Terms
Cash, Conventional, VA Loan
Cumulative Days on Market
1

Taxes

Tax

Tax (Annual)
$11,057

HOA

Has HOA
Yes
Association Fee
$260 /qtr
Association Fee Includes
Common Area Taxes

Heating, Cooling & Utilities

Cooling Features
Central Air

Utilities

Utilities
BB/HS Internet Available, Electricity Connected, Sprinkler Meter, Water Connected
Sewer
Public Sewer
Water Source
Public

Lot

Acres
0.25
Lot Size Area Sq Ft
10,455
Road Surface
Asphalt

Exterior Features

Exterior Features
Private Mailbox, Sidewalk

Parking

Garage Capacity
3
Parking Features
Garage Door Opener

Pool Features

Has Private Pool
Yes
Pool Features
In Ground, Gunite, Screen Enclosure
Spa
Yes
Spa Features
Heated, In Ground
Listed by Signature Realty Associates, 813-689-3115
Listing Data last updated 10/25/2026 02:40 pm
Get a Link to this Property: Copy To Clipboard

Phone:
Connect with:

Payment Calculator

per month. fixed. % interest.
$
%
$
%
Principal & Interest
+ Home Insurance
+ Property Tax
+ HOA Fees
per month
Total interest paid over s will be:
All estimates and provided for informational purposes only. Actual amounts may vary. The output of the tool is not a loan offer or solicitation, nor is it financial or legal advice. Information, rates, programs and loan scenarios shown are for example only as of 25-Oct-2026 and are subject to change without notice. Interest rates provided by the St. Louis Federal Reserve Economic Data (FRED). All products are subject to credit and property approval. Not all products are available in all states or for all loan amounts. Other restrictions and limitations apply. Contact your preferred lender for the pricing associated with your specific transaction. Calculations are generated by Open Source mortgage calculation software tools using common mathematical formulas. All calculations should be independently verified.
Get Walk Score Content

Property History

Today
Property information last updated
Today
Status Active. This is the most recent date the listing was placed on market.
Cumulative Days on Market: 1 day (includes prior listings) · Currently listed since October 25, 2026. Data provided by the MLS.

Similar Properties

Recent Posts