Ohio: 937-907-6777 Florida: 727-300-2111

Property Details

Start of property details

Share this property:
11417 BLUE WOODS DRIVE
Riverview, FL 33569
1 day ago NEW · Active
$389,900
$223 / Sqft
3
Beds
2
Baths
2
Garage
1,752
Sqft
0.15
Acres
MLS# TB8560944
Cumulative Days on Market: Less than 1 · Includes prior listings · Currently listed since 10/26/26 · Data provided by the MLS.

Property Description

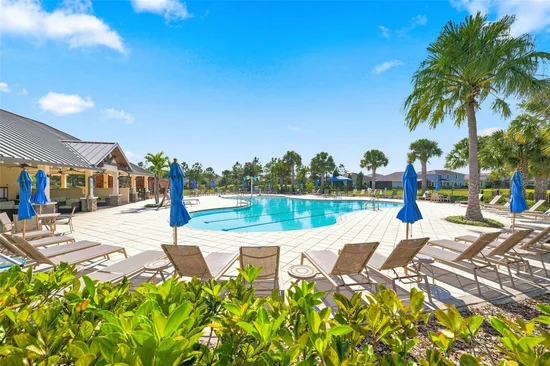
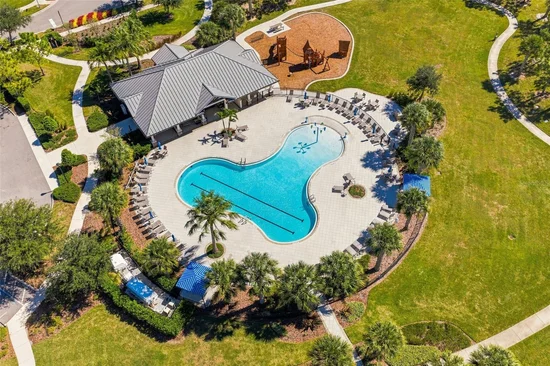
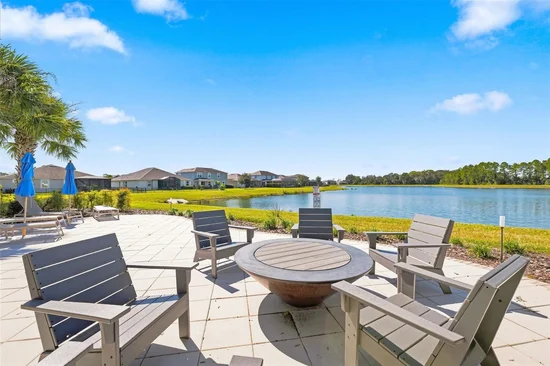
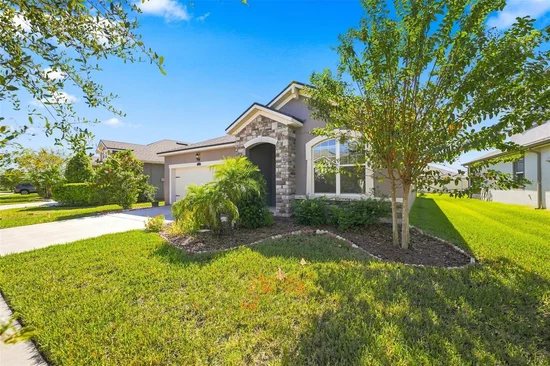
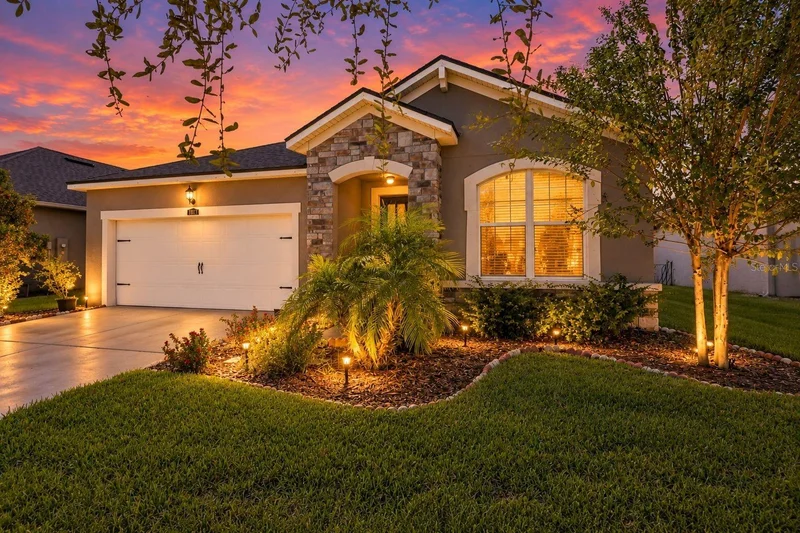
Virtually Staged. Thoughtful upgrades, inviting outdoor living, and resort-style amenities await at this beautifully maintained home in gated Boyette Park! Built in 2021, this single-story residence offers 3 bedrooms, 2 full bathrooms, a separate flex room, and 1, 752 square feet of comfortable living space, plus an attached 2-car garage. The open layout creates a welcoming setting for everyday living and entertaining, with upgraded finishes that make the home stand out. The kitchen features upgraded cabinetry, quartz countertops, crown molding, and an upgraded refrigerator, bringing style and function to the heart of the home. A porcelain-tiled TV feature wall adds a striking focal point to the family room, creating the perfect backdrop for relaxing evenings or gathering with guests. The separate flex room features upgraded tile flooring and offers space for a home office, hobby room, or additional sitting area. Both bathrooms showcase upgraded cabinetry, quartz countertops, and upgraded wall tile, while the primary bathroom also features an upgraded sink. Maintained as a pet-free, smoke-free home, this property includes an upgraded washer and dryer for added convenience. Start your morning on the front porch or unwind on the upgraded covered, screened lanai, an inviting space to enjoy the outdoors over coffee or an evening conversation. Beyond your front door, Boyette Park offers a community pool, splash pad, covered cabana and social terrace, sun deck, fire pit, playground, and dog park. Enjoy the convenience of nearby shopping, dining, and recreation, with access to I-75, US-301, and the Selmon Expressway for travel throughout Tampa Bay. With its versatile floor plan, extensive upgrades, and community amenities, this home offers a wonderful opportunity to enjoy the Florida lifestyle. Schedule your private showing today!

Property Highlights

Property Type
Residential
Property Sub Type
Single Family Residence
Architectural Style
Contemporary
Bedrooms
3
Total Bathrooms
2
Living Area
1,752 Sqft
Price / Sqft
$223
Acres
0.15
Year Built
2021
Condition
Completed

Location

Area
33569 - Riverview
City/Township
RIVERVIEW
Direction Faces
North
Subdivision
BOYETTE PARK PH 2C/4
County
Hillsborough
Zoning
PD

Property Details

Price
$389,900
Condition
Completed
Property Type
Residential
Property Sub Type
Single Family Residence
Flood Zone Code
X

Building

Levels
One
Stories
1
Total Area
2,406 Sqft

Community

Community Features
Barbecue, Deed Restrictions, Dog Park, Gated Community - No Guard, Playground, Pool, Sidewalks

Local Schools

Elementary School
Boyette Springs-HB
Middle School
Rodgers-HB
High School
Riverview-HB

Interior Features

Bedrooms and Bathrooms

Total Bathrooms
2
Full Bathrooms
2
Bedrooms
3

Area and Spaces

Living Area
1,752 Sqft

Appliances

Appliances
Dishwasher, Disposal, Dryer, Microwave, Range, Refrigerator, Washer

Interior Features

Interior Features
Ceiling Fans(s), High Ceilings, Living Room/Dining Room Combo, Open Floorplan, Primary Bedroom Main Floor, Split Bedroom, Walk-In Closet(s)
Flooring
Carpet, Tile
Laundry Features
Inside, Laundry Room, Washer Hookup
Furnished
Unfurnished

Heating and Cooling

Heating Features
Central

Building Details

Construction

Architectural Style
Contemporary
Year Built
2021
Foundations
Slab

Materials

Construction Materials
Block, Stucco
Roof
Shingle

Terms

Terms

Ownership
Fee Simple

Rental Terms

Pets Allowed
Yes

Terms

Special Conditions
None
Special Terms
Cash, Conventional, FHA, VA Loan

Taxes

Tax

Tax (Annual)
$7,542.13

HOA

Has HOA
Yes
Association Fee
$110 /mo
Association Ammenities
Barbecue, Gated, Playground, Pool, Recreation Facilities, Vehicle Restrictions
Association Fee Includes
Pool, Management, Recreational Facilities

Heating, Cooling & Utilities

Cooling Features
Central Air

Utilities

Utilities
Public, Sewer Connected, Water Connected
Sewer
Public Sewer
Water Source
Public

Lot

Acres
0.15
Lot Size Area Sq Ft
6,562
Lot Dimensions
54.68x120
Lot Features
Unincorporated
Number of Lots
1
Road Surface
Paved

Exterior Features

Exterior Features
Private Yard, Sidewalk
Patio And Porch Features
Front Porch, Rear Porch, Screened

Parking

Garage Capacity
2
Parking Features
Garage Door Opener
Listed by Lpt Realty, LLC, 877-366-2213
Listing Data last updated 10/26/2026 01:20 pm
Get a Link to this Property: Copy To Clipboard

Phone:
Connect with:

Payment Calculator

per month. fixed. % interest.
$
%
$
%
Principal & Interest
+ Home Insurance
+ Property Tax
+ HOA Fees
per month
Total interest paid over s will be:
All estimates and provided for informational purposes only. Actual amounts may vary. The output of the tool is not a loan offer or solicitation, nor is it financial or legal advice. Information, rates, programs and loan scenarios shown are for example only as of 26-Oct-2026 and are subject to change without notice. Interest rates provided by the St. Louis Federal Reserve Economic Data (FRED). All products are subject to credit and property approval. Not all products are available in all states or for all loan amounts. Other restrictions and limitations apply. Contact your preferred lender for the pricing associated with your specific transaction. Calculations are generated by Open Source mortgage calculation software tools using common mathematical formulas. All calculations should be independently verified.
Get Walk Score Content

Property History

Today
Property information last updated
Today
Status Active. This is the date the listing was placed on market.
Cumulative Days on Market: Less than 1 days (includes prior listings) · Currently listed since October 26, 2026. Data provided by the MLS.

Similar Properties

Recent Posts