Ohio: 937-907-6777 Florida: 727-300-2111

Property Details

Start of property details

Share this property:
295 7TH STREET S
St Petersburg, FL 33701
4 days ago NEW · Active
$599,900
$506 / Sqft
2
Beds
3
Baths
1,185
Sqft
0.02
Acres
2004
Yr. Built
MLS# TB8560677
Cumulative Days on Market: 4 · Includes prior listings · Currently listed since 10/24/26 · Data provided by the MLS.

Property Description

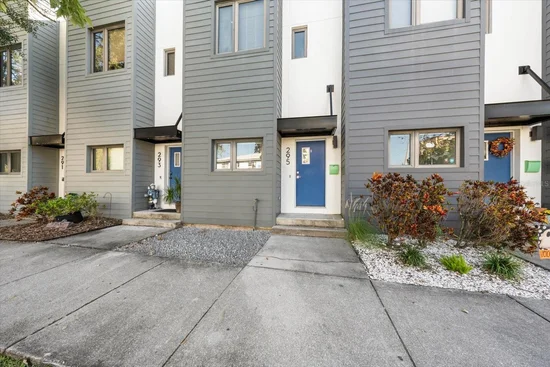
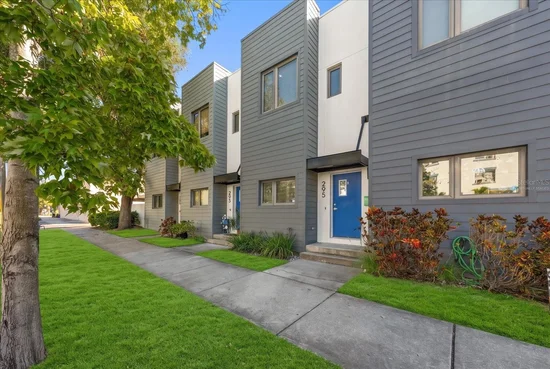
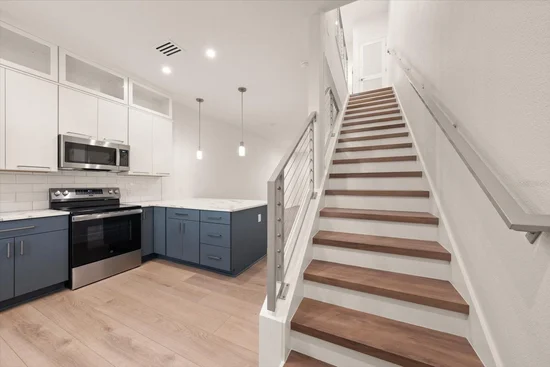
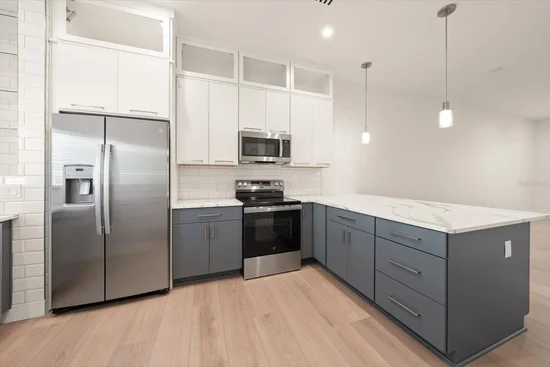
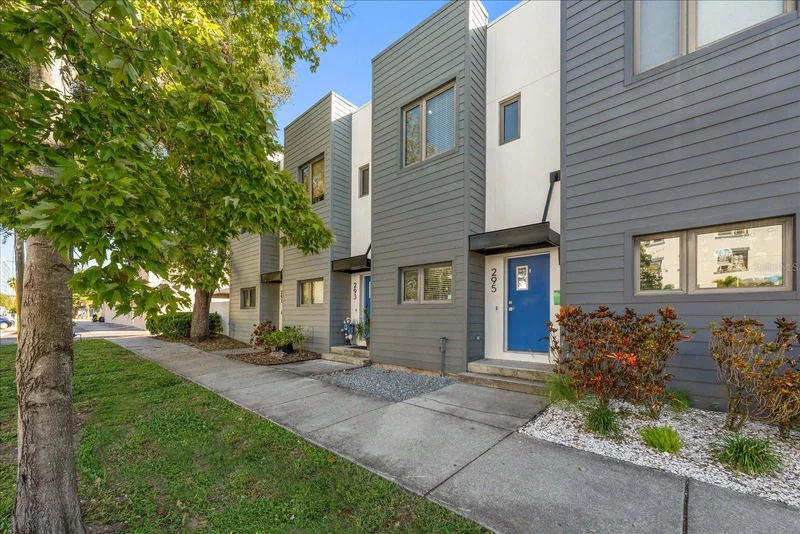
Virtually Staged. Renovated 2 Bed, 2.5 Bath Townhome with Private Patio and Parking | Downtown St. Pete. Welcome to 295 7th St S in the Starlite Townhomes community, a completely renovated 2-bedroom, 2.5-bathroom townhome in the heart of downtown St. Petersburg. Every detail has been refreshed, so you can move right in with nothing left to do. The brand-new kitchen features modern cabinetry, updated countertops, and all-new appliances, ready for weeknight dinners or weekend entertaining. The bathrooms, including the convenient half bath for guests, have been fully redone with fresh fixtures and clean, contemporary finishes. New flooring runs throughout, and fresh paint gives the whole home a bright, crisp feel. Out back, a fenced-in patio gives you a private outdoor space for morning coffee, grilling, or letting a pet roam. One dedicated parking space is included, a real convenience in downtown St. Pete. Step outside and you’re in one of Florida’s most sought-after urban neighborhoods, with downtown dining, shops, arts, and the waterfront close by. Whether you’re looking for a primary residence, a second home, or a turnkey investment, this townhome delivers a fresh start in a great location. Schedule your private showing today.

Property Highlights

Property Type
Residential
Property Sub Type
Townhouse
Bedrooms
2
Total Bathrooms
3
Living Area
1,185 Sqft
Price / Sqft
$506
Acres
0.02
Year Built
2004
Condition
Completed
Cumulative Days on Market
4

Location

Area
33701 - St Pete
City/Township
ST PETERSBURG
Direction Faces
West
View
City
Subdivision
STARLITE TWNHMS SUB
County
Pinellas

Property Details

Price
$599,900
Condition
Completed
Property Type
Residential
Property Sub Type
Townhouse
Flood Zone Code
X

Building

Levels
Two
Total Area
864 Sqft

Community

Community Features
None

Local Schools

Elementary School
Campbell Park Elementary-PN
Middle School
John Hopkins Middle-PN
High School
St. Petersburg High-PN

Interior Features

Bedrooms and Bathrooms

Total Bathrooms
3
Full Bathrooms
2
1/2 Bathrooms
1
Bedrooms
2

Area and Spaces

Living Area
1,185 Sqft

Appliances

Appliances
Convection Oven, Dishwasher, Disposal, Electric Water Heater, Microwave, Range, Range Hood, Refrigerator, Washer

Interior Features

Interior Features
Ceiling Fans(s), High Ceilings, Other, Primary Bedroom Upstairs, Solid Surface Counters, Solid Wood Cabinets, Stone Counters, Thermostat
Flooring
Luxury Vinyl, Tile
Laundry Features
Inside, Laundry Closet
Window Features
Blinds, Insulated Windows, Shades, Shutters, Tinted Windows
Furnished
Unfurnished

Heating and Cooling

Heating Features
Central

Building Details

Construction

Year Built
2004
Foundations
Slab

Materials

Construction Materials
Concrete, Frame
Roof
Membrane

Terms

Terms

Ownership
Fee Simple

Rental Terms

Pets Allowed
Yes

Terms

Special Conditions
None
Special Terms
Cash, Conventional, FHA, VA Loan
Cumulative Days on Market
4

Taxes

Tax

Tax (Annual)
$7,351

HOA

Has HOA
Yes
Association Fee
$750 /qtr
Association Fee Includes
Other

Heating, Cooling & Utilities

Cooling Features
Central Air

Utilities

Utilities
BB/HS Internet Available, Cable Connected, Electricity Connected, Sewer Connected, Water Connected
Sewer
Public Sewer
Water Source
None

Lot

Acres
0.02
Lot Size Area Sq Ft
854
Lot Features
City Limits
Road Surface
Concrete

Exterior Features

Exterior Features
Other, Sidewalk
Patio And Porch Features
Enclosed, Patio
Fencing
Fenced
Listed by Meridian Reside, 727-777-6676
Listing Data last updated 10/27/2026 08:00 pm
Get a Link to this Property: Copy To Clipboard

Phone:
Connect with:

Payment Calculator

per month. fixed. % interest.
$
%
$
%
Principal & Interest
+ Home Insurance
+ Property Tax
+ HOA Fees
per month
Total interest paid over s will be:
All estimates and provided for informational purposes only. Actual amounts may vary. The output of the tool is not a loan offer or solicitation, nor is it financial or legal advice. Information, rates, programs and loan scenarios shown are for example only as of 28-Oct-2026 and are subject to change without notice. Interest rates provided by the St. Louis Federal Reserve Economic Data (FRED). All products are subject to credit and property approval. Not all products are available in all states or for all loan amounts. Other restrictions and limitations apply. Contact your preferred lender for the pricing associated with your specific transaction. Calculations are generated by Open Source mortgage calculation software tools using common mathematical formulas. All calculations should be independently verified.
Get Walk Score Content

Property History

3 days ago
Property information last updated
3 days ago
Status Active. This is the date the listing was placed on market.
Cumulative Days on Market: 4 days (includes prior listings) · Currently listed since October 24, 2026. Data provided by the MLS.

Similar Properties

Recent Posts