Ohio: 937-907-6777 Florida: 727-300-2111

Property Details

Start of property details

Share this property:
5980 SHORE BOULEVARD S, Unit 1006
Gulfport, FL 33707
3 days ago NEW · Active
$249,500
$213 / Sqft
1
Beds
2
Baths
1,170
Sqft
1972
Yr. Built
MLS# TB8560573
Cumulative Days on Market: 4 · Includes prior listings · Currently listed since 10/31/26 · Data provided by the MLS.

Property Description

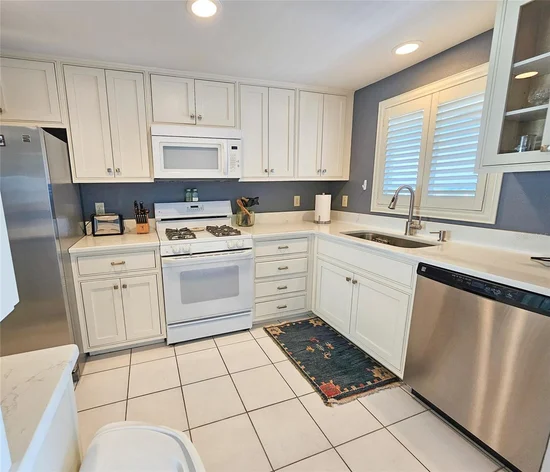
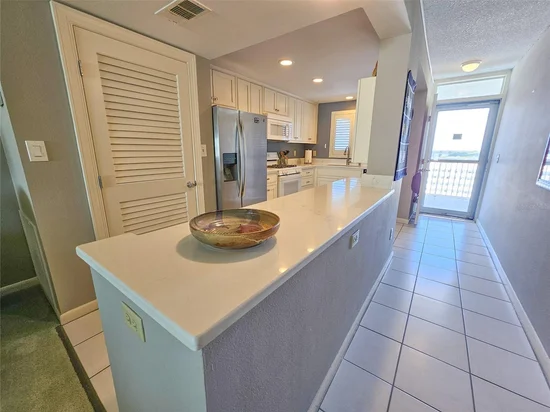
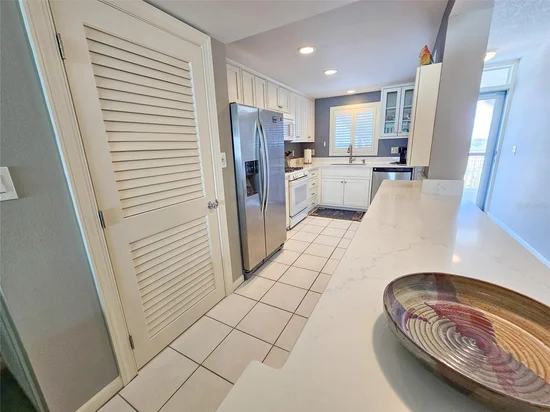
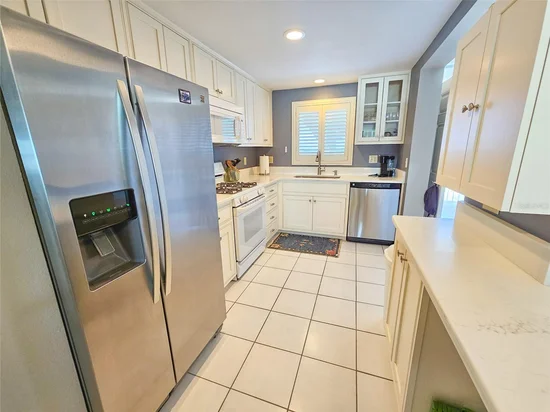
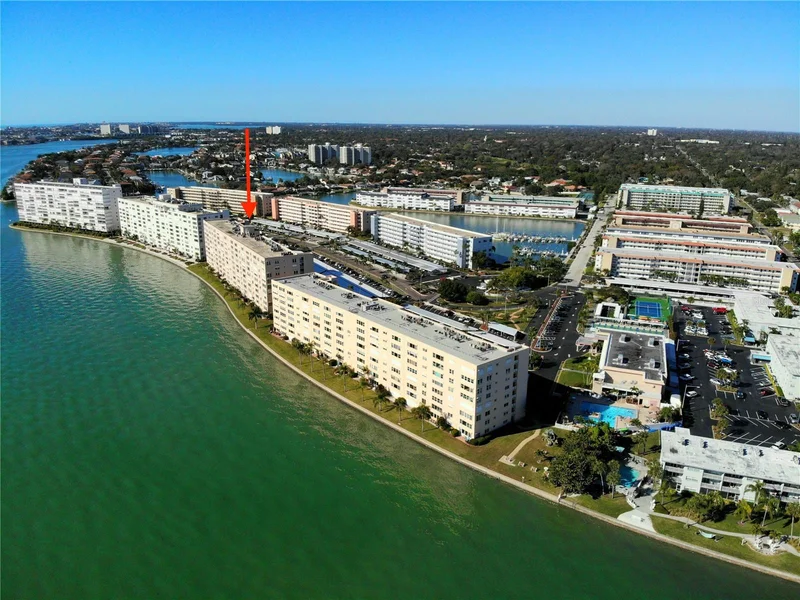
Fantastic Bay views from this 10th floor condo * * updated kitchen featuring stone counters, bright cabinets and appliances. Fully Stocked kitchen just waiting for that buyer who fancies themselves a gourmet cook. The home is furnished with beautifully crafted furniture ready for immediate occupation for the 2026-2027 Winter Season. This is truly a turn key property.
Additionally a 1 / 2 walled room that can be used as a bedroom, bonus room or office * * with beautiful water views * *
Come and see our newest listing * * The Diplomat Building is newly painted, new flake and epoxy flooring on walkways and laundry rooms. Carport roofing replaced recently cleaned (power wash) lush maintained landscaping and glorious sunsets.
Town Shores offers 4 heated pools, clubhouse, bocce, shuffleboard court, chair volleyball, puzzle room, pool tables, poker room, community room which can be rented out for any occasions. The Diplomat House has newly installed carports, walk ways, water safety lobby which can be shut down for water protection in the lobby from storms.

Property Highlights

Property Type
Residential
Property Sub Type
Condominium
Architectural Style
Contemporary
Bedrooms
1
Total Bathrooms
2
Living Area
1,170 Sqft
Price / Sqft
$213
Year Built
1972
Condition
Completed
Cumulative Days on Market
4

Location

Area
33707 - St Pete/South Pasadena/Gulfport/St Pete Bch
City/Township
GULFPORT
Direction Faces
South
Water View
Yes
Waterfront
Yes
View
Water
Subdivision
TOWN SHORES
County
Pinellas
Zoning
CONDO

Lake/Waterfront Information

Water Body Name
BOCA CEIGA BAY
Waterfront Features
Bay/Harbor
Water View
Yes

Property Details

Price
$249,500
Condition
Completed
Property Type
Residential
Property Sub Type
Condominium
Flood Zone Code
AE

Building

Levels
One
Stories
10
Total Area
1,170 Sqft

Community

Senior Community
Yes
Community Features
Association Recreation - Owned, Buyer Approval Required, Clubhouse, Dog Park, Fitness Center, Irrigation-Reclaimed Water, Park, Pool, Sidewalks, Tennis Court(s)

Interior Features

Bedrooms and Bathrooms

Total Bathrooms
2
Full Bathrooms
1
1/2 Bathrooms
1
Bedrooms
1

Area and Spaces

Living Area
1,170 Sqft

Appliances

Appliances
Dishwasher, Exhaust Fan, Gas Water Heater, Microwave, Range, Refrigerator

Interior Features

Interior Features
Eat-in Kitchen, Stone Counters, Thermostat
Flooring
Carpet, Ceramic Tile
Laundry Features
Common Area, Laundry Room, Outside
Window Features
Double Pane Windows, Insulated Windows
Security Features
Fire Alarm, Security Lights, Smoke Detector(s)
Furnished
Partially

Heating and Cooling

Heating Features
Central, Gas

Building Details

Construction

Architectural Style
Contemporary
Year Built
1972
Foundations
Block, Slab

Materials

Construction Materials
Block, Stucco
Roof
Built-Up

Terms

Terms

Ownership
Fee Simple

Rental Terms

Pets Allowed
Cats OK

Terms

Special Conditions
None
Special Terms
Cash, Conventional
Cumulative Days on Market
4

Taxes

Tax

Tax (Annual)
$2,751

HOA

Association Ammenities
Clubhouse, Fitness Center, Laundry, Pickleball Court(s), Recreation Facilities, Sauna, Security, Shuffleboard Court, Tennis Court(s)
Association Fee Includes
Cable TV, Pool, Escrow Reserves Fund, Gas, Insurance, Internet, Security, Sewer, Trash, Water

Heating, Cooling & Utilities

Cooling Features
Central Air

Utilities

Utilities
Natural Gas Connected
Sewer
Public Sewer
Water Source
Public

Lot

Lot Features
City Limits, Landscaped, Sidewalk, Private
Road Surface
Paved

Exterior Features

Exterior Features
Rain Gutters, Sidewalk
Patio And Porch Features
None

Parking

Parking Features
Covered, Guest

Pool Features

Pool Features
In Ground, Gunite, Heated, Lighting, Tile
Listed by Sellers Express Realty INC, 727-347-0187
Listing Data last updated 11/03/2026 11:00 am
Get a Link to this Property: Copy To Clipboard

Phone:
Connect with:

Payment Calculator

per month. fixed. % interest.
$
%
$
%
Principal & Interest
+ Home Insurance
+ Property Tax
+ HOA Fees
per month
Total interest paid over s will be:
All estimates and provided for informational purposes only. Actual amounts may vary. The output of the tool is not a loan offer or solicitation, nor is it financial or legal advice. Information, rates, programs and loan scenarios shown are for example only as of 3-Nov-2026 and are subject to change without notice. Interest rates provided by the St. Louis Federal Reserve Economic Data (FRED). All products are subject to credit and property approval. Not all products are available in all states or for all loan amounts. Other restrictions and limitations apply. Contact your preferred lender for the pricing associated with your specific transaction. Calculations are generated by Open Source mortgage calculation software tools using common mathematical formulas. All calculations should be independently verified.
Get Walk Score Content

Property History

Yesterday
Property information last updated
3 days ago
Status Active. This is the date the listing was placed on market.
Cumulative Days on Market: 4 days (includes prior listings) · Currently listed since October 31, 2026. Data provided by the MLS.

Similar Properties

Recent Posts