Ohio: 937-907-6777 Florida: 727-300-2111

Property Details

Start of property details

Share this property:
10118 WHEATLEY HILLS COURT
Tampa, FL 33615
FOR SALE · Active
$400,000
$324 / Sqft
4
Beds
2
Baths
1,236
Sqft
0.10
Acres
1980
Yr. Built
MLS# TB8560489
Cumulative Days on Market: 18 · Includes prior listings · Currently listed since 10/22/26 · Data provided by the MLS.

Property Description

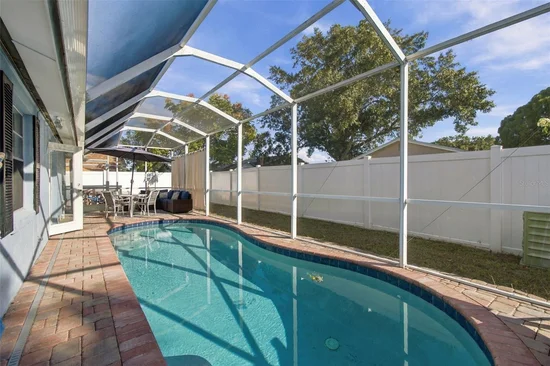
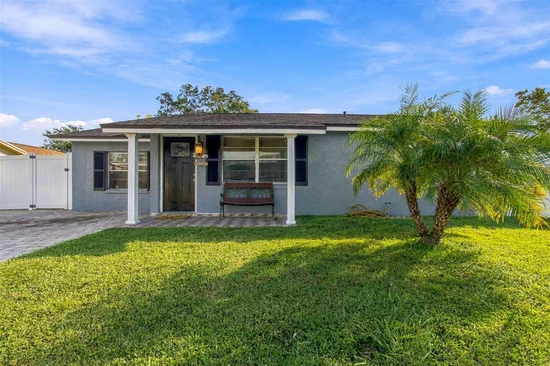
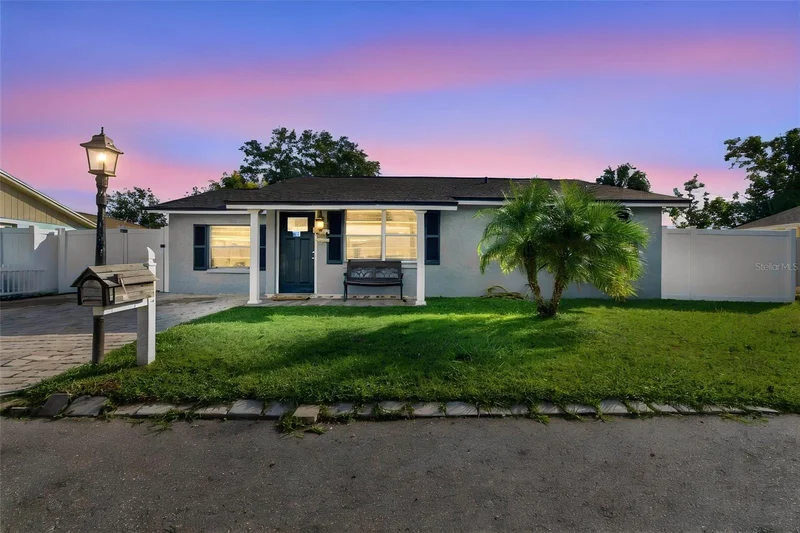
Welcome to this beautifully maintained 4-bedroom, 2-bathroom POOL home in the heart of Town ’n’ Country! Featuring a newer roof, new privacy fence, and updated kitchen and bathrooms, this home offers the perfect combination of comfort, style, and Florida living.

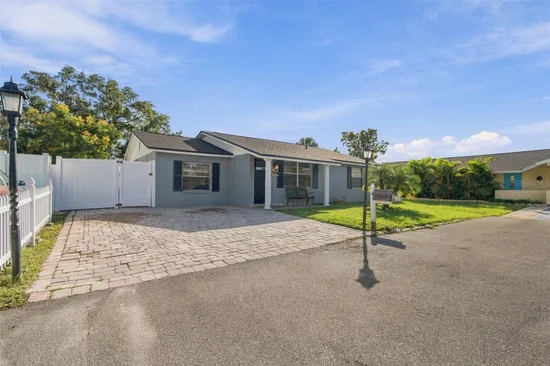
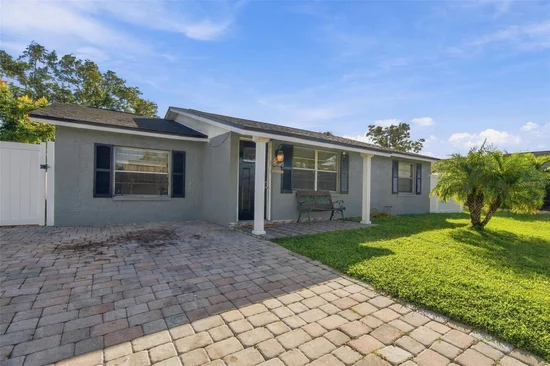
A paver driveway and walkway welcome you inside, where vaulted ceilings and an open floor plan create a bright, spacious atmosphere. The beautifully remodeled kitchen features quartz countertops, a stylish backsplash, stainless steel appliances, and ample cabinet space. The home also offers four comfortable bedrooms, two updated bathrooms, and a convenient indoor laundry area.

Step through the French doors into your own private backyard retreat! The screened lanai overlooks a sparkling in-ground pool, perfect for entertaining, relaxing, or enjoying Florida's beautiful weather year-round. A new vinyl privacy fence surrounds the backyard, providing additional privacy.

Conveniently located near the Upper Tampa Bay Trail, Upper Tampa Bay Conservation Park, shopping, dining, and Westchase, with easy access to Tampa International Airport, the Westshore business district, and the Courtney Campbell Causeway. Enjoy everything Tampa has to offer while coming home to your own private poolside oasis.

Schedule your private showing today!

Property Highlights

Property Type
Residential
Property Sub Type
Single Family Residence
Bedrooms
4
Total Bathrooms
2
Living Area
1,236 Sqft
Price / Sqft
$324
Acres
0.10
Year Built
1980
Cumulative Days on Market
18

Location

Area
33615 - Tampa / Town and Country
City/Township
TAMPA
Direction Faces
North
Subdivision
TIMBERLANE SUB UNIT 2
County
Hillsborough
Zoning
PD

Property Details

Price
$400,000
Property Type
Residential
Property Sub Type
Single Family Residence
Flood Zone Code
AE

Building

Levels
One
Total Area
1,284 Sqft

Community

Local Schools

Elementary School
Davis-HB
Middle School
Davidsen-HB
High School
Alonso-HB

Interior Features

Bedrooms and Bathrooms

Total Bathrooms
2
Full Bathrooms
2
Bedrooms
4

Area and Spaces

Living Area
1,236 Sqft

Appliances

Appliances
Microwave, Range, Refrigerator

Interior Features

Interior Features
Ceiling Fans(s), Primary Bedroom Main Floor, Stone Counters, Vaulted Ceiling(s)
Flooring
Tile
Laundry Features
Laundry Room
Furnished
Unfurnished

Heating and Cooling

Heating Features
Central

Building Details

Construction

Year Built
1980
Foundations
Slab

Materials

Construction Materials
Block
Roof
Shingle

Terms

Terms

Ownership
Fee Simple
Special Conditions
None
Special Terms
Cash, Conventional, FHA, VA Loan
Cumulative Days on Market
18

Taxes

Tax

Tax (Annual)
$5,277

Heating, Cooling & Utilities

Cooling Features
Central Air

Utilities

Utilities
BB/HS Internet Available, Cable Available, Public
Sewer
Public Sewer
Water Source
Public

Lot

Acres
0.10
Lot Size Area Sq Ft
4,473
Road Surface
Paved

Exterior Features

Exterior Features
Private Mailbox, Private Yard
Fencing
Fenced, Vinyl

Parking

Parking Features
Driveway

Pool Features

Has Private Pool
Yes
Pool Features
In Ground, Screen Enclosure
Listed by Mavrealty, nina@mavrealty.com
Listing Data last updated 11/09/2026 03:40 am
Get a Link to this Property: Copy To Clipboard

Phone:
Connect with:

Payment Calculator

per month. fixed. % interest.
$
%
$
%
Principal & Interest
+ Home Insurance
+ Property Tax
+ HOA Fees
per month
Total interest paid over s will be:
All estimates and provided for informational purposes only. Actual amounts may vary. The output of the tool is not a loan offer or solicitation, nor is it financial or legal advice. Information, rates, programs and loan scenarios shown are for example only as of 9-Nov-2026 and are subject to change without notice. Interest rates provided by the St. Louis Federal Reserve Economic Data (FRED). All products are subject to credit and property approval. Not all products are available in all states or for all loan amounts. Other restrictions and limitations apply. Contact your preferred lender for the pricing associated with your specific transaction. Calculations are generated by Open Source mortgage calculation software tools using common mathematical formulas. All calculations should be independently verified.
Get Walk Score Content

Property History

2 days ago
Property information last updated
17 days ago
Status Active. This is the date the listing was placed on market.
Cumulative Days on Market: 18 days (includes prior listings) · Currently listed since October 22, 2026. Data provided by the MLS.

Similar Properties

Recent Posts