Ohio: 937-907-6777 Florida: 727-300-2111

Property Details

Start of property details

Share this property:
11711 MESSLER ROAD
Gibsonton, FL 33534
5 days ago NEW · Active
$729,000
$456 / Sqft
3
Beds
2
Baths
2
Garage
1,600
Sqft
3.52
Acres
MLS# TB8560476
Cumulative Days on Market: 6 · Includes prior listings · Currently listed since 10/22/26 · Data provided by the MLS.

Property Description

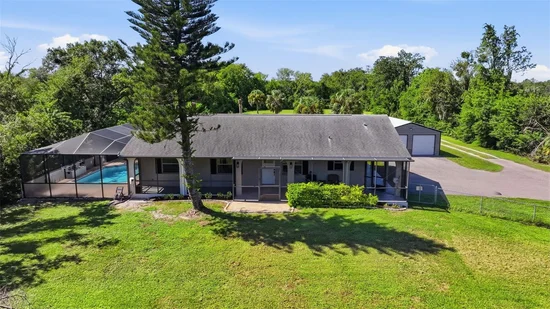
RARE OPPORTUNITY! 3.5 ACRES, ASC-1 ZONING, BEAUTIFULLY RENOVATED HOME, PRIVATE SCREENED POOL, DETACHED GARAGE and WORKSHOP—NO HOA, NO CDD and FLOOD ZONE X! Furnished Photos are Virtually Staged.

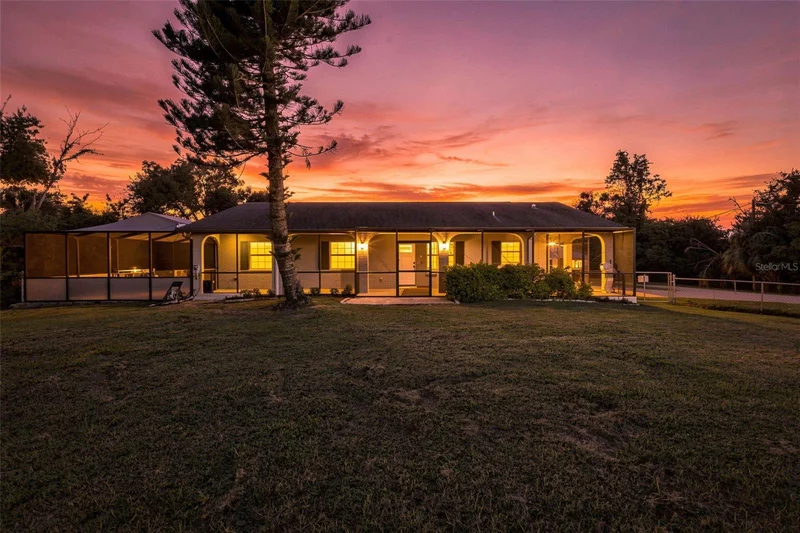
Welcome to your private slice of Florida paradise in Mesler Acres of Gibsonton! Situated on 3.5 beautifully maintained acres, this exceptional property combines peaceful country living, modern upgrades, and endless possibilities—all just minutes from Tampa!

Surrounded by mature trees and natural greenery, this private retreat offers space, flexibility, and a picturesque setting. Whether you're dreaming of a homestead, room for recreational vehicles, or simply a peaceful escape, this property delivers!

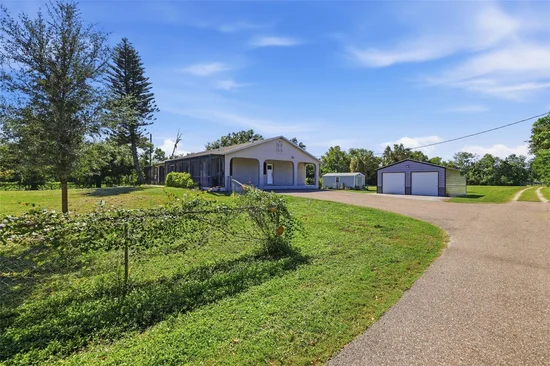
BRING YOUR HORSES, CHICKENS and HOMESTEADING DREAMS! Zoned ASC-1 (Agricultural Single-Family Conventional), with an Acreage Class 7 designation, the property offers potential for horses, livestock, gardening, and agricultural uses, subject to county regulations. Enjoy expansive cleared acreage, a large, fenced yard perfect for pets, gated rear access, and a crushed-shell driveway extending into the back of the property. Best of all, NO HOA OR CDD!

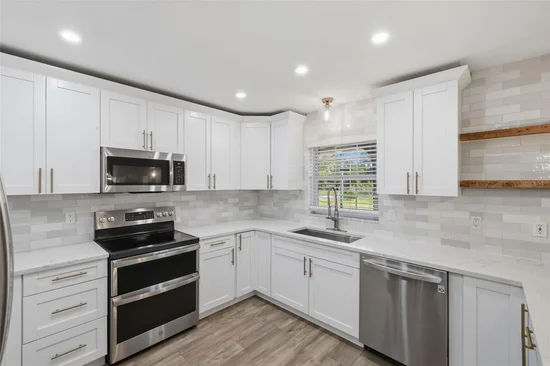
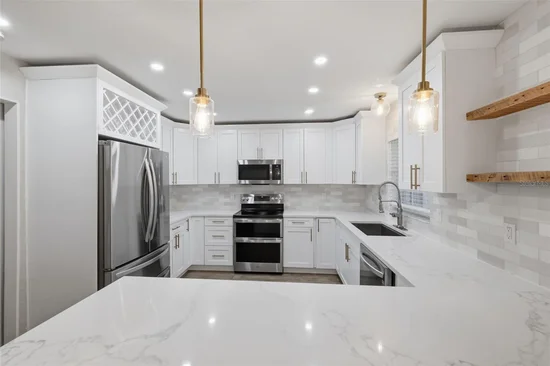
Step inside this beautifully renovated 3-bedroom, 2-bathroom home with approximately 1, 600 square feet of thoughtfully updated living space. Featuring luxury vinyl plank flooring, a stunning modern kitchen with updated appliances, renovated bathrooms, window blinds throughout, and a smart-home-compatible security system, this move-in-ready home blends comfort with style.

YOUR PRIVATE OUTDOOR OASIS! Relax on the charming wraparound porch extending along two sides of the home, including a screened portion, or enjoy your large screened-in swimming pool, resurfaced in 2023 with an enclosure addition in 2024. Perfect for entertaining, unwinding, and enjoying Florida's beautiful weather!

ROOM FOR ALL YOUR TOYS and HOBBIES! The impressive 22' x 25' detached two-car garage (2021) provides ample vehicle and equipment storage, while a separate 10' x 20' electrified workshop features built-in cabinets and a workbench. A paved driveway, extensive fencing, and gated access to the mostly cleared rear acreage add convenience and versatility.

PRIME LOCATION! Enjoy country privacy just 2 miles from I-75, approximately 20 minutes to Downtown Tampa, 25 minutes to Hyde Park, and 35 minutes to Tampa International Airport. The Alafia River, Apollo Beach, shopping, dining, and everyday conveniences are all nearby!

EXTENSIVE UPDATES and IMPROVEMENTS:

2019: New roof, 2021: Luxury vinyl plank flooring, renovated primary bathroom, detached garage, water heater, blinds and interior painting,
2022: Renovated kitchen with updated appliances and new A / C system, 2023: Swimming pool resurfaced, 2024: Pool enclosure addition, 2025: Renovated secondary bathroom and whole-house generator inlet with transfer switch and painted exterior, 2026: Fresh paint updates

THE BEST OF BOTH WORLDS—COUNTRY FREEDOM WITH CITY CONVENIENCE! With 3.5 acres of privacy, agricultural possibilities, modern renovations, exceptional storage, and resort-style outdoor living, this one-of-a-kind property offers an incredible opportunity to enjoy the Florida lifestyle!

Schedule your private showing today!

Fridge in the shed does not convey.

Property Highlights

Property Type
Residential
Property Sub Type
Single Family Residence
Bedrooms
3
Total Bathrooms
2
Living Area
1,600 Sqft
Price / Sqft
$456
Acres
3.52
Year Built
1998
Cumulative Days on Market
6

Location

Area
33534 - Gibsonton
City/Township
GIBSONTON
Direction Faces
East
View
Trees/Woods
Subdivision
MESLER ACRES UNIT 1
County
Hillsborough
Zoning
ASC-1

Property Details

Price
$729,000
Property Type
Residential
Property Sub Type
Single Family Residence
Flood Zone Code
X

Building

Levels
One
Stories
1
Total Area
2,164 Sqft

Interior Features

Bedrooms and Bathrooms

Total Bathrooms
2
Full Bathrooms
2
Bedrooms
3

Area and Spaces

Living Area
1,600 Sqft

Appliances

Appliances
Built-In Oven, Cooktop, Dishwasher, Disposal, Dryer, Electric Water Heater, Microwave, Range, Refrigerator, Washer

Interior Features

Interior Features
Ceiling Fans(s), High Ceilings, Kitchen/Family Room Combo, Open Floorplan, Primary Bedroom Main Floor, Solid Surface Counters, Split Bedroom, Stone Counters, Thermostat, Vaulted Ceiling(s), Walk-In Closet(s), Window Treatments
Flooring
Ceramic Tile, Luxury Vinyl
Laundry Features
Electric Dryer Hookup, Inside, Laundry Room, Washer Hookup
Window Features
Blinds
Security Features
Security System, Smoke Detector(s)
Furnished
Unfurnished

Heating and Cooling

Heating Features
Central, Electric

Building Details

Construction

Year Built
1998
Foundations
Slab

Materials

Construction Materials
Block
Roof
Shingle

Terms

Terms

Ownership
Fee Simple

Rental Terms

Pets Allowed
Yes

Terms

Special Conditions
None
Special Terms
Cash, Conventional, FHA
Cumulative Days on Market
6

Taxes

Tax

Tax (Annual)
$7,225.13

Heating, Cooling & Utilities

Cooling Features
Central Air

Utilities

Utilities
Cable Available, Electricity Connected, Public, Water Connected
Sewer
Septic Tank
Water Source
Public

Lot

Acres
3.52
Lot Size Area Sq Ft
153,331
Lot Dimensions
165x929.85
Lot Features
Cleared, Landscaped, Level, Oversized Lot, Rectangle, Paved
Road Surface
Asphalt

Exterior Features

Exterior Features
Garden, Hurricane Shutters, Lighting, Storage
Patio And Porch Features
Covered, Front Porch, Patio, Screened, Side Porch
Fencing
Chain Link

Parking

Garage Capacity
2
Parking Features
Boat, Driveway, Off Street, Oversized, Parking Pad, RV Access/Parking

Pool Features

Has Private Pool
Yes
Pool Features
In Ground, Screen Enclosure
Listed by Cooper & Associates Realty, INC, 813-925-3900
Listing Data last updated 10/28/2026 10:00 am
Get a Link to this Property: Copy To Clipboard

Phone:
Connect with:

Payment Calculator

per month. fixed. % interest.
$
%
$
%
Principal & Interest
+ Home Insurance
+ Property Tax
+ HOA Fees
per month
Total interest paid over s will be:
All estimates and provided for informational purposes only. Actual amounts may vary. The output of the tool is not a loan offer or solicitation, nor is it financial or legal advice. Information, rates, programs and loan scenarios shown are for example only as of 28-Oct-2026 and are subject to change without notice. Interest rates provided by the St. Louis Federal Reserve Economic Data (FRED). All products are subject to credit and property approval. Not all products are available in all states or for all loan amounts. Other restrictions and limitations apply. Contact your preferred lender for the pricing associated with your specific transaction. Calculations are generated by Open Source mortgage calculation software tools using common mathematical formulas. All calculations should be independently verified.
Get Walk Score Content

Property History

Today
Property information last updated
5 days ago
Status Active. This is the most recent date the listing was placed on market.
Cumulative Days on Market: 6 days (includes prior listings) · Currently listed since October 22, 2026. Data provided by the MLS.

Similar Properties

Recent Posts