Ohio: 937-907-6777 Florida: 727-300-2111

Property Details

Start of property details

Share this property:
5909 ARTESIAN RIDGE LANE
Dover, FL 33527
FOR SALE · Active
$725,000
$215 / Sqft
5
Beds
3
Baths
3
Garage
3,375
Sqft
2.12
Acres
MLS# TB8560361
Cumulative Days on Market: 20 · Includes prior listings · Currently listed since 10/22/26 · Data provided by the MLS.

Property Description

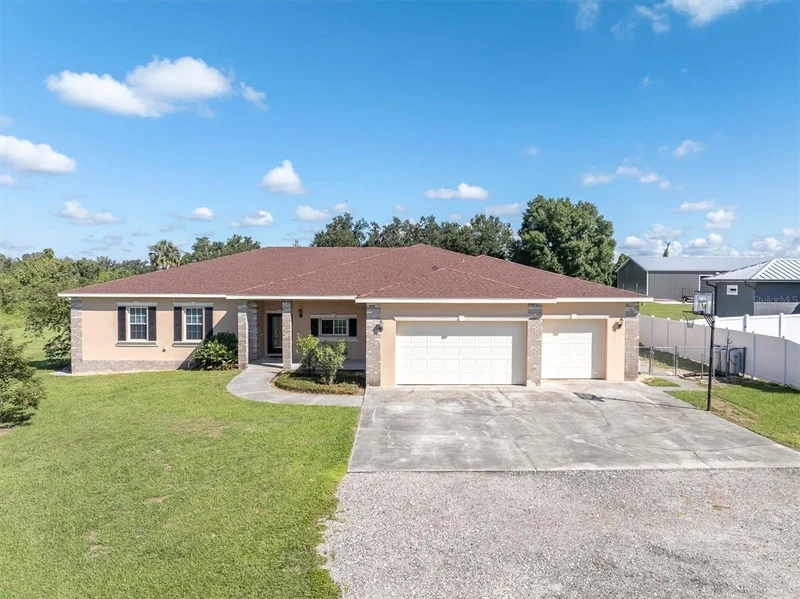
Spacious 5-bedroom, 3-bathroom Home!
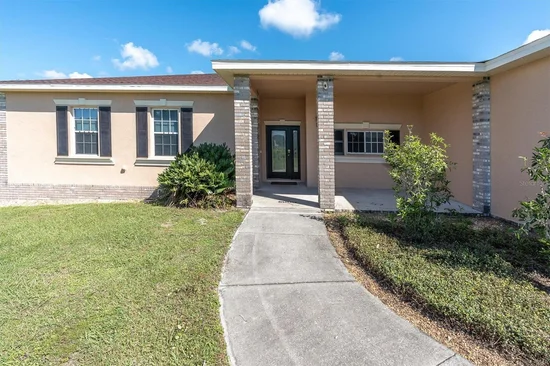
If you're looking for space, privacy, and peace of mind, this is it. This home sits on a beautiful, private 2.12-acre lot. Since there’s no HOA or CDD, you have the freedom to really make this space your own—whether that means adding a pool, building a workshop, or just enjoying the extra room to breathe.

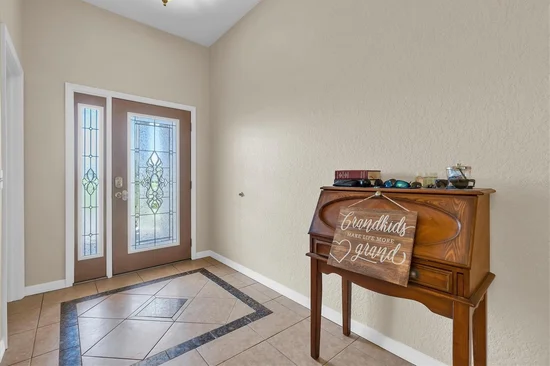
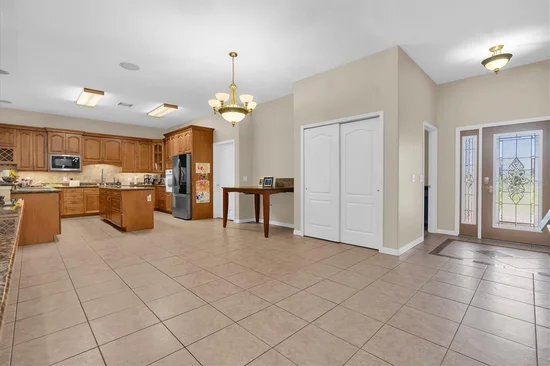
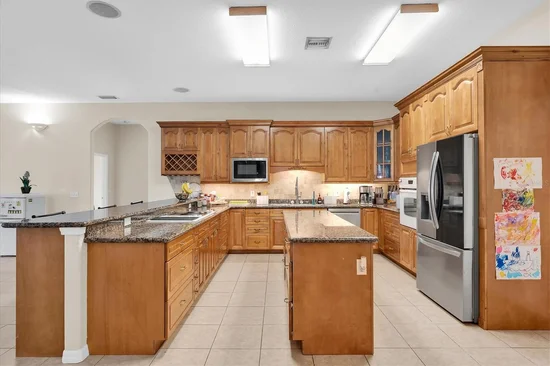
We’ve just finished giving the house a fresh look, inside and out. The exterior and interior were both recently painted, so it feels crisp and clean the moment you pull up. Inside, the main living area is completely open-concept, which is perfect for hosting or just keeping an eye on things while you cook.

If you work from home, you’re going to love the dedicated office. It’s not just a spare room—it comes fully equipped with custom built-in cabinets, drawers, and plenty of desk space to keep you organized.

The best part is that all the "big stuff" has already been taken care of for you. With a newer roof (December 2024), two new A / C units (2025), and Energy Wise Certification, you don't have to worry about major mechanical costs. Enjoy peace of mind during hurricane season with Storm Stoppers for the windows, making it quick and easy to protect the home when storms approach

You can end your day relaxing on the screened rear porch, looking out over your fenced yard, or head out for a quick trip—you’re only 3 miles (about 7 minutes) from I-4, making the commute to Tampa or Orlando super easy.

Come take a look and see if this is your next home!

Property Highlights

Property Type
Residential
Property Sub Type
Single Family Residence
Architectural Style
Contemporary
Bedrooms
5
Total Bathrooms
3
Living Area
3,375 Sqft
Price / Sqft
$215
Acres
2.12
Year Built
2006
Cumulative Days on Market
20

Location

Area
33527 - Dover
City/Township
DOVER
Direction Faces
South
Subdivision
HILLTOP PRESERVE
County
Hillsborough
Zoning
ASC-1

Property Details

Price
$725,000
Property Type
Residential
Property Sub Type
Single Family Residence
Flood Zone Code
A, X

Building

Levels
One
Total Area
5,094 Sqft

Interior Features

Bedrooms and Bathrooms

Total Bathrooms
3
Full Bathrooms
3
Bedrooms
5

Area and Spaces

Living Area
3,375 Sqft

Appliances

Appliances
Built-In Oven, Cooktop, Dishwasher, Microwave, Refrigerator

Interior Features

Interior Features
Ceiling Fans(s), Stone Counters
Flooring
Carpet, Tile
Laundry Features
Laundry Room
Furnished
Unfurnished

Heating and Cooling

Heating Features
Central

Building Details

Construction

Architectural Style
Contemporary
Year Built
2006
Foundations
Slab

Materials

Construction Materials
Brick, Stucco
Roof
Shingle

Terms

Terms

Ownership
Fee Simple

Rental Terms

Pets Allowed
Yes

Terms

Special Conditions
None
Special Terms
Cash, Conventional, FHA, VA Loan
Cumulative Days on Market
20

Taxes

Tax

Tax (Annual)
$3,902

Heating, Cooling & Utilities

Cooling Features
Central Air

Utilities

Utilities
BB/HS Internet Available, Cable Available
Sewer
Septic Tank

Green Energy

Energy Efficiency Features
Lighting, Windows

Utilities

Water Source
Well

Lot

Acres
2.12
Lot Size Area Sq Ft
92,347
Road Surface
Paved

Exterior Features

Exterior Features
Lighting
Patio And Porch Features
Covered, Rear Porch, Screened

Parking

Garage Capacity
3
Parking Features
Driveway
Listed by Keller Williams Suburban Tampa, murraycoleman@kw.com
Listing Data last updated 11/11/2026 04:00 am
Get a Link to this Property: Copy To Clipboard

Phone:
Connect with:

Payment Calculator

per month. fixed. % interest.
$
%
$
%
Principal & Interest
+ Home Insurance
+ Property Tax
+ HOA Fees
per month
Total interest paid over s will be:
All estimates and provided for informational purposes only. Actual amounts may vary. The output of the tool is not a loan offer or solicitation, nor is it financial or legal advice. Information, rates, programs and loan scenarios shown are for example only as of 11-Nov-2026 and are subject to change without notice. Interest rates provided by the St. Louis Federal Reserve Economic Data (FRED). All products are subject to credit and property approval. Not all products are available in all states or for all loan amounts. Other restrictions and limitations apply. Contact your preferred lender for the pricing associated with your specific transaction. Calculations are generated by Open Source mortgage calculation software tools using common mathematical formulas. All calculations should be independently verified.
Get Walk Score Content

Property History

4 days ago
Property information last updated
19 days ago
Status Active. This is the date the listing was placed on market.
Cumulative Days on Market: 20 days (includes prior listings) · Currently listed since October 22, 2026. Data provided by the MLS.

Similar Properties

Recent Posts