Ohio: 937-907-6777 Florida: 727-300-2111

Property Details

Start of property details

Share this property:
6209 N 48TH STREET
Tampa, FL 33610
2 days ago REDUCED · Active
$460,000
$391 / Sqft
3
Beds
2
Baths
2
Garage
1,176
Sqft
0.80
Acres
MLS# TB8560112
Cumulative Days on Market: 22 · Includes prior listings · Currently listed since 10/27/26 · Data provided by the MLS.

Property Description

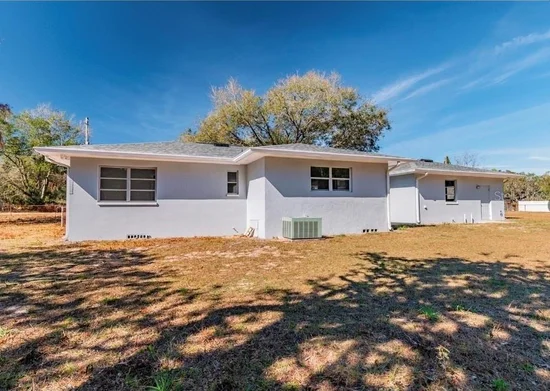
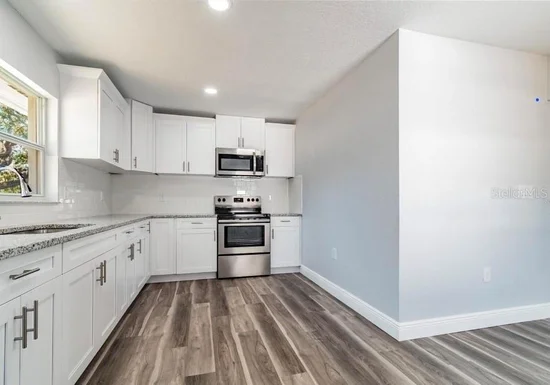
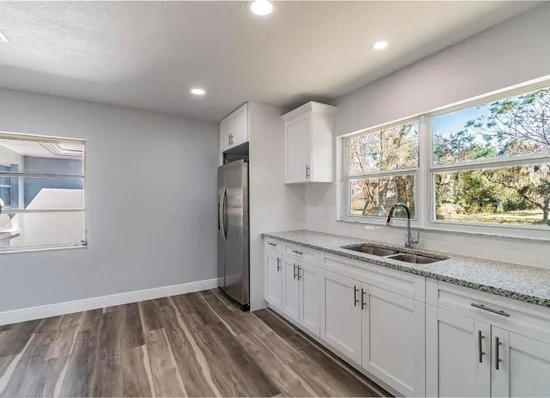
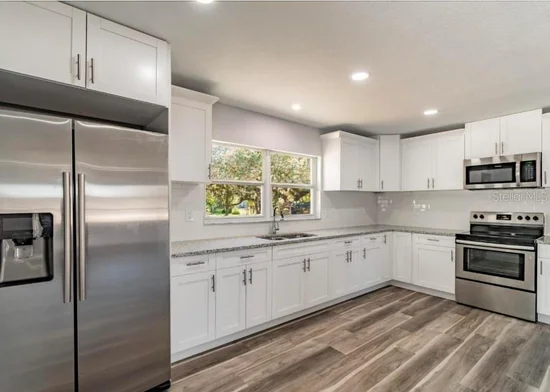
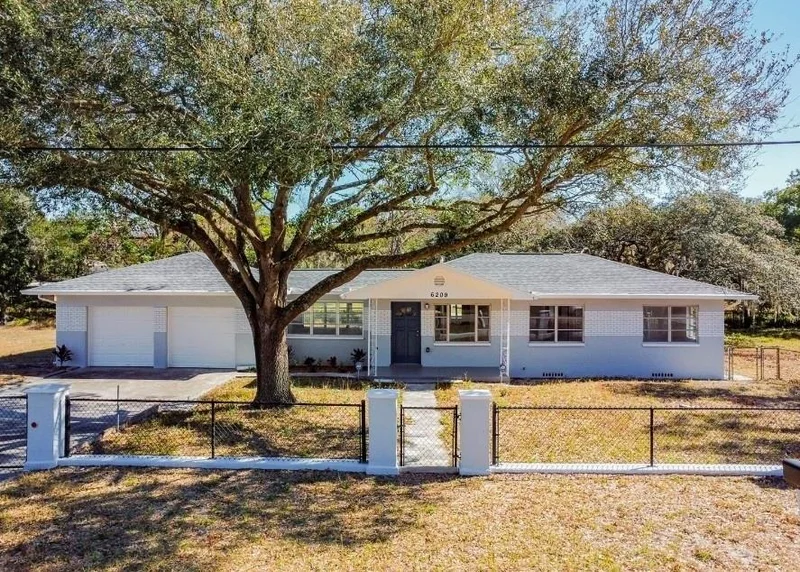
Rare Tampa Opportunity on Five Lots. Enjoy the space and flexibility of five lots totaling approximately 35, 000 square feet (0.80 acre), with a renovated 3-bedroom, 2-bath home and a 2-car garage. Inside, you’ll find new flooring throughout, updated ceiling fixtures, and a refreshed kitchen with new cabinets, granite countertops, and stainless-steel appliances. The property also features a brand-new well, and the septic system and plumbing serviced 2022, roof, A / C and hot water heater replaced in 2023.
The property is zoned RSC-9 (Residential, Single-Family Conventional). Its five-lot layout and generous land area offer room to explore future possibilities, subject to county requirements and approvals. This property offers incredible potential for investors, developers, and business owners! With its generous lot size and versatile layout, the possibilities are endless. Potential uses may include an assisted living facility, adult daycare center, residential development, townhomes, multifamily housing, or other business opportunities.
Whether you're looking to develop, invest, or establish a business, this property presents a unique opportunity to bring your vision to life.
Conveniently located near shopping, gyms, I-275, I-4, Busch Gardens, and Moffitt Cancer Center. No HOA or CDD fees. Buyers should verify lot boundaries, zoning, permitted uses, and development potential with Hillsborough County

Property Highlights

Property Type
Residential
Property Sub Type
Single Family Residence
Bedrooms
3
Total Bathrooms
2
Living Area
1,176 Sqft
Price / Sqft
$391
Acres
0.80
Year Built
1959
Cumulative Days on Market
22

Location

Area
33610 - Tampa / East Lake
City/Township
TAMPA
Direction Faces
West
Subdivision
EAST POINT SUB
County
Hillsborough
Zoning
RSC-9

Property Details

Price
$460,000
Property Type
Residential
Property Sub Type
Single Family Residence
Flood Zone Code
X

Building

Levels
One
Stories
1
Total Area
1,830 Sqft

Community

Community Features
Street Lights

Local Schools

Elementary School
Robles-HB
Middle School
Sligh-HB
High School
King-HB

Interior Features

Bedrooms and Bathrooms

Total Bathrooms
2
Full Bathrooms
2
Bedrooms
3

Area and Spaces

Living Area
1,176 Sqft

Appliances

Appliances
Range, Refrigerator

Interior Features

Interior Features
Ceiling Fans(s), Eat-in Kitchen, Primary Bedroom Main Floor
Flooring
Tile
Laundry Features
In Garage, Washer Hookup
Furnished
Unfurnished

Heating and Cooling

Heating Features
Central

Building Details

Construction

Year Built
1959
Foundations
Block

Materials

Construction Materials
Block
Roof
Shingle

Terms

Terms

Ownership
Fee Simple
Special Conditions
None
Special Terms
Cash, Conventional, FHA, VA Loan
Cumulative Days on Market
22

Taxes

Tax

Tax (Annual)
$7,378.63

Heating, Cooling & Utilities

Cooling Features
Central Air

Utilities

Utilities
Sewer Connected
Sewer
Public Sewer, Septic Tank
Water Source
Well

Lot

Acres
0.80
Lot Size Area Sq Ft
35,000
Lot Dimensions
250x140
Lot Features
In County, Oversized Lot, Paved
Road Surface
Gravel

Exterior Features

Exterior Features
RV Hookup
Patio And Porch Features
Front Porch
Fencing
Fenced

Parking

Garage Capacity
2
Parking Features
Driveway, Garage Door Opener, Off Street, Oversized, Parking Pad, RV Access/Parking
Listed by Laura Ferguson Realty, 813-546-3552
Listing Data last updated 11/12/2026 07:20 am
Get a Link to this Property: Copy To Clipboard

Phone:
Connect with:

Payment Calculator

per month. fixed. % interest.
$
%
$
%
Principal & Interest
+ Home Insurance
+ Property Tax
+ HOA Fees
per month
Total interest paid over s will be:
All estimates and provided for informational purposes only. Actual amounts may vary. The output of the tool is not a loan offer or solicitation, nor is it financial or legal advice. Information, rates, programs and loan scenarios shown are for example only as of 12-Nov-2026 and are subject to change without notice. Interest rates provided by the St. Louis Federal Reserve Economic Data (FRED). All products are subject to credit and property approval. Not all products are available in all states or for all loan amounts. Other restrictions and limitations apply. Contact your preferred lender for the pricing associated with your specific transaction. Calculations are generated by Open Source mortgage calculation software tools using common mathematical formulas. All calculations should be independently verified.
Get Walk Score Content

Property History

2 days ago
Property information last updated
2 days ago
Date of last price change
16 days ago
Status Active. This is the most recent date the listing was placed on market.
Cumulative Days on Market: 22 days (includes prior listings) · Currently listed since October 27, 2026. Data provided by the MLS.

Similar Properties

Recent Posts