Ohio: 937-907-6777 Florida: 727-300-2111

Property Details

Start of property details

Share this property:
801 OAKMONT AVENUE
Sun City Center, FL 33573
today NEW · Active
$229,900
$179 / Sqft
2
Beds
2
Baths
2
Garage
1,287
Sqft
0.22
Acres
MLS# TB8559876
Cumulative Days on Market: 1 · Includes prior listings · Currently listed since 10/23/26 · Data provided by the MLS.

Property Description

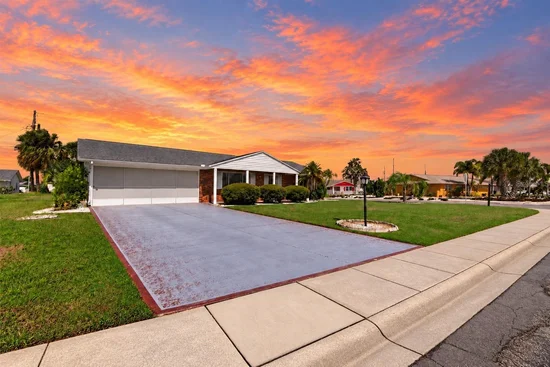
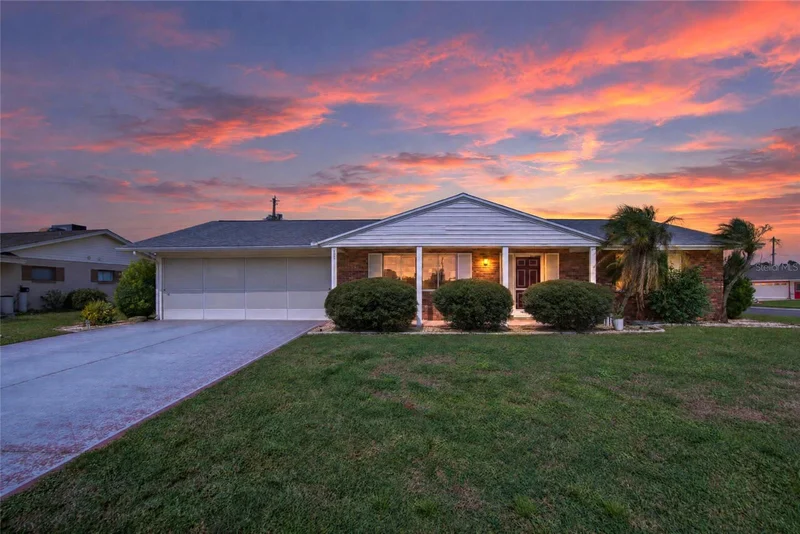
Virtually Staged. Welcome to easy Florida living! Beautifully remodeled in January 2026, this inviting home sits on a spacious corner lot in Sun City Center’s active 55+ community. With no HOA, thoughtful updates, and plenty of room to relax and entertain, it’s a wonderful place to settle in and make yourself at home.

The kitchen is sure to become a favorite gathering spot, featuring gorgeous granite countertops, 42-inch hardwood cabinetry, and stainless-steel appliances less than a year old. A French-door refrigerator, convection microwave, and self-cleaning convection range with a smart air-fryer make meal preparation a pleasure. Pull up a chair at the breakfast bar, with seating for four, or gather around the island for conversation while dinner comes together.

Attractive luxury vinyl plank flooring flows through the spacious living room and into both bedrooms, creating a comfortable, cohesive feel. The adjoining dining area is ready for everything from casual meals to holiday gatherings, while the generous guest bedroom and comfortable primary suite offer welcoming spaces to unwind. The Florida room adds even more flexibility—picture morning coffee, a good book, your favorite hobby, or a relaxing afternoon with friends.

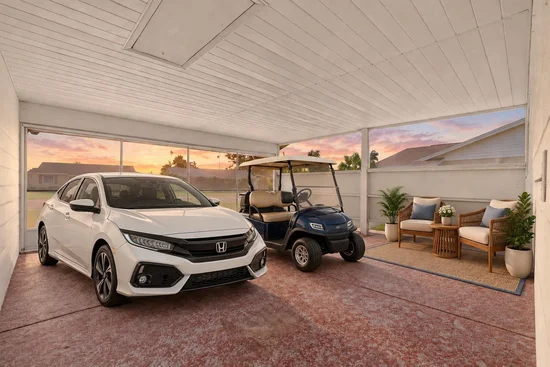
Practical touches include a utility room with golf cart ramp access, a garage screen, updated ceiling fans throughout, and Kohler comfort-height, water-saving toilets installed in 2026. The HVAC was updated in 2022, and the large corner lot provides extra outdoor breathing room and a sense of privacy.

Beyond your front door, discover the activities, friendships, and everyday conveniences that make Sun City Center such a special place to call home. Enjoy a wide variety of recreational and social opportunities, with shopping, dining, golf, medical care, and Veterans resources close by. Golf cart travel is part of the community’s charm, making many everyday outings a little more fun. When you’re ready to explore farther, Tampa Bay’s entertainment, cruise port, and beautiful Gulf beaches are within an easy drive.

Whether you’re looking for a year-round home or a sunny seasonal retreat, this beautifully updated property offers a welcoming place to enjoy your next chapter. Come take a look—schedule your private showing today!

Property Highlights

Property Type
Residential
Property Sub Type
Single Family Residence
Architectural Style
Ranch
Bedrooms
2
Total Bathrooms
2
Living Area
1,287 Sqft
Price / Sqft
$179
Acres
0.22
Year Built
1967
Condition
Completed
Cumulative Days on Market
1

Location

Area
33573 - Sun City Center / Ruskin
City/Township
SUN CITY CENTER
Direction Faces
Southeast
Subdivision
DEL WEBBS SUN CITY FLORIDA UN
County
Hillsborough
Zoning
RSC-6

Property Details

Price
$229,900
Condition
Completed
Property Type
Residential
Property Sub Type
Single Family Residence
Flood Zone Code
X

Building

Levels
One
Stories
1
Total Area
1,965 Sqft

Community

Senior Community
Yes
Community Features
Association Recreation - Owned, Clubhouse, Dog Park, Fitness Center, Golf Carts OK, Golf, Handicap Modified, Park, Pool, Restaurant, Sidewalks, Special Community Restrictions, Tennis Court(s), Wheelchair Access

Interior Features

Bedrooms and Bathrooms

Total Bathrooms
2
Full Bathrooms
2
Bedrooms
2

Area and Spaces

Living Area
1,287 Sqft

Appliances

Appliances
Convection Oven, Dishwasher, Dryer, Electric Water Heater, Ice Maker, Microwave, Range, Refrigerator, Smart Appliances, Washer

Interior Features

Interior Features
Ceiling Fans(s), Eat-in Kitchen, Open Floorplan, Primary Bedroom Main Floor, Solid Wood Cabinets, Stone Counters, Thermostat, Window Treatments
Flooring
Luxury Vinyl
Laundry Features
Laundry Room
Window Features
Blinds
Furnished
Unfurnished

Heating and Cooling

Heating Features
Central, Electric, Heat Pump

Building Details

Construction

Architectural Style
Ranch
Year Built
1967
Foundations
Slab

Materials

Construction Materials
Block, Brick
Roof
Shingle

Terms

Terms

Ownership
Fee Simple

Rental Terms

Pets Allowed
Yes

Terms

Special Conditions
None
Special Terms
Cash, Conventional, VA Loan
Cumulative Days on Market
1

Taxes

Tax

Tax (Annual)
$1,145.81

HOA

Association Ammenities
Clubhouse, Fitness Center, Golf Course, Handicap Modified, Park, Pickleball Court(s), Pool, Recreation Facilities, RV/Boat Storage, Sauna, Security, Shuffleboard Court, Spa/Hot Tub, Tennis Court(s), Trail(s), Wheelchair Access
Association Fee Includes
Pool, Recreational Facilities, Security

Heating, Cooling & Utilities

Cooling Features
Central Air

Utilities

Utilities
Electricity Connected, Sewer Connected, Water Connected
Sewer
Public Sewer
Water Source
Public

Lot

Acres
0.22
Lot Size Area Sq Ft
9,400
Lot Dimensions
94x100
Lot Features
Corner Lot, Landscaped, Near Golf Course, Near Public Transit, Sidewalk, Paved
Road Surface
Asphalt, Paved

Exterior Features

Exterior Features
Lighting, Private Mailbox, Rain Gutters
Patio And Porch Features
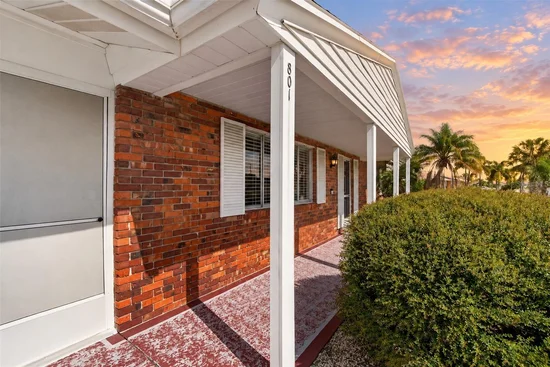
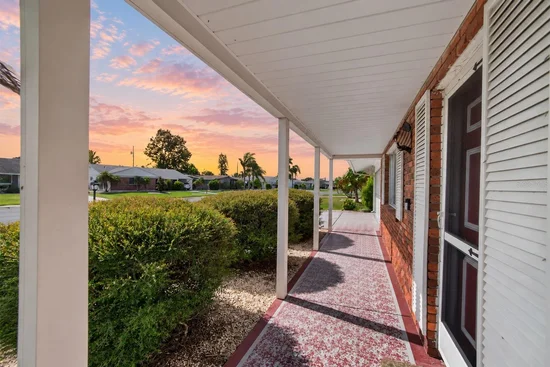
Covered, Front Porch

Parking

Garage Capacity
2
Parking Features
Driveway
Listed by Exp Realty LLC, 888-883-8509
Listing Data last updated 10/24/2026 08:40 am
Get a Link to this Property: Copy To Clipboard

Phone:
Connect with:

Payment Calculator

per month. fixed. % interest.
$
%
$
%
Principal & Interest
+ Home Insurance
+ Property Tax
+ HOA Fees
per month
Total interest paid over s will be:
All estimates and provided for informational purposes only. Actual amounts may vary. The output of the tool is not a loan offer or solicitation, nor is it financial or legal advice. Information, rates, programs and loan scenarios shown are for example only as of 24-Oct-2026 and are subject to change without notice. Interest rates provided by the St. Louis Federal Reserve Economic Data (FRED). All products are subject to credit and property approval. Not all products are available in all states or for all loan amounts. Other restrictions and limitations apply. Contact your preferred lender for the pricing associated with your specific transaction. Calculations are generated by Open Source mortgage calculation software tools using common mathematical formulas. All calculations should be independently verified.
Get Walk Score Content

Property History

Today
Property information last updated
Today
Status Active. This is the most recent date the listing was placed on market.
Cumulative Days on Market: 1 day (includes prior listings) · Currently listed since October 23, 2026. Data provided by the MLS.

Similar Properties

Recent Posts