Ohio: 937-907-6777 Florida: 727-300-2111

Property Details

Start of property details

Share this property:
3921 4TH AVE N
St Petersburg, FL 33713
14 days ago NEW · Active
$925,000
$420 / Sqft
4
Beds
3
Baths
2
Garage
2,202
Sqft
0.13
Acres
MLS# TB8559791
Cumulative Days on Market: 14 · Includes prior listings · Currently listed since 10/28/26 · Data provided by the MLS.

Property Description

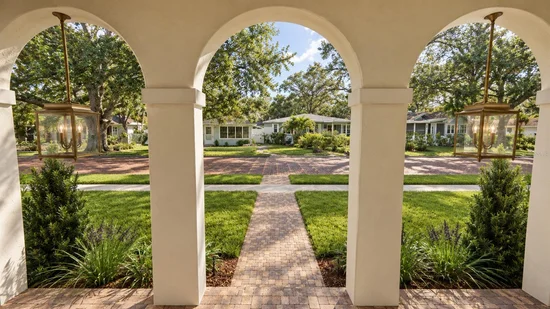
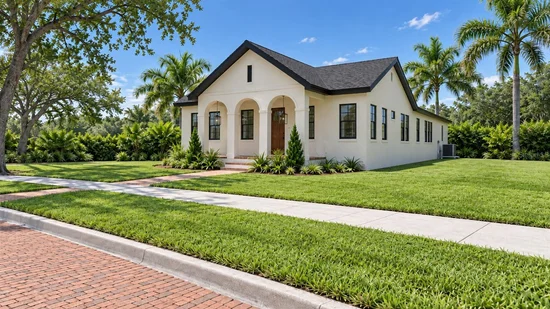
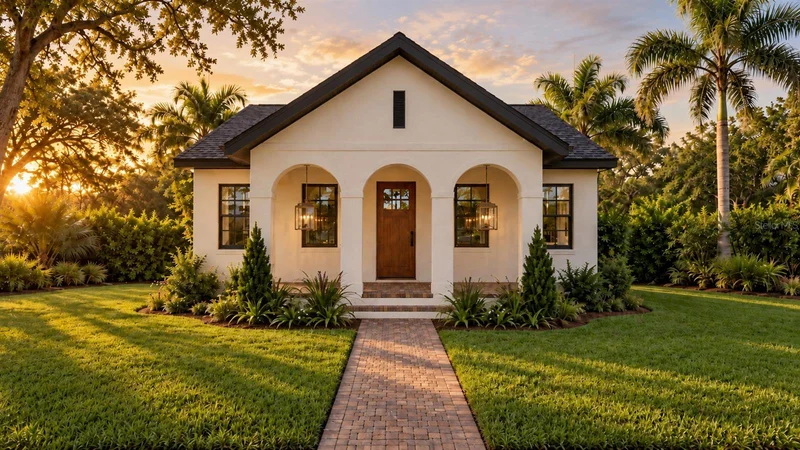
Under Construction. Introducing The Allston by Davis Development, where timeless architecture meets thoughtfully designed new construction in St. Petersburg’s charming Central Oak Park neighborhood. With its Mediterranean-inspired arched entryway, smooth stucco exterior, contrasting dark roofline, and inviting covered front porch, this 2026 residence offers distinctive curb appeal and a welcoming sense of character.

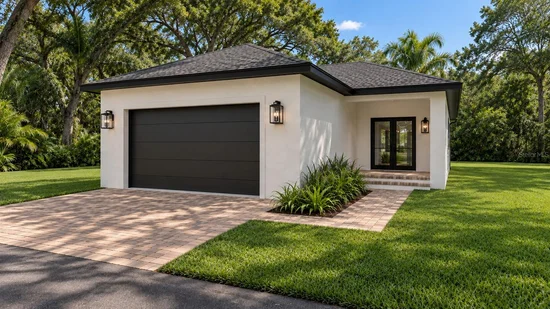
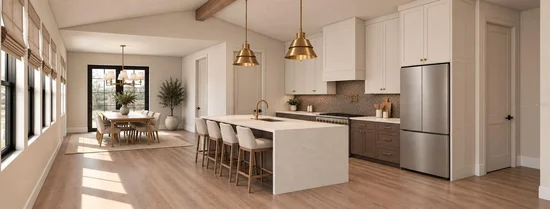
Inside, 2, 202 square feet of single-story living space blends refined finishes with an open, functional layout designed for both entertaining and everyday comfort. Professionally curated by Adobe Home Design, the interiors feature hand-selected details that draw inspiration from St. Petersburg’s rich history and honor the legacy of the home’s namesake, Frank Allston Davis. These history-inspired touches blend timeless character with the comfort and functionality of modern living. The kitchen serves as the heart of the home, featuring custom cabinetry, quartz countertops, premium Samsung Bespoke appliances, and a vaulted ceiling accented by natural wood beams. The spacious primary suite offers a peaceful retreat with a beautifully appointed en-suite bathroom and walk-in closet, while a dedicated office provides flexibility for today’s lifestyle. Built with concrete block construction, impact-rated PGT windows, and energy-efficient features, The Allston delivers modern durability without compromising architectural charm. Additional highlights include an oversized two-car garage with alley access, covered rear porch, and privacy-fenced yard.

Set among the established residential brick streets of Central Oak Park, this location offers the best of both worlds: neighborhood charm with exceptional access to everything St. Petersburg has to offer. Enjoy downtown’s vibrant dining, shopping, and waterfront attractions just minutes away, with the Gulf beaches a short drive in the opposite direction. A distinctive home in a location that makes enjoying the St. Pete lifestyle effortless. Welcome to The Allston. All renderings and finish boards are artistic representations and may differ from the completed home.

Open House Announcements

Nov 12th 11:00am to 2:00pm
In person. Please join us!
Nov 12th 4:00pm to 6:00pm
In person. Please join us!
Nov 14th 12:00pm to 2:00pm
In person. Please join us!

Property Highlights

Property Type
Residential
Property Sub Type
Single Family Residence
Bedrooms
4
Total Bathrooms
3
Living Area
2,202 Sqft
Price / Sqft
$420
Acres
0.13
Year Built
2026
Condition
Under Construction
Cumulative Days on Market
14

Location

Area
33713 - St Pete
City/Township
ST PETERSBURG
Direction Faces
South
Subdivision
PINECREST PARK
County
Pinellas

Property Details

Price
$925,000
Condition
Under Construction
Property Type
Residential
Property Sub Type
Single Family Residence
Flood Zone Code
x

Building

Levels
One
Stories
1
Total Area
2,747 Sqft

Community

Local Schools

Elementary School
Mount Vernon Elementary-PN
Middle School
Azalea Middle-PN
High School
St. Petersburg High-PN

Interior Features

Bedrooms and Bathrooms

Total Bathrooms
3
Full Bathrooms
3
Bedrooms
4

Area and Spaces

Living Area
2,202 Sqft

Appliances

Appliances
Dishwasher, Disposal, Microwave, Range, Range Hood, Refrigerator

Interior Features

Interior Features
Beamed Ceilings, Ceiling Fans(s), Eat-in Kitchen, High Ceilings, Kitchen/Family Room Combo, Open Floorplan, Primary Bedroom Main Floor, Solid Surface Counters, Solid Wood Cabinets, Thermostat, Walk-In Closet(s)
Flooring
Luxury Vinyl, Tile
Laundry Features
Electric Dryer Hookup, Laundry Room, Washer Hookup
Furnished
Unfurnished

Heating and Cooling

Heating Features
Central, Heat Pump

Building Details

Construction

Builders Model
The Allston
Builder
Davis Development
Year Built
2026
New Construction
Yes
Foundations
Slab

Materials

Construction Materials
Block
Roof
Shingle

Terms

Terms

Ownership
Fee Simple
Special Conditions
None
Special Terms
Cash, Conventional, VA Loan
Cumulative Days on Market
14

Taxes

Tax

Tax (Annual)
$496.99

Heating, Cooling & Utilities

Cooling Features
Central Air

Utilities

Utilities
Cable Available, Electricity Connected, Public, Sewer Connected, Water Connected
Sewer
Public Sewer
Water Source
None

Lot

Acres
0.13
Lot Size Area Sq Ft
5,715
Lot Dimensions
45 x 127
Number of Lots
1
Road Surface
Brick

Exterior Features

Exterior Features
Private Entrance, Private Mailbox, Private Yard
Patio And Porch Features
Front Porch, Rear Porch

Parking

Garage Capacity
2
Listed by Banyan Residential Group, LLC, 727-235-7012
Listing Data last updated 11/11/2026 05:40 am
Get a Link to this Property: Copy To Clipboard

Phone:
Connect with:

Payment Calculator

per month. fixed. % interest.
$
%
$
%
Principal & Interest
+ Home Insurance
+ Property Tax
+ HOA Fees
per month
Total interest paid over s will be:
All estimates and provided for informational purposes only. Actual amounts may vary. The output of the tool is not a loan offer or solicitation, nor is it financial or legal advice. Information, rates, programs and loan scenarios shown are for example only as of 11-Nov-2026 and are subject to change without notice. Interest rates provided by the St. Louis Federal Reserve Economic Data (FRED). All products are subject to credit and property approval. Not all products are available in all states or for all loan amounts. Other restrictions and limitations apply. Contact your preferred lender for the pricing associated with your specific transaction. Calculations are generated by Open Source mortgage calculation software tools using common mathematical formulas. All calculations should be independently verified.
Get Walk Score Content

Property History

3 days ago
Property information last updated
14 days ago
Status Active. This is the date the listing was placed on market.
14 days ago
Date of last price change
Cumulative Days on Market: 14 days (includes prior listings) · Currently listed since October 28, 2026. Data provided by the MLS.

Similar Properties

Recent Posts