Ohio: 937-907-6777 Florida: 727-300-2111

Property Details

Start of property details

Share this property:
2711 N 33RD STREET
Tampa, FL 33605
3 days ago NEW · Active
$285,000
$259 / Sqft
3
Beds
1
Baths
1,100
Sqft
0.12
Acres
1935
Yr. Built
MLS# TB8559729
Cumulative Days on Market: 41 · Includes prior listings · Currently listed since 10/20/26 · Data provided by the MLS.

Property Description

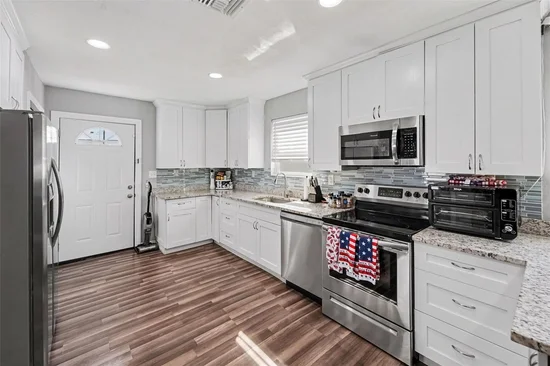
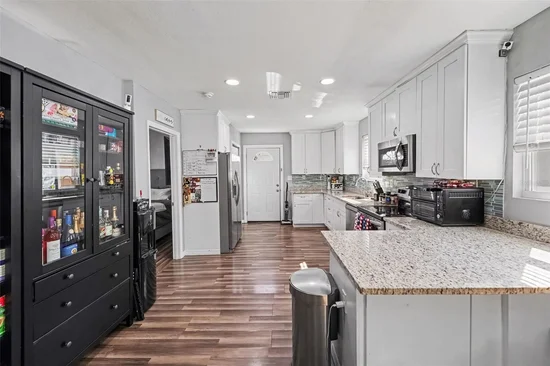
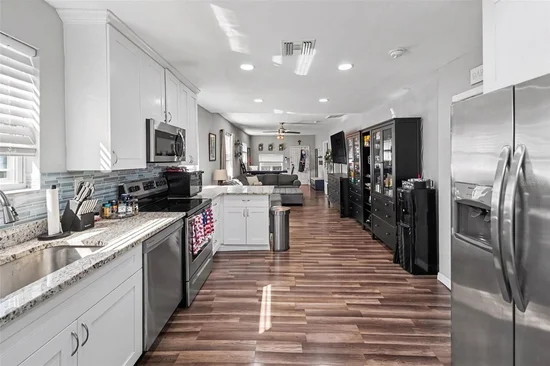
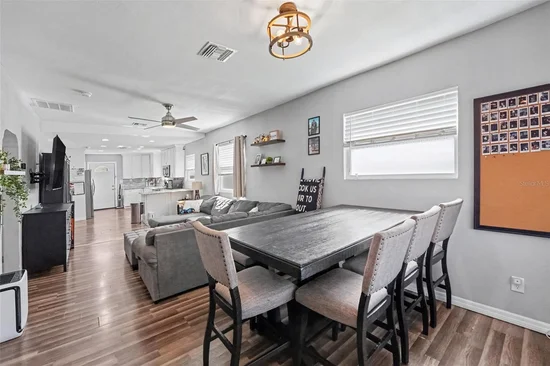
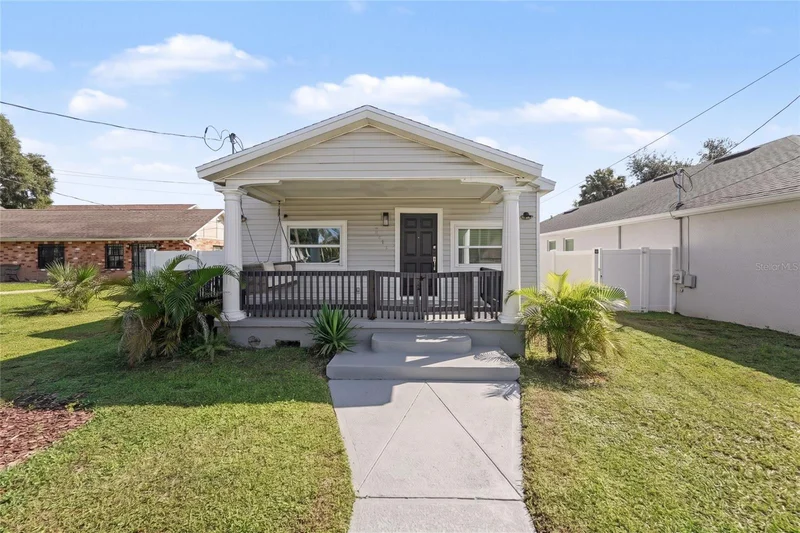
DON'T MISS THIS ONE—A FULLY UPDATED, MOVE-IN READY GEM WITH NO HOA OR CDD! Welcome home to this 3 bedroom beautifully renovated 1935 Craftsman bungalow. It offers total peace of mind with a brand-new Central A / C (2026), a 2021 Roof, 2023 Soffits, and 2022 updates including the windows, plumbing, electrical, water heater, siding, and kitchen appliances!! Located in Ybor with no HOA or CDD restrictions, you are just 1 mile from Historic Ybor and near the Gas Worx development. The natural light-filled interior boasts an open-concept great room with laminate flooring throughout and a modern kitchen equipped with granite countertops, stainless steel appliances, and a kitchen pantry. Relax on the charming columned front porch, on the swing, or step out back to an expansive deck overlooking your private, fully fenced yard. Enjoy effortless access to new mixed-use dining, boutique retail, vibrant entertainment, green spaces, and enhanced transit options reshaping the area. You're also just minutes from Downtown Tampa, Armature Works, and the Riverwalk. Complete with 3 spacious bedrooms, off-street parking, and quick access to I-4, I-275, and the Crosstown Expressway, this turn-key Tampa gem is ready for you to move right in!

Property Highlights

Property Type
Residential
Property Sub Type
Single Family Residence
Bedrooms
3
Total Bathrooms
1
Living Area
1,100 Sqft
Price / Sqft
$259
Acres
0.12
Year Built
1935
Cumulative Days on Market
41

Location

Area
33605 - Tampa / Ybor City
City/Township
TAMPA
Direction Faces
West
Subdivision
CAROLINA TERRACE
County
Hillsborough
Zoning
RS-50

Property Details

Price
$285,000
Property Type
Residential
Property Sub Type
Single Family Residence
Flood Zone Code
X

Building

Levels
One
Total Area
1,245 Sqft

Community

Local Schools

Elementary School
Oak Grove Elem
Middle School
Greco-HB
High School
Middleton-HB

Interior Features

Bedrooms and Bathrooms

Total Bathrooms
1
Full Bathrooms
1
Bedrooms
3

Area and Spaces

Living Area
1,100 Sqft

Appliances

Appliances
Disposal, Microwave, Range, Refrigerator

Interior Features

Interior Features
Crown Molding, Primary Bedroom Main Floor, Thermostat
Flooring
Luxury Vinyl
Laundry Features
Electric Dryer Hookup, Inside, Washer Hookup
Furnished
Unfurnished

Heating and Cooling

Heating Features
Electric

Building Details

Construction

Year Built
1935
Foundations
Crawlspace

Materials

Construction Materials
Vinyl Siding
Roof
Shingle

Terms

Terms

Ownership
Fee Simple
Special Conditions
None
Special Terms
Cash, Conventional, FHA, VA Loan
Cumulative Days on Market
41

Taxes

Tax

Tax (Annual)
$3,603.21

Heating, Cooling & Utilities

Cooling Features
Central Air

Utilities

Utilities
Cable Available, Cable Connected, Electricity Available, Electricity Connected, Phone Available, Public, Water Available, Water Connected
Sewer
Public Sewer
Water Source
Public

Lot

Acres
0.12
Lot Size Area Sq Ft
5,341
Lot Dimensions
49x109
Road Surface
Asphalt

Exterior Features

Exterior Features
Other
Fencing
Vinyl

Parking

Parking Features
On Street
Listed by Mark Spain Real Estate, 855-299-7653
Listing Data last updated 10/24/2026 04:00 am
Get a Link to this Property: Copy To Clipboard

Phone:
Connect with:

Payment Calculator

per month. fixed. % interest.
$
%
$
%
Principal & Interest
+ Home Insurance
+ Property Tax
+ HOA Fees
per month
Total interest paid over s will be:
All estimates and provided for informational purposes only. Actual amounts may vary. The output of the tool is not a loan offer or solicitation, nor is it financial or legal advice. Information, rates, programs and loan scenarios shown are for example only as of 24-Oct-2026 and are subject to change without notice. Interest rates provided by the St. Louis Federal Reserve Economic Data (FRED). All products are subject to credit and property approval. Not all products are available in all states or for all loan amounts. Other restrictions and limitations apply. Contact your preferred lender for the pricing associated with your specific transaction. Calculations are generated by Open Source mortgage calculation software tools using common mathematical formulas. All calculations should be independently verified.
Get Walk Score Content

Property History

Today
Property information last updated
3 days ago
Status Active. This is the most recent date the listing was placed on market.
Cumulative Days on Market: 41 days (includes prior listings) · Currently listed since October 20, 2026. Data provided by the MLS.

Similar Properties

Recent Posts