Ohio: 937-907-6777 Florida: 727-300-2111

Property Details

Start of property details

Share this property:
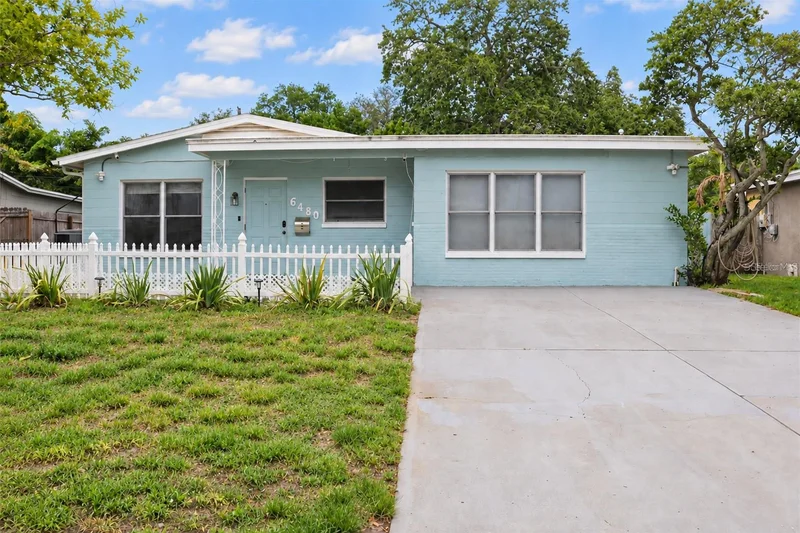
6480 34TH TERRACE N
St Petersburg, FL 33710
FOR SALE · Active
$399,900
$269 / Sqft
3
Beds
1
Baths
1,489
Sqft
0.18
Acres
1956
Yr. Built
MLS# TB8559370
Cumulative Days on Market: 18 · Includes prior listings · Currently listed since 10/19/26 · Data provided by the MLS.

Property Description

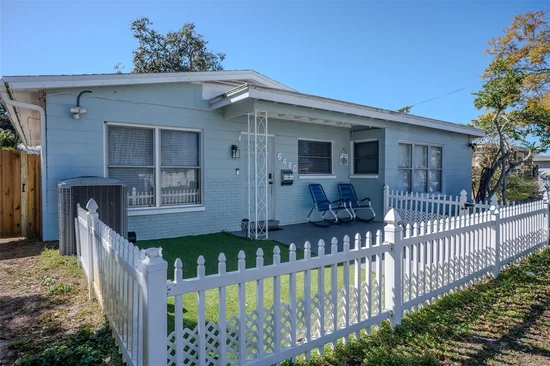
Space, flexibility, and a convenient St. Pete location! Welcome to 6480 34th Terrace N, offering 4 bedrooms and 2 bathrooms across 1, 489 heated square feet, with 1, 541 total square feet. The layout includes 3 bedrooms and 1 bathroom in the main home, plus an attached 1-bedroom, 1-bathroom mother-in-law suite with its own private entrance—an excellent option for extended family or guests seeking added privacy.

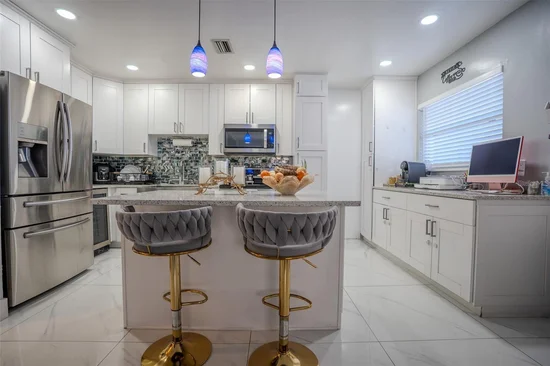
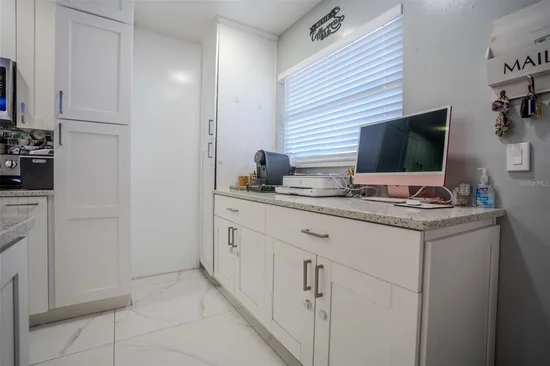
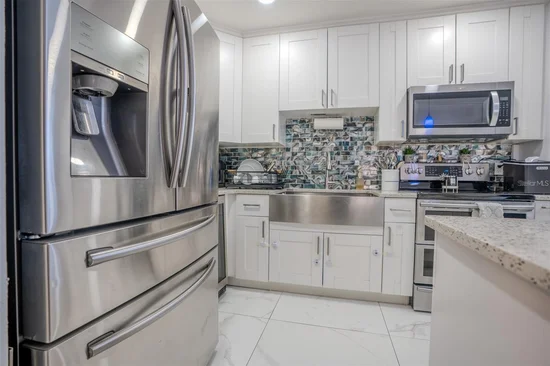
The main home features an inviting kitchen with quartz countertops, stainless steel appliances, an island, and pantry storage. The kitchen connects to the living area for easy everyday gathering, while a separate family room provides additional space to relax or entertain. Outside, the generous backyard offers room for outdoor dining, gardening, and creating your own retreat.

Enjoy nearby shopping and dining at Tyrone Square and outdoor recreation at Walter Fuller Park, featuring trails, pickleball, tennis, and a dog park. Spend weekends exploring Treasure Island and Madeira Beach, enjoying the waterfront restaurants and shops at John’s Pass Village and Boardwalk, or discovering downtown St. Petersburg and the St. Pete Pier.

With a versatile layout, a privately accessed in-law suite, and a location that connects you to so much of St. Pete, this home offers a welcoming place to enjoy the Florida lifestyle.

Property Highlights

Property Type
Residential
Property Sub Type
Single Family Residence
Bedrooms
3
Total Bathrooms
1
Living Area
1,489 Sqft
Price / Sqft
$269
Acres
0.18
Year Built
1956
Condition
Completed
Cumulative Days on Market
18

Location

Area
33710 - St Pete/Crossroads
City/Township
ST PETERSBURG
Direction Faces
North
Subdivision
MILES PINES
County
Pinellas

Property Details

Price
$399,900
Condition
Completed
Property Type
Residential
Property Sub Type
Single Family Residence
Flood Zone Code
x

Building

Levels
One
Stories
1
Total Area
1,541 Sqft

Community

Local Schools

Elementary School
Westgate Elementary-PN
Middle School
Tyrone Middle-PN
High School
Dixie Hollins High-PN

Interior Features

Bedrooms and Bathrooms

Total Bathrooms
1
Full Bathrooms
1
Bedrooms
3

Area and Spaces

Living Area
1,489 Sqft

Appliances

Appliances
Dishwasher, Dryer, Electric Water Heater, Microwave, Range, Refrigerator

Interior Features

Interior Features
Primary Bedroom Main Floor, Window Treatments
Flooring
Carpet, Vinyl
Laundry Features
Laundry Room, Outside
Furnished
Unfurnished

Heating and Cooling

Heating Features
Central

Building Details

Construction

Year Built
1956
Foundations
Slab

Materials

Construction Materials
Block
Roof
Concrete

Terms

Terms

Ownership
Fee Simple

Rental Terms

Pets Allowed
Yes

Terms

Special Conditions
None
Cumulative Days on Market
18

Taxes

Tax

Tax (Annual)
$7,189

Heating, Cooling & Utilities

Cooling Features
Central Air

Utilities

Utilities
Cable Connected, Electricity Connected, Phone Available, Sewer Connected, Water Connected
Sewer
Public Sewer
Water Source
None

Lot

Acres
0.18
Lot Size Area Sq Ft
7,876
Lot Dimensions
60x131
Road Surface
Asphalt

Exterior Features

Fencing
Fenced
Listed by Dalton Wade INC, 888-668-8283
Listing Data last updated 11/06/2026 02:00 am
Get a Link to this Property: Copy To Clipboard

Phone:
Connect with:

Payment Calculator

per month. fixed. % interest.
$
%
$
%
Principal & Interest
+ Home Insurance
+ Property Tax
+ HOA Fees
per month
Total interest paid over s will be:
All estimates and provided for informational purposes only. Actual amounts may vary. The output of the tool is not a loan offer or solicitation, nor is it financial or legal advice. Information, rates, programs and loan scenarios shown are for example only as of 6-Nov-2026 and are subject to change without notice. Interest rates provided by the St. Louis Federal Reserve Economic Data (FRED). All products are subject to credit and property approval. Not all products are available in all states or for all loan amounts. Other restrictions and limitations apply. Contact your preferred lender for the pricing associated with your specific transaction. Calculations are generated by Open Source mortgage calculation software tools using common mathematical formulas. All calculations should be independently verified.
Get Walk Score Content

Property History

6 days ago
Property information last updated
17 days ago
Status Active. This is the date the listing was placed on market.
Cumulative Days on Market: 18 days (includes prior listings) · Currently listed since October 19, 2026. Data provided by the MLS.

Similar Properties

Recent Posts