Ohio: 937-907-6777 Florida: 727-300-2111

Property Details

Start of property details

Share this property:
729 26TH AVENUE N
St Petersburg, FL 33704
FOR SALE · Active
$720,000
$501 / Sqft
3
Beds
2
Baths
1,438
Sqft
0.14
Acres
1936
Yr. Built
MLS# TB8559345
Cumulative Days on Market: 25 · Includes prior listings · Currently listed since 10/20/26 · Data provided by the MLS.

Property Description

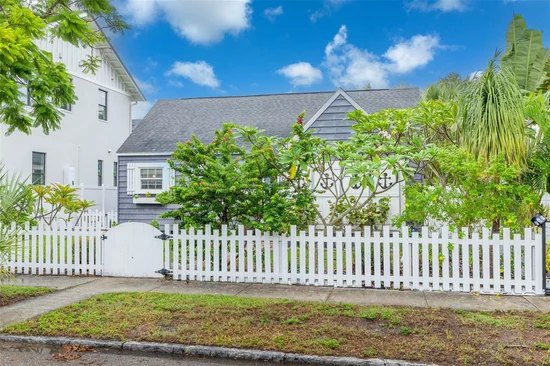
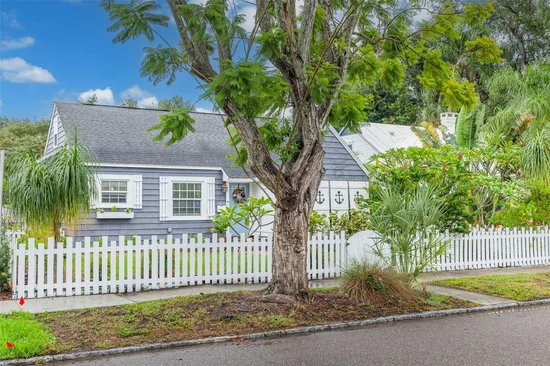
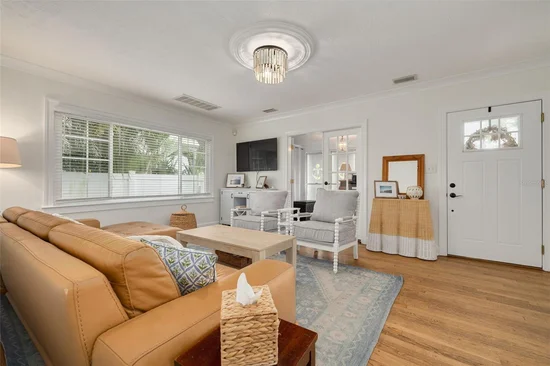
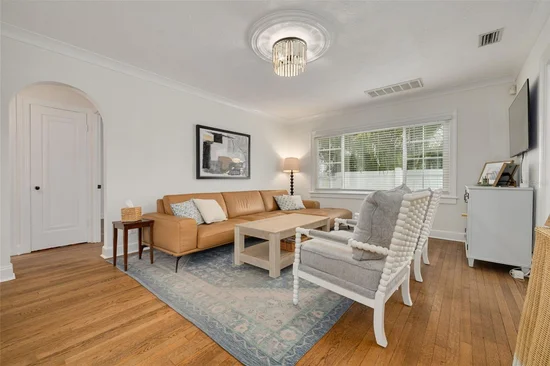
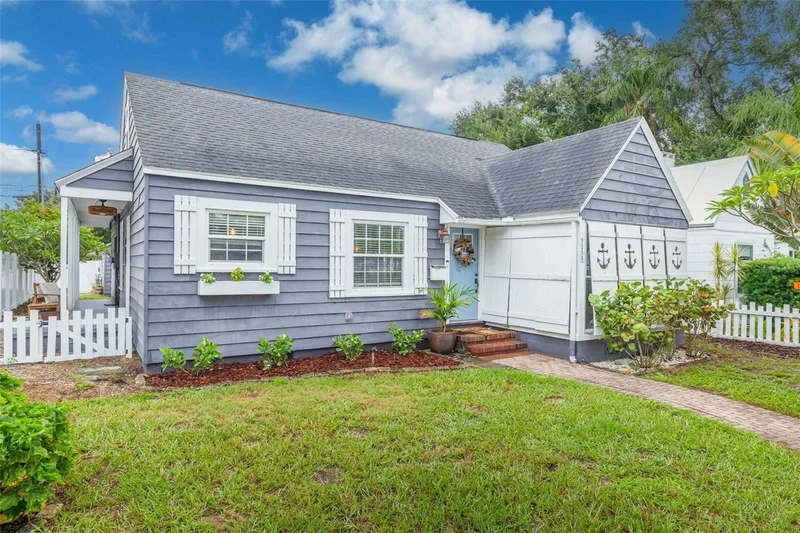
Welcome to this charming American-style cottage nestled in the highly desirable Crescent Heights neighborhood, just minutes from vibrant Downtown St. Petersburg! SELLER OFFERING A ROOF REPLACEMENT CREDIT WITH AN ACCEPTABLE OFFER! Beyond the inviting white picket fence, this delightful home is filled with character, timeless architectural details, and the warmth of classic St. Pete living. Offering 3 bedrooms, 2 bathrooms, a versatile office space, approximately 1, 436 square feet of living space, and a detached one-car garage, this home blends historic charm with everyday functionality. The attractive gray exterior, accented by white board-and-batten shutters, creates beautiful curb appeal. Step inside to discover original hardwood floors, elegant cove molding, decorative millwork, and French doors that add to the home's unique personality. The inviting living room flows into the farmhouse-inspired kitchen, featuring white shaker cabinetry, butcher block countertops, and an adjoining casual dining area, creating a welcoming space for gathering and entertaining. The thoughtfully designed floor plan offers flexible living arrangements, including a spacious main-level bedroom suite with dual closets, a cozy sitting area ideal for a home office, and a private bathroom with a walk-in shower. Upstairs, the finished attic provides a charming bedroom retreat complete with built-in shelving and a newer mini-split system for added comfort. Another light-filled bedroom features French doors opening to the covered back porch, offering a seamless connection to the outdoors. The fully fenced backyard is a gardener's dream, with lush landscaping, established greenery, and plenty of room to relax, entertain, or create your own private outdoor oasis. Adding even more versatility is the partially finished detached garage, complete with a new mini-split AC system, epoxy flooring, and spray foam insulation—perfect for a workshop, hobby space, home gym, or additional storage. For those needing extra space for their toys, the property also features a generous parking area with convenient swing gates, providing easy access and ample room for a boat, trailer, RV, or additional vehicles—a rare and valuable feature in this sought-after neighborhood! Located in one of St. Petersburg's most beloved neighborhoods, you'll enjoy easy access to Crescent Lake Park, Trader Joe's, The Fresh Market, Trip's Diner, and the incredible dining, shopping, arts, and entertainment of Downtown St. Pete. With its inviting character, flexible spaces, exceptional parking options, and fantastic location, this Crescent Heights cottage offers a wonderful opportunity to enjoy the St. Petersburg lifestyle!

Property Highlights

Property Type
Residential
Property Sub Type
Single Family Residence
Architectural Style
Cape Cod, Other
Bedrooms
3
Total Bathrooms
2
Living Area
1,438 Sqft
Price / Sqft
$501
Acres
0.14
Year Built
1936
Cumulative Days on Market
25

Location

Area
33704 - St Pete/Euclid
City/Township
ST PETERSBURG
Direction Faces
South
Subdivision
PIEDMONT PLACE
County
Pinellas

Property Details

Price
$720,000
Property Type
Residential
Property Sub Type
Single Family Residence
Flood Zone Code
X

Building

Levels
One
Total Area
1,909 Sqft

Community

Community Features
Dog Park, Park, Playground, Sidewalks

Local Schools

Elementary School
Woodlawn Elementary-PN
Middle School
Meadowlawn Middle-PN
High School
St. Petersburg High-PN

Interior Features

Bedrooms and Bathrooms

Total Bathrooms
2
Full Bathrooms
2
Bedrooms
3

Area and Spaces

Living Area
1,438 Sqft

Appliances

Appliances
Dishwasher, Dryer, Microwave, Range, Refrigerator, Tankless Water Heater, Washer

Interior Features

Interior Features
Ceiling Fans(s), Crown Molding, Open Floorplan, Thermostat
Flooring
Carpet, Ceramic Tile, Wood
Laundry Features
Laundry Room
Window Features
Blinds
Furnished
Unfurnished

Heating and Cooling

Heating Features
Central

Building Details

Construction

Architectural Style
Cape Cod, Other
Year Built
1936
Foundations
Crawlspace

Materials

Construction Materials
Vinyl Siding, Frame
Roof
Shingle

Terms

Terms

Ownership
Fee Simple

Rental Terms

Pets Allowed
Yes

Terms

Special Conditions
None
Special Terms
Cash, Conventional
Cumulative Days on Market
25

Taxes

Tax

Tax (Annual)
$8,404

Heating, Cooling & Utilities

Cooling Features
Central Air, Mini-Split Unit(s)

Utilities

Utilities
Natural Gas Connected, Public, Sewer Connected
Sewer
Public Sewer
Water Source
Public

Lot

Acres
0.14
Lot Size Area Sq Ft
6,273
Lot Dimensions
50x127
Lot Features
City Limits, Near Public Transit, Sidewalk
Road Surface
Paved

Exterior Features

Exterior Features
Rain Gutters, Sidewalk
Patio And Porch Features
Covered, Porch, Rear Porch, Side Porch
Fencing
Fenced, Vinyl

Parking

Parking Features
Alley Access, Garage Faces Rear, Off Street, On Street
Listed by RE/MAX Realty Unlimited, 727-280-9996
Listing Data last updated 11/14/2026 06:20 am
Get a Link to this Property: Copy To Clipboard

Phone:
Connect with:

Payment Calculator

per month. fixed. % interest.
$
%
$
%
Principal & Interest
+ Home Insurance
+ Property Tax
+ HOA Fees
per month
Total interest paid over s will be:
All estimates and provided for informational purposes only. Actual amounts may vary. The output of the tool is not a loan offer or solicitation, nor is it financial or legal advice. Information, rates, programs and loan scenarios shown are for example only as of 14-Nov-2026 and are subject to change without notice. Interest rates provided by the St. Louis Federal Reserve Economic Data (FRED). All products are subject to credit and property approval. Not all products are available in all states or for all loan amounts. Other restrictions and limitations apply. Contact your preferred lender for the pricing associated with your specific transaction. Calculations are generated by Open Source mortgage calculation software tools using common mathematical formulas. All calculations should be independently verified.
Get Walk Score Content

Property History

Today
Property information last updated
24 days ago
Status Active. This is the date the listing was placed on market.
Cumulative Days on Market: 25 days (includes prior listings) · Currently listed since October 20, 2026. Data provided by the MLS.

Similar Properties

Recent Posts